
1151 Shelton Road, Roxboro, NC 27573
Local realty services provided by:ERA Parrish Realty Legacy Group
1151 Shelton Road,Roxboro, NC 27573
$259,000
- 3 Beds
- 1 Baths
- 1,120 sq. ft.
- Single family
- Active
Listed by: anna hester martin
Office: re/max premier realty
MLS#:10203056
Source:RD
Price summary
- Price:$259,000
- Price per sq. ft.:$231.25
About this home
MORE PICTURES COMING! LOTS TO OFFER HERE!!! Live in the city and feel like you're in the country! This charming 3 bedroom/1 bath ranch home is located on a quiet street tucked away in the city limits of Roxboro. The home sits on a 0.45 acre lot. It features LVP flooring, three spacious bedrooms, a spacious bathroom with double-vanity, gas logs in the living room, new stainless appliances in the kitchen, a back deck built with Trex, carport, a shop with mini split and lots of storage, a greenhouse with gas and electric heat, a chicken coop/castle, fenced in back yard, paved driveway, and a generator hook-up!
Contact an agent
Home facts
- Year built:1990
- Subdivision & Development:Not in a Subdivision
- Listing ID #:10203056
- Added:1 day(s) ago
- Updated:November 12, 2026 at 08:03 PM
Rooms and interior
- Bedrooms:3
- Total bathrooms:1
- Full bathrooms:1
- Rooms Total:1
- Flooring:Carpet, Luxury Vinyl, Vinyl
- Bathrooms Description:Walk-In Shower
- Kitchen Description:Dishwasher, Dryer, Electric Oven, Refrigerator, Washer
- Living area:1,120 sq. ft.
Heating and cooling
- Cooling:Central Air
- Heating:Heat Pump
- Central air:Yes
Structure and exterior
- Roof:Shingle
- Year built:1990
- Building area:1,120 sq. ft.
- Lot area:0.45 Acres
- Lot Features:Back Yard, Few Trees, Landscaped
- Architectural Style:Traditional
- Exterior Features:Deck, Fenced Yard, Front Porch
- Levels:One
Schools
- High school:Person - Person High
- Middle school:Person - Northern Middle
- Elementary school:Person County Schools
Utilities
- Water:Public
- Sewer:Public Sewer
Finances and disclosures
- Price:$259,000
- Price per sq. ft.:$231.25
- Tax amount:$1,500
Features and amenities
- Laundry features:In Bathroom
Parking
- Parking description:Paved
- Carport spaces:2
 Listings marked with a Doorify MLS icon are provided courtesy of the Doorify MLS, of North Carolina, Internet Data Exchange Database. Brokers make an effort to deliver accurate information, but buyers should independently verify any information on which they will rely in a transaction. The listing broker shall not be responsible for any typographical errors, misinformation, or misprints, and they shall be held totally harmless from any damages arising from reliance upon this data. This data is provided exclusively for consumers’ personal, non-commercial use. Copyright 2026 Doorify MLS of North Carolina. All rights reserved.
New listings near 1151 Shelton Road
- Coming Soon
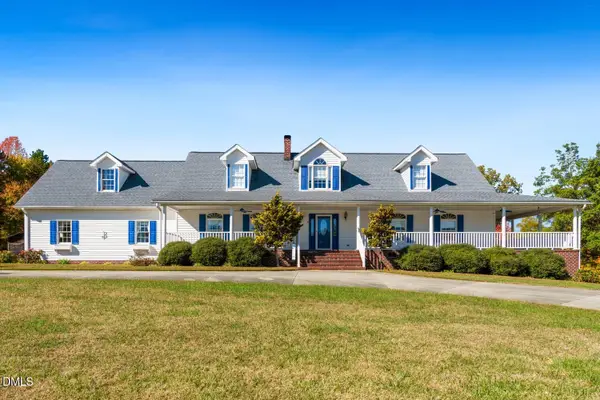 $850,000Coming Soon3 beds 3 baths3,157 sq. ft.
2587 Chub Lake Road, Roxboro, NC 27574
MLS# 10203029Listed by: KELLER WILLIAMS CENTRAL - New
 $125,000Active5.4 Acres
0 Anglers Way, Roxboro, NC 27574
MLS# 10202859Listed by: RELEVATE REAL ESTATE INC. - Open Sat, 12 to 2pmNew
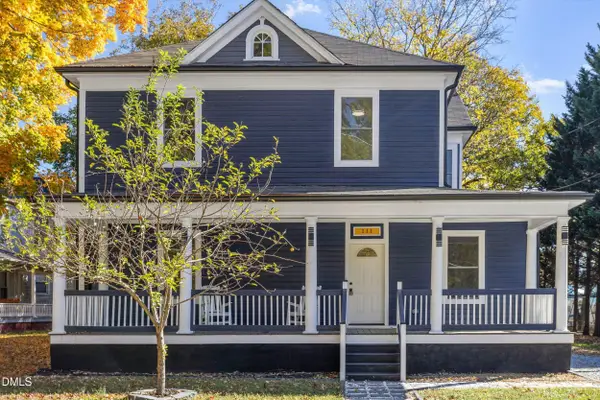 $385,000Active5 beds 4 baths3,154 sq. ft.
111 Virginia Avenue, Roxboro, NC 27573
MLS# 10202823Listed by: KELLER WILLIAMS ELITE REALTY - New
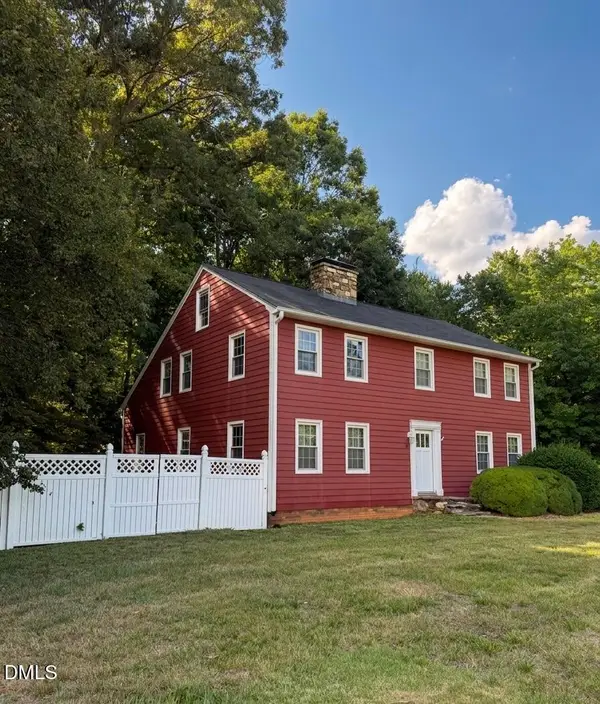 $384,000Active4 beds 3 baths2,945 sq. ft.
81 Alleghany Drive, Roxboro, NC 27573
MLS# 10202737Listed by: NAVIGATE REALTY - New
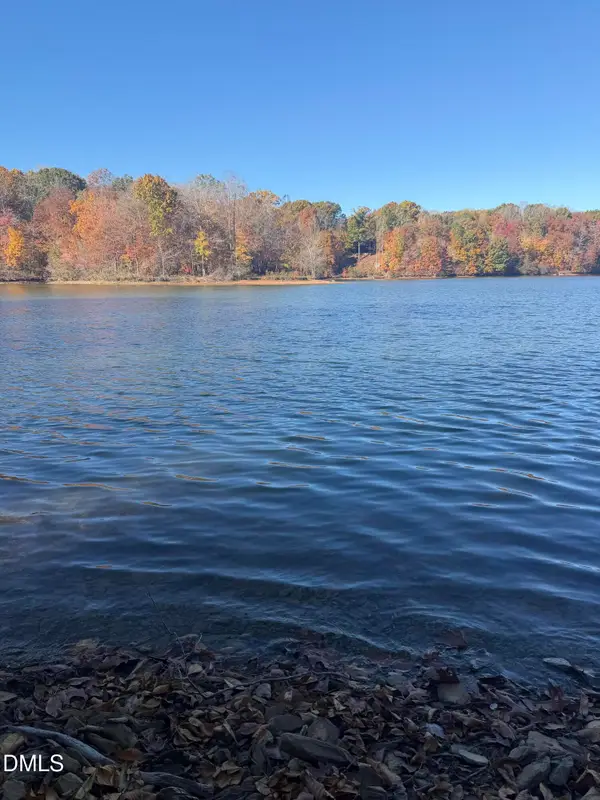 $175,000Active1.35 Acres
14 Fishermans Point Road, Roxboro, NC 27574
MLS# 10202575Listed by: KELLER WILLIAMS CENTRAL - New
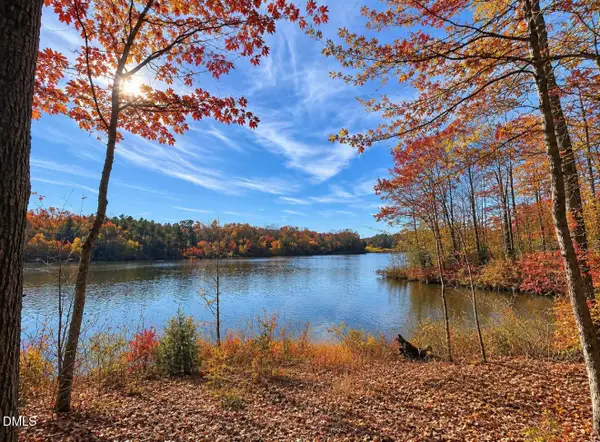 $119,000Active1.17 Acres
5 Admirals Drive, Roxboro, NC 27574
MLS# 10202447Listed by: RE/MAX PREMIER REALTY - New
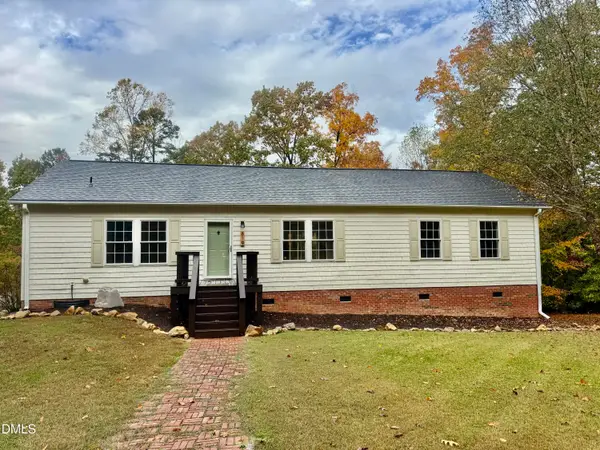 $395,000Active3 beds 2 baths1,620 sq. ft.
819 Buttonwood Lane, Roxboro, NC 27574
MLS# 10202175Listed by: RE/MAX PREMIER REALTY - New
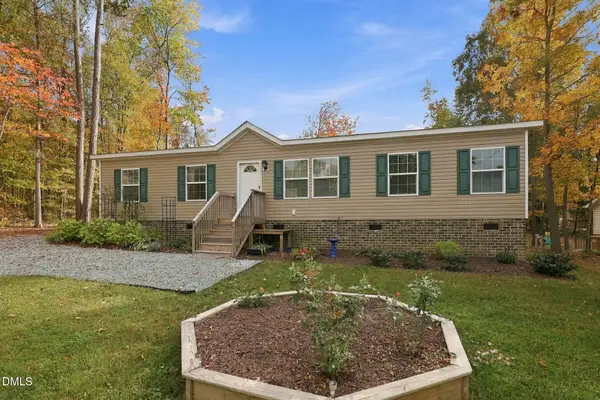 $249,900Active3 beds 2 baths1,404 sq. ft.
107 Azalea Avenue, Roxboro, NC 27573
MLS# 10202042Listed by: PEAK, SWIRLES & CAVALLITO - New
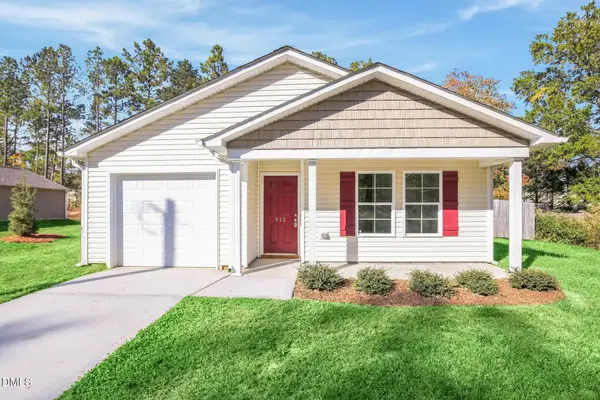 $243,000Active4 beds 2 baths1,406 sq. ft.
112 Somerset Drive, Roxboro, NC 27573
MLS# 10202033Listed by: OPENDOOR BROKERAGE LLC


Protect your home and budget from life's surprises with an Assurant Home Warranty, backed by a partner that supports you through every step of homeownership. Explore Plans.
© 2023 - 2026 ERA Franchise Systems LLC. All rights reserved. ERA Franchise Systems LLC fully supports the principles of the Fair Housing Act and the Equal Opportunity Act. ERA, ERA Real Estate powered, and their respective logos are registered service marks of ERA Franchise Systems LLC. Each office is independently owned and operated.