
1216 Dover Street, Roxboro, NC 27573
Local realty services provided by:ERA Parrish Realty Legacy Group
1216 Dover Street,Roxboro, NC 27573
$239,000
- 4 Beds
- 3 Baths
- 1,670 sq. ft.
- Single family
- Active
Listed by: claire poindexter brann
Office: re/max premier realty
MLS#:10195011
Source:RD
Price summary
- Price:$239,000
- Price per sq. ft.:$143.11
About this home
Charming 4-Bedroom Home with Pool, Fenced Yard & Flexible Floor Plan! Discover the possibilities in this adorable 4-bedroom, 3-bath home offering a spacious layout, great outdoor features, and plenty of potential. Situated on an easy-to-maintain city lot, this property features a fully fenced backyard and in-ground pool, creating a wonderful setting for relaxing, entertaining, and enjoying the outdoors. Inside, the spacious primary bedroom offers a private walkout to the porch, creating a peaceful retreat with easy access to the outdoors. On the opposite side of the home, you'll find a second primary bedroom with its own private bathroom—an ideal setup for guests, multigenerational living, or added privacy. The in-ground pool has been maintained in previous years but was not maintained this year. With some attention, it could be brought back to life and become a fantastic backyard feature once again. With its versatile floor plan, fenced yard, pool, and convenient location, this home offers an excellent opportunity to make it your own!...
Contact an agent
Home facts
- Year built:1973
- Subdivision & Development:Not in a Subdivision
- Listing ID #:10195011
- Added:1 day(s) ago
- Updated:September 26, 2026 at 03:27 PM
Rooms and interior
- Bedrooms:4
- Total bathrooms:3
- Full bathrooms:3
- Rooms Total:5
- Flooring:Carpet, Tile
- Living area:1,670 sq. ft.
Heating and cooling
- Cooling:Central Air
- Heating:Heat Pump
- Central air:Yes
Structure and exterior
- Roof:Shingle
- Year built:1973
- Building area:1,670 sq. ft.
- Lot area:0.36 Acres
- Architectural Style:Ranch
- Construction Materials:Brick
- Levels:One
Schools
- High school:Person - Person High
- Middle school:Person - Northern Middle
- Elementary school:Person County Schools
Utilities
- Water:Public
- Sewer:Public Sewer
Finances and disclosures
- Price:$239,000
- Price per sq. ft.:$143.11
- Tax amount:$3,455
Features and amenities
- Pool features:In Ground, Private
Parking
- Garage:Yes
- Garage spaces:1
 Listings marked with a Doorify MLS icon are provided courtesy of the Doorify MLS, of North Carolina, Internet Data Exchange Database. Brokers make an effort to deliver accurate information, but buyers should independently verify any information on which they will rely in a transaction. The listing broker shall not be responsible for any typographical errors, misinformation, or misprints, and they shall be held totally harmless from any damages arising from reliance upon this data. This data is provided exclusively for consumers’ personal, non-commercial use. Copyright 2026 Doorify MLS of North Carolina. All rights reserved.
New listings near 1216 Dover Street
- New
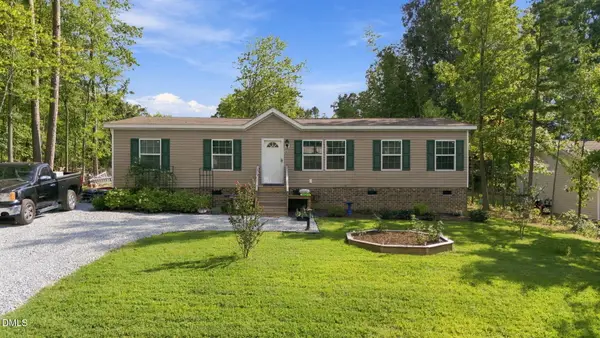 $249,900Active3 beds 2 baths1,429 sq. ft.
107 Azalea Drive, Roxboro, NC 27573
MLS# 10194747Listed by: NORTHERN POINT REALTY - New
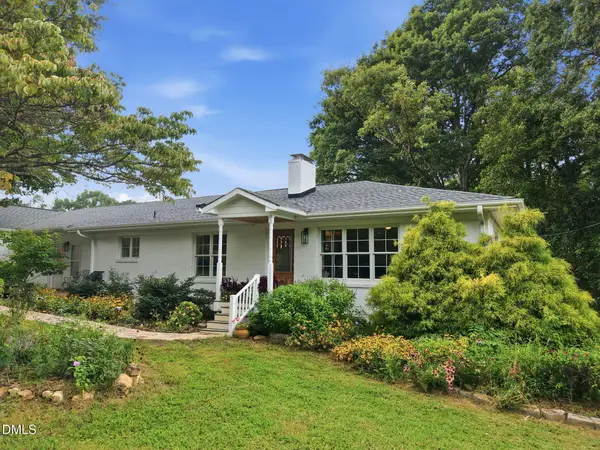 $750,000Active3 beds 2 baths1,952 sq. ft.
632 Whitt Town Road, Roxboro, NC 27574
MLS# 10194501Listed by: PEAK, SWIRLES & CAVALLITO - New
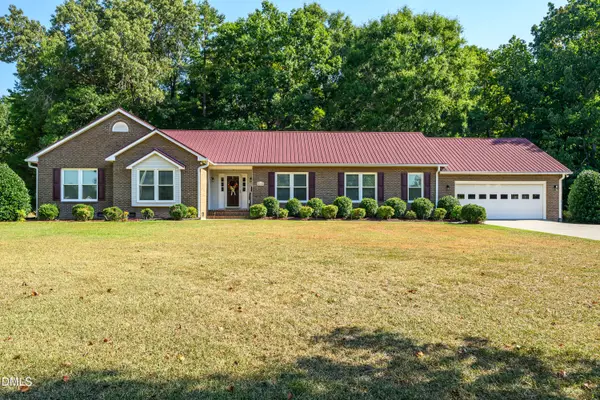 $385,000Active3 beds 3 baths2,372 sq. ft.
116 Badger Circle, Roxboro, NC 27573
MLS# 10194066Listed by: REAL BROKER, LLC - New
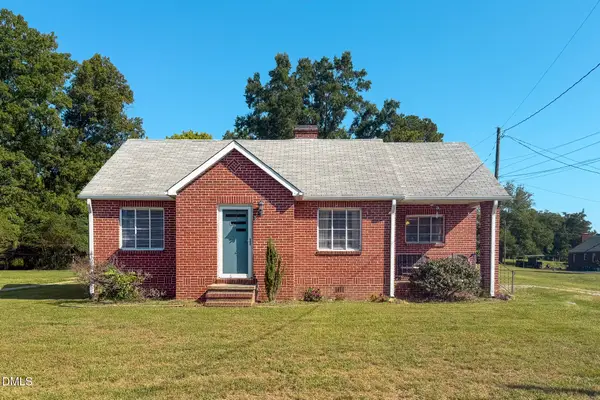 $212,500Active2 beds 1 baths1,094 sq. ft.
110 Clayton Street, Roxboro, NC 27573
MLS# 10193572Listed by: BURTON REALTY GROUP INC - Open Sun, 2 to 4pmNew
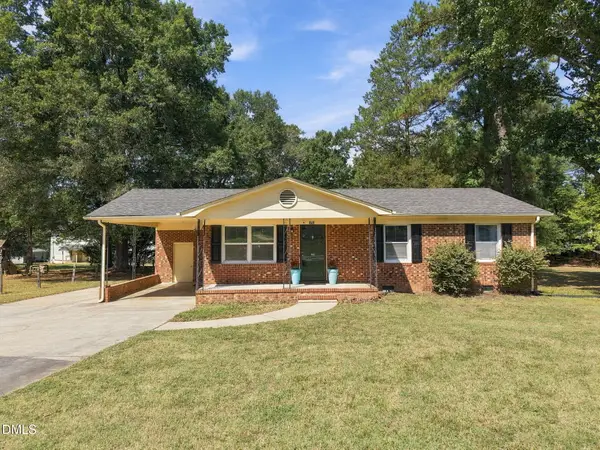 $250,000Active3 beds 2 baths1,099 sq. ft.
811 Frank Street, Roxboro, NC 27573
MLS# 10193487Listed by: DASH CAROLINA 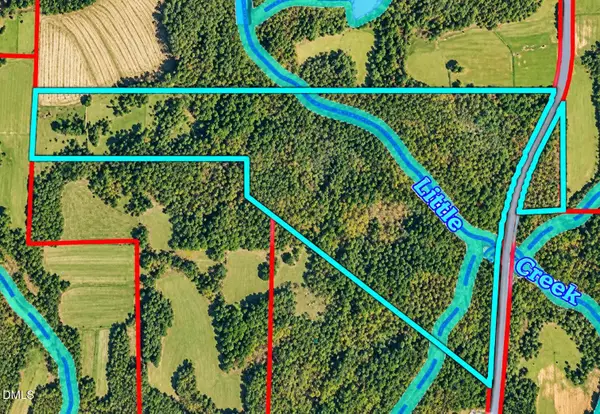 $399,000Pending57 Acres
500 Gardner Road, Roxboro, NC 27574
MLS# 10193271Listed by: RE/MAX PREMIER REALTY- New
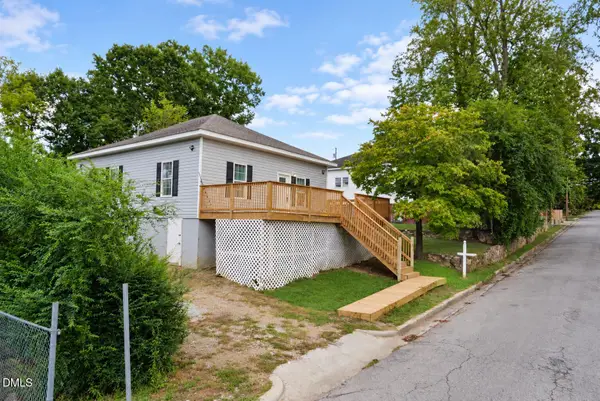 $199,999Active3 beds 2 baths1,152 sq. ft.
1724 Turner Street, Roxboro, NC 27573
MLS# 10193272Listed by: KELLER WILLIAMS REALTY CARY - New
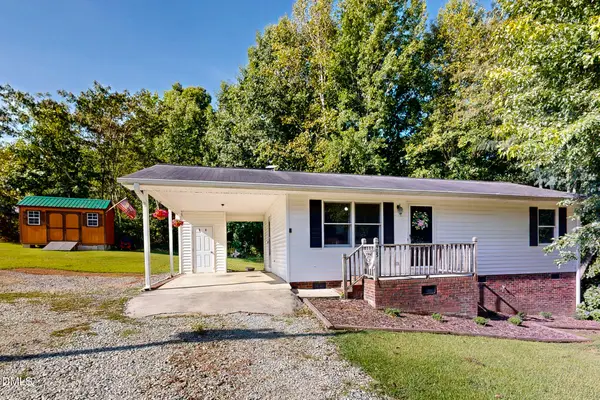 $212,500Active2 beds 1 baths888 sq. ft.
405 Marvin Gill Road, Roxboro, NC 27574
MLS# 10193294Listed by: BURTON REALTY GROUP INC 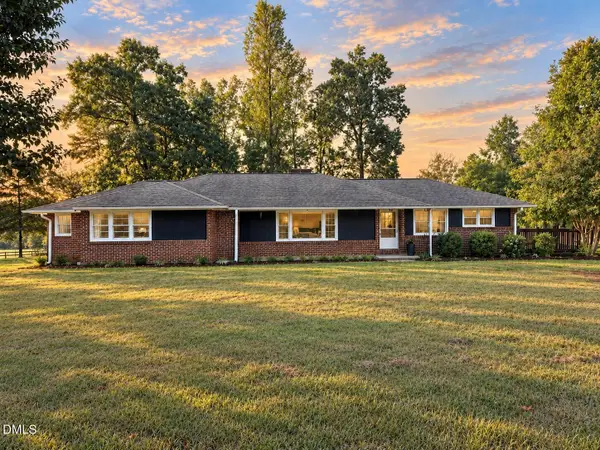 $299,000Pending3 beds 2 baths2,133 sq. ft.
3920 Oxford Road, Roxboro, NC 27574
MLS# 10192882Listed by: RE/MAX PREMIER REALTY


Protect your home and budget from life's surprises with an Assurant Home Warranty, backed by a partner that supports you through every step of homeownership. Explore Plans.
© 2023 - 2026 ERA Franchise Systems LLC. All rights reserved. ERA Franchise Systems LLC fully supports the principles of the Fair Housing Act and the Equal Opportunity Act. ERA, ERA Real Estate powered, and their respective logos are registered service marks of ERA Franchise Systems LLC. Each office is independently owned and operated.