
487 Loftis Loop Road, Roxboro, NC 27574
Local realty services provided by:ERA Live Moore
487 Loftis Loop Road,Roxboro, NC 27574
$275,000
- 3 Beds
- 2 Baths
- 1,863 sq. ft.
- Mobile / Manufactured
- Active
Listed by: natasha hanhan, justin ganim
Office: natasha hanhan triad realty336-420-2219
MLS#:1240161
Source:NC_TRIAD
Price summary
- Price:$275,000
- Price per sq. ft.:$147.61
About this home
Welcome to your 2023-built sanctuary where sleek design meets absolute functionality on over an acre of pure freedom in Roxboro. NO HOA. Feel the vibe designed for host era energy & chill weekends alike, as this home boasts an airy, open-concept layout grounded by wide-plank flooring, modern recessed lighting, & moody contrast accent walls that make every room pop. Living & Dining space is sunlit, seamless, & made for gathering, complete with sliding glass doors that open up to your sprawling backyard. Showstopper Kitchen with marble-look countertops, chic cabinetry, massive center island w/seating for four, & sleek stainless steel appliances. Laundry & beverage nook tucked off the kitchen, with extra counter space, built-in storage, & floating display shelves—perfect for your dream coffee or cocktail bar. Office/Bonus room! Total privacy without giving up convenience: you’re just 30 miles from Durham & Burlington, & quick 10 miles to Virginia line. Your dream home Era starts now!
Contact an agent
Home facts
- Year built:2023
- Subdivision & Development:None
- Listing ID #:1240161
- Added:1 day(s) ago
- Updated:October 29, 2026 at 06:50 PM
Rooms and interior
- Bedrooms:3
- Total bathrooms:2
- Full bathrooms:2
- Flooring:Laminate
- Bathrooms Description:Separate Shower, Soaking Tub
- Kitchen Description:Dishwasher, Kitchen Island, Pantry
- Basement Description:Crawl Space
- Living area:1,863 sq. ft.
Heating and cooling
- Cooling:Central Air
- Heating:Electric, Heat Pump
- Central air:Yes
Structure and exterior
- Year built:2023
- Building area:1,863 sq. ft.
- Lot area:1.1 Acres
- Lot Features:Cleared, Partially Cleared, Partially Wooded
- Construction Materials:Brick, Vinyl Siding
Utilities
- Water:Well
- Sewer:Septic Tank
Finances and disclosures
- Price:$275,000
- Price per sq. ft.:$147.61
- Tax amount:$1,750
Features and amenities
- Appliances:Dishwasher
- Laundry features:Dryer Connection, Main Level
Parking
- Parking description:Driveway, Gravel
 2026 Triad MLS, Inc. All rights reserved. IDX information is provided exclusively for personal, non-commercial use, and may not be used for any purpose other than to identify prospective properties consumers may be interested in purchasing. Information is deemed reliable but not guaranteed. This site will be monitored for ‘scraping’ and any use of search facilities of data on the site other than by potential buyers/sellers is prohibited. All Sale data is for informational purposes only and is not an indication of a market analysis or appraisal. Properties marked with the Triad MLS, Inc. icon are provided courtesy of the Triad MLS, Inc.’s, Internet Data Exchange Database.
New listings near 487 Loftis Loop Road
- New
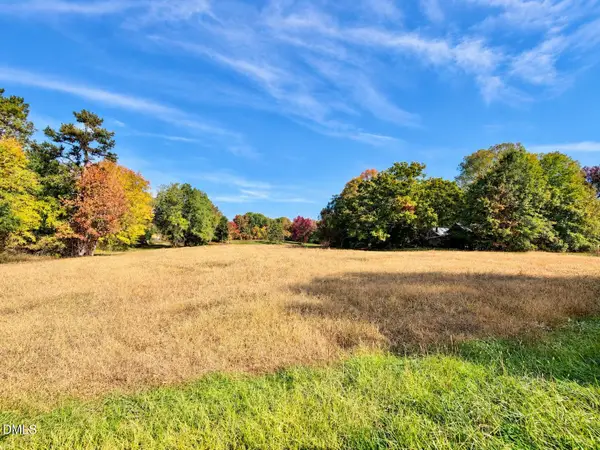 $79,900Active2.45 Acres
2.45 Acres Noah Davis Road, Roxboro, NC 27574
MLS# 10200580Listed by: RE/MAX PREMIER REALTY - New
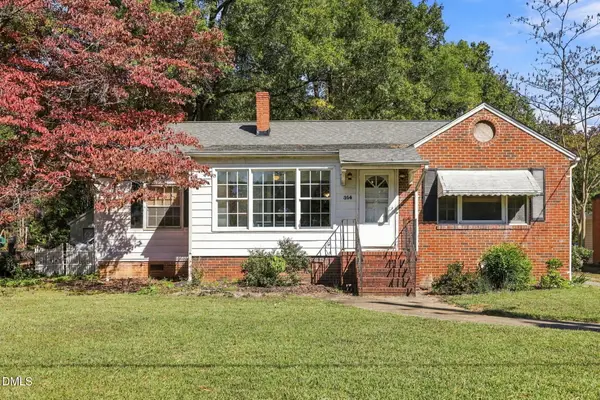 $239,000Active3 beds 2 baths1,680 sq. ft.
314 Semora Road, Roxboro, NC 27573
MLS# 10200491Listed by: RE/MAX PREMIER REALTY - New
 $392,500Active3 beds 3 baths1,793 sq. ft.
Tbd Brookland Church Road, Roxboro, NC 27573
MLS# 10200442Listed by: RE/MAX PREMIER REALTY - Open Sun, 2 to 4pmNew
 $259,000Active3 beds 2 baths1,247 sq. ft.
10148 Virgilina Road, Roxboro, NC 27574
MLS# 10200385Listed by: NEXTHOME TRIAD REALTY - New
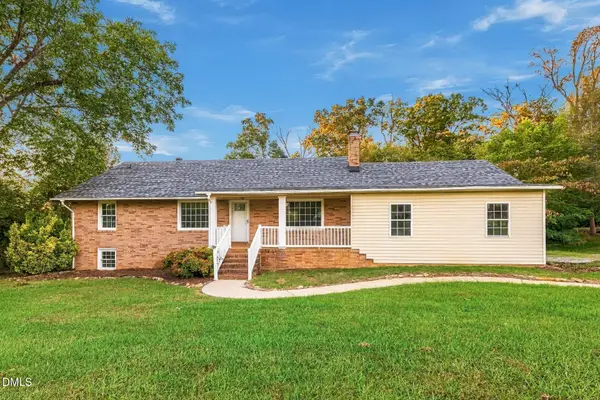 $322,000Active3 beds 3 baths2,748 sq. ft.
2730 Burlington Road, Roxboro, NC 27574
MLS# 10200259Listed by: MARK SPAIN REAL ESTATE - New
 $250,000Active4 beds 2 baths1,984 sq. ft.
160 Lisa Cheryl Lane, Roxboro, NC 27573
MLS# 10200145Listed by: NORTHSIDE REALTY INC. - New
 $189,900Active7.5 Acres
7.50 Acres Noah Davis Road, Roxboro, NC 27574
MLS# 10200068Listed by: RE/MAX PREMIER REALTY - New
 $82,000Active3 beds 1 baths960 sq. ft.
323 Depot Street, Roxboro, NC 27573
MLS# 10200033Listed by: WEICHERT, REALTORS-MARK THOMAS - New
 $310,000Active3 beds 2 baths1,913 sq. ft.
348 Tanglewood Circle, Roxboro, NC 27573
MLS# 10199967Listed by: FATHOM REALTY NC, LLC


Protect your home and budget from life's surprises with an Assurant Home Warranty, backed by a partner that supports you through every step of homeownership. Explore Plans.
© 2023 - 2026 ERA Franchise Systems LLC. All rights reserved. ERA Franchise Systems LLC fully supports the principles of the Fair Housing Act and the Equal Opportunity Act. ERA, ERA Real Estate powered, and their respective logos are registered service marks of ERA Franchise Systems LLC. Each office is independently owned and operated.