
182 Pond View Drive, Ruffin, NC 27326
Local realty services provided by:ERA Parrish Realty Legacy Group
Listed by: amy lynne klutz
Office: northgroup real estate, inc.
MLS#:10204030
Source:RD
Price summary
- Price:$237,000
- Price per sq. ft.:$149.06
About this home
Freshly painted and move-in ready! This 3-bedroom, 2-bath home offers a spacious, open floor plan with two separate living areas, providing flexibility for everyday living and entertaining. The kitchen features a center island with additional prep space and seating, while a dedicated laundry area adds convenience. The functional layout offers comfortable living spaces with plenty of options to make the home your own. Situated on approximately 1 acre, the property provides ample outdoor space. With fresh interior paint, a versatile layout, and room to spread out both inside and out, this home is ready for its next owner!
Contact an agent
Home facts
- Year built:2021
- Subdivision & Development:Lindsey Crest
- Listing ID #:10204030
- Added:1 day(s) ago
- Updated:November 20, 2026 at 03:11 PM
Rooms and interior
- Bedrooms:3
- Total bathrooms:2
- Full bathrooms:2
- Rooms Total:6
- Flooring:Laminate, Vinyl
- Bathrooms Description:Bathtub/Shower Combination, Separate Shower, Walk-In Shower
- Kitchen Description:Dishwasher, Electric Range, Microwave, Refrigerator
- Living area:1,590 sq. ft.
Heating and cooling
- Cooling:Central Air, Heat Pump
- Heating:Heat Pump
- Central air:Yes
Structure and exterior
- Roof:Shingle
- Year built:2021
- Building area:1,590 sq. ft.
- Lot area:1.01 Acres
- Lot Features:Back Yard, Cul-de-sac, Front Yard
- Architectural Style:Traditional
- Construction Materials:Vinyl Siding
- Foundation Description:Pillar/Post/Pier
- Levels:One
Schools
- High school:Caswell - Bartlett Yancey High School
- Middle school:Caswell - N L Dillard Middle School
- Elementary school:Caswell - North Elementary School
Utilities
- Water:Well
- Sewer:Septic Tank
Finances and disclosures
- Price:$237,000
- Price per sq. ft.:$149.06
- Tax amount:$1,178
Parking
- Parking description:Driveway, Gravel
 Listings marked with a Doorify MLS icon are provided courtesy of the Doorify MLS, of North Carolina, Internet Data Exchange Database. Brokers make an effort to deliver accurate information, but buyers should independently verify any information on which they will rely in a transaction. The listing broker shall not be responsible for any typographical errors, misinformation, or misprints, and they shall be held totally harmless from any damages arising from reliance upon this data. This data is provided exclusively for consumers’ personal, non-commercial use. Copyright 2026 Doorify MLS of North Carolina. All rights reserved.
New listings near 182 Pond View Drive
- New
 $250,000Active3 beds 1 baths1,341 sq. ft.
850 Allison Road, Ruffin, NC 27326
MLS# 1242237Listed by: KELLER WILLIAMS CENTRAL  $635,000Active41.5 Acres
1954 Guerrant Springs Road, Ruffin, NC 27326
MLS# 1241038Listed by: CENTURY 21 THE KNOWLES TEAM $130,000Active11.84 Acres
1014 Guerrant Springs Road, Ruffin, NC 27326
MLS# 1240200Listed by: KELLER WILLIAMS ONE $389,900Active3 beds 2 baths1,639 sq. ft.
585 Maverick Road, Ruffin, NC 27326
MLS# 1240173Listed by: EXP REALTY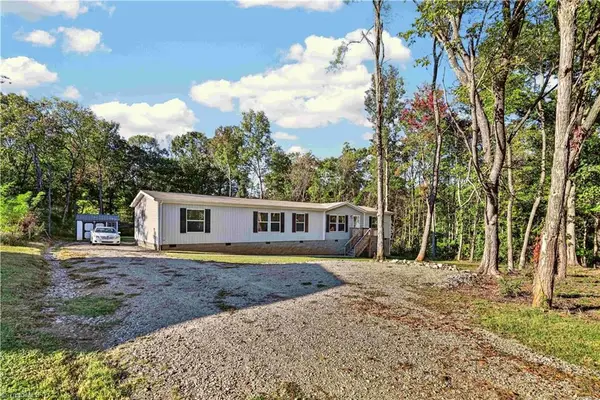 $272,000Active4 beds 3 baths2,200 sq. ft.
108 Green Pasture Lane, Ruffin, NC 27326
MLS# 1240100Listed by: UNITED COUNTRY REAL ESTATE JEFF DAVIS & ASSOCIATES LLC $2,564,100Active258.6 Acres
2025 Gravel Hill Road, Ruffin, NC 27326
MLS# 1239730Listed by: JASON BRAMBLETT REAL ESTATE $165,000Pending3 beds 2 baths1,056 sq. ft.
10444 Park Springs Road, Ruffin, NC 27326
MLS# 1239043Listed by: HOWARD HANNA ALLEN TATE OAK RIDGE COMMONS $214,900Active3 beds 2 baths1,500 sq. ft.
579 Green Pasture Lane, Ruffin, NC 27326
MLS# 10198045Listed by: EXP REALTY OF PIEDMONT NC LLC $635,000Active2 beds 1 baths1,590 sq. ft.
1954 Guerrant Springs Road, Ruffin, NC 27326
MLS# 1237083Listed by: CENTURY 21 THE KNOWLES TEAM


Protect your home and budget from life's surprises with an Assurant Home Warranty, backed by a partner that supports you through every step of homeownership. Explore Plans.
© 2023 - 2026 ERA Franchise Systems LLC. All rights reserved. ERA Franchise Systems LLC fully supports the principles of the Fair Housing Act and the Equal Opportunity Act. ERA, ERA Real Estate powered, and their respective logos are registered service marks of ERA Franchise Systems LLC. Each office is independently owned and operated.