
236 Cardinal Road #43, Rutherfordton, NC 28139
Local realty services provided by:ERA Live Moore
Listed by: barbara keever
Office: odean keever & associates, inc.
MLS#:4386919
Source:CH
236 Cardinal Road #43,Rutherfordton, NC 28139
$299,500
- 3 Beds
- 3 Baths
- 2,352 sq. ft.
- Single family
- Pending
Price summary
- Price:$299,500
- Price per sq. ft.:$127.34
About this home
Welcome home to this well-maintained and move-in ready 3 BR, 2.5 bath home offering comfort, space and plenty of storage. Upgrades in 2017 include steel siding, metal roof and heat pump. This home is built for low-mainenance living and lasting value. Inside you will find a nice layout, living room with a wood burning insert, kitchen/dining area with upgraded glass doors leading to a large deck, beautiful wood floors, full heated basement with half being finished with beautiful large den with gas log fireplace and half bath and access to beautiful patio and pergola, the other half (partially finished) offers craft room, loads of storage and laundry. The covered front porch and attached carport provide great curb appeal and a relaxing place to enjoy the outside. Outside is where this property truly shines! In addition to the detached double-car garage/workshop, there are several additional outbuildings ideal for storage, hobbies or equipment. Plenty of room for tools, toys and projects! Beautiful yard and grass, peaceful setting and ready for its next owners. Don't miss this great opportunity!...
Contact an agent
Home facts
- Year built:1989
- Subdivision & Development:Green Acres
- Listing ID #:4386919
- Updated:September 07, 2026 at 11:02 AM
Rooms and interior
- Bedrooms:3
- Total bathrooms:3
- Full bathrooms:2
- Half bathrooms:1
- Flooring:Wood
- Kitchen Description:Dishwasher, Electric Oven, Electric Range, Microwave
- Basement:Yes
- Living area:2,352 sq. ft.
Heating and cooling
- Cooling:Heat Pump
- Heating:Heat Pump
- Central air:Yes
Structure and exterior
- Roof:Metal
- Year built:1989
- Building area:2,352 sq. ft.
- Lot area:0.51 Acres
- Lot Features:Cleared, Level
- Architectural Style:Ranch
- Foundation Description:Basement
- Levels:1 Story
Schools
- High school:Unspecified
- Elementary school:Unspecified
Utilities
- Water:Public Water
- Sewer:Public Sewer
Finances and disclosures
- Price:$299,500
- Price per sq. ft.:$127.34
Features and amenities
- Laundry features:In Basement
- Amenities:Garden Tub
Parking
- Parking description:Driveway
- Garage:Yes
- Garage spaces:2
- Carport spaces:2
 Listings courtesy of Canopy MLS as distributed by MLS GRID. Copyright 2021 Canopy MLS. All rights reserved. Canopy MLS, provides content displayed here (“provided content”) on an “as is” basis and makes no representations or warranties regarding the provided content, including, but not limited to those of non-infringement, timeliness, accuracy, or completeness. Individuals and companies using information presented are responsible for verification and validation of information they utilize and present to their customers and clients. Canopy MLS will not be liable for any damage or loss resulting from use of the provided content or the products available through Portals, IDX, VOW, and/or Syndication. Recipients of this information shall not resell, redistribute, reproduce, modify, or otherwise copy any portion thereof without the expressed written consent of Canopy MLS.
New listings near 236 Cardinal Road #43
- Coming Soon
 $869,000Coming Soon4 beds 3 baths2,948 sq. ft.
157 J A Hampton Road, Rutherfordton, NC 28139
MLS# 4421585Listed by: SAUV COLLECTIVE - New
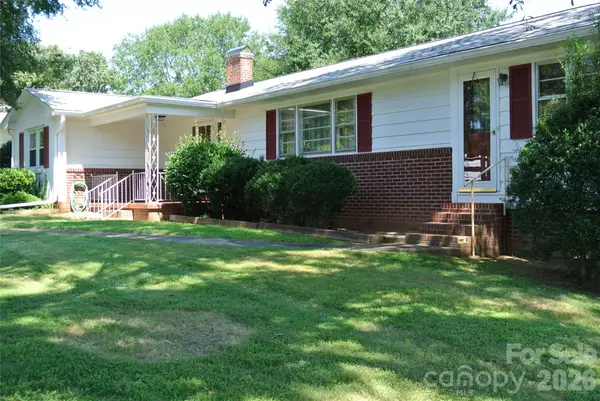 $240,000Active3 beds 2 baths2,189 sq. ft.
268 Tanner Street, Rutherfordton, NC 28139
MLS# 4421010Listed by: MATHENY REAL ESTATE - New
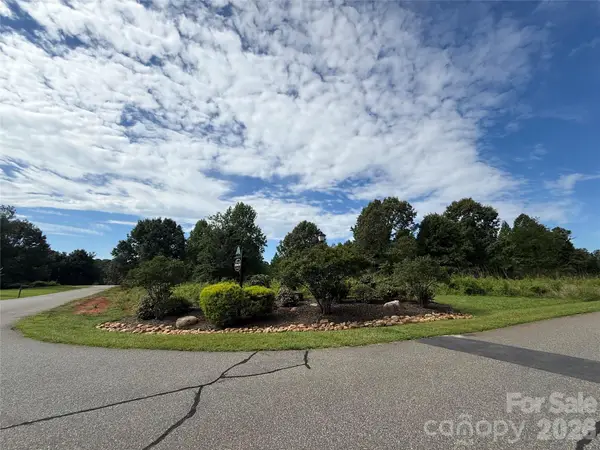 $75,000Active2.23 Acres
LOT 73 Ole Plantation Drive, Rutherfordton, NC 28139
MLS# 4421712Listed by: GREYBEARD REALTY - New
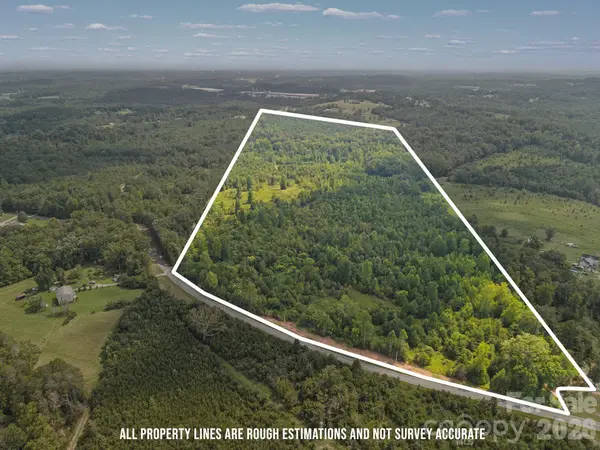 $549,000Active58.62 Acres
00 Chilly Bowl Road, Rutherfordton, NC 28139
MLS# 4419843Listed by: MANIFE REALTY LLC - New
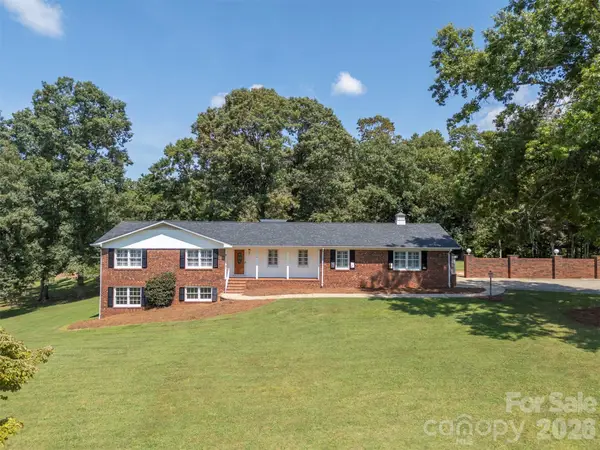 $649,000Active4 beds 3 baths2,852 sq. ft.
1360 Harris Holly Springs Road, Rutherfordton, NC 28139
MLS# 4412774Listed by: ODEAN KEEVER & ASSOCIATES, INC.  $295,900Active6.07 Acres
Lot 8 Raintree Farm Lane #8, Rutherfordton, NC 28139
MLS# 4391248Listed by: SC NC REALTY- New
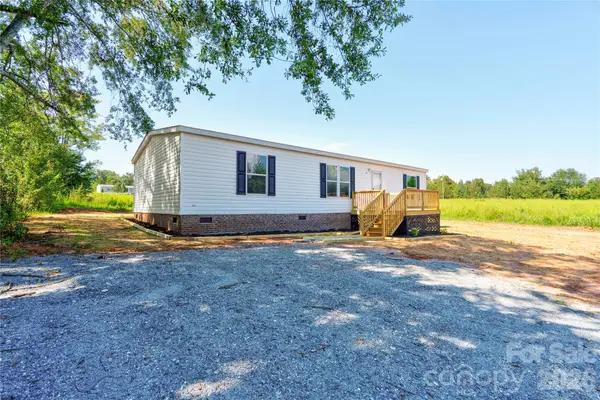 $219,000Active3 beds 2 baths1,394 sq. ft.
453 Thompson Road, Rutherfordton, NC 28139
MLS# 4420981Listed by: REMAX SELECT - New
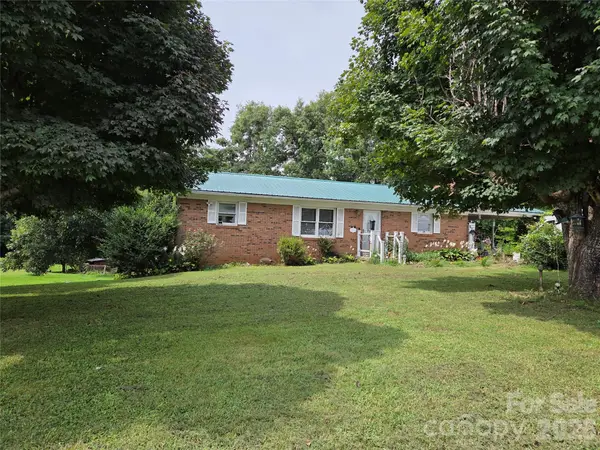 $345,000Active2 beds 2 baths1,395 sq. ft.
1743 Baber Road, Rutherfordton, NC 28139
MLS# 4398979Listed by: EXP REALTY LLC - New
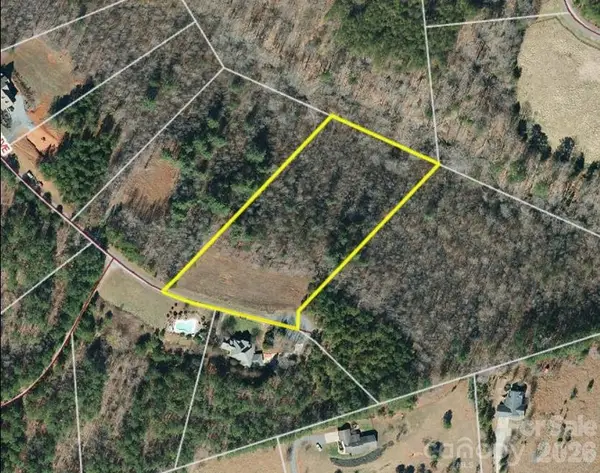 $35,000Active3.24 Acres
TBD Hope Drive, Rutherfordton, NC 28139
MLS# 4420376Listed by: THE BROWN KEYS REAL ESTATE - New
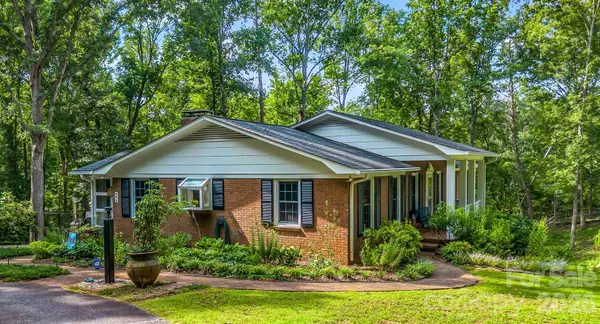 $459,900Active3 beds 3 baths3,490 sq. ft.
498 Plantation Drive, Rutherfordton, NC 28139
MLS# 4415500Listed by: MATHENY REAL ESTATE


Protect your home and budget from life's surprises with an Assurant Home Warranty, backed by a partner that supports you through every step of homeownership. Explore Plans.
© 2023 - 2026 ERA Franchise Systems LLC. All rights reserved. ERA Franchise Systems LLC fully supports the principles of the Fair Housing Act and the Equal Opportunity Act. ERA, ERA Real Estate powered, and their respective logos are registered service marks of ERA Franchise Systems LLC. Each office is independently owned and operated.