
409 North Dakota Drive #307, Rutherfordton, NC 28139
Local realty services provided by:ERA Sunburst Realty
Listed by: ann ferguson
Office: ferguson real estate & associates
MLS#:4413730
Source:CH
409 North Dakota Drive #307,Rutherfordton, NC 28139
$392,000
- 3 Beds
- 2 Baths
- 1,232 sq. ft.
- Single family
- Active
Price summary
- Price:$392,000
- Price per sq. ft.:$318.18
- Monthly HOA dues:$33.33
About this home
Beautiful log cabin home with 3 bedrooms and 2 baths. Located in the gated community of Clear Water Creek. This home is located approximately 15 mins to shopping and restaurants yet you still have that private country feel. Nicely done Hardwood and Slate floors are through out the home. The whole yard surrounding home is fenced with locking entrance gate for complete privacy. This home has had many great updates in the past 6 years. 2025 New kitchen appliances, New Pella sliding glass door and New Trex decking and stairs on wrap around deck. 2022 Granite counter tops in kitchen and both bathrooms. 2023 all New plumbing pipes in crawlspace and under kitchen sink. 2021 New Architectural shingled roof, HVAC inside and out with all new duct work and Logs were stained. This property comes with an extra lot across the street that is buildable and can have an entrance on N Dakota Dr or Midnight Pass. The extra lot is 1.51 acres and the Home is on 1.18 acres Home sits on 1.18 acres. You can live in the home and build an Air B&B across the road to rent out! Home is being sold furnished! All kinds of possibilites come with this. Easy commutes to Charlotte or Asheville. Schedule your private showing today!...
Contact an agent
Home facts
- Year built:2009
- Subdivision & Development:Clearwater Creek
- Listing ID #:4413730
- Updated:October 01, 2026 at 01:56 PM
Rooms and interior
- Bedrooms:3
- Total bathrooms:2
- Full bathrooms:2
- Kitchen Description:Electric Range, Microwave, Refrigerator
- Living area:1,232 sq. ft.
Heating and cooling
- Cooling:Heat Pump
- Heating:Heat Pump
Structure and exterior
- Year built:2009
- Building area:1,232 sq. ft.
- Lot area:2.73 Acres
- Lot Features:Level, Wooded
- Architectural Style:Cabin
- Construction Materials:Log
- Foundation Description:Crawl Space
Schools
- High school:Unspecified
- Elementary school:Unspecified
Utilities
- Water:Well
- Sewer:Septic (At Site)
Finances and disclosures
- Price:$392,000
- Price per sq. ft.:$318.18
Parking
- Parking description:Driveway
 Listings courtesy of Canopy MLS as distributed by MLS GRID. Copyright 2021 Canopy MLS. All rights reserved. Canopy MLS, provides content displayed here (“provided content”) on an “as is” basis and makes no representations or warranties regarding the provided content, including, but not limited to those of non-infringement, timeliness, accuracy, or completeness. Individuals and companies using information presented are responsible for verification and validation of information they utilize and present to their customers and clients. Canopy MLS will not be liable for any damage or loss resulting from use of the provided content or the products available through Portals, IDX, VOW, and/or Syndication. Recipients of this information shall not resell, redistribute, reproduce, modify, or otherwise copy any portion thereof without the expressed written consent of Canopy MLS.
New listings near 409 North Dakota Drive #307
- New
 $525,000Active4 beds 3 baths2,945 sq. ft.
527 N Main Street, Rutherfordton, NC 28139
MLS# 4428133Listed by: WNC REAL ESTATE PARTNERS - New
 $465,000Active3 beds 3 baths2,676 sq. ft.
271 Anne Street, Rutherfordton, NC 28139
MLS# 4429466Listed by: COLFAX HOME & LAND, CO - New
 $474,000Active3 beds 2 baths2,988 sq. ft.
143 Rosewood Lane, Rutherfordton, NC 28139
MLS# 4429610Listed by: C SHANE COOK & ASSOCIATES - Open Sat, 11am to 3pmNew
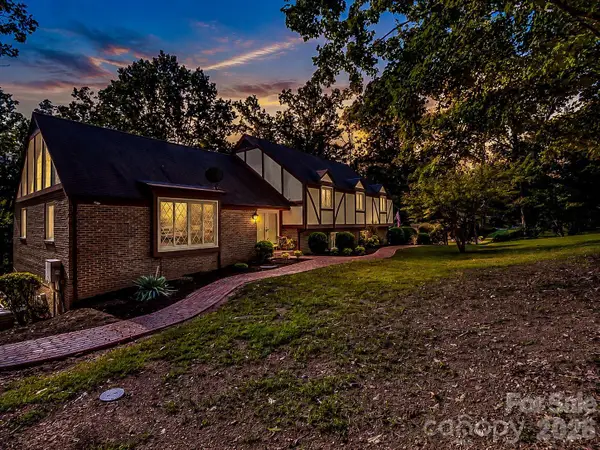 $425,000Active4 beds 3 baths2,784 sq. ft.
328 Plantation Drive, Rutherfordton, NC 28139
MLS# 4429643Listed by: KELLER WILLIAMS MTN PARTNERS, LLC - New
 $159,900Active2 beds 2 baths1,431 sq. ft.
136 St John Zion Road, Rutherfordton, NC 28139
MLS# 4429518Listed by: REAL BROKER, LLC - New
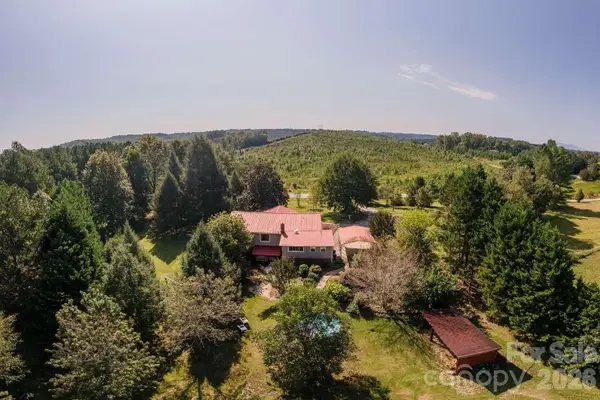 $419,900Active3 beds 2 baths2,352 sq. ft.
500 Turner Road, Rutherfordton, NC 28139
MLS# 4428670Listed by: CHOSEN REALTY OF NC LLC - New
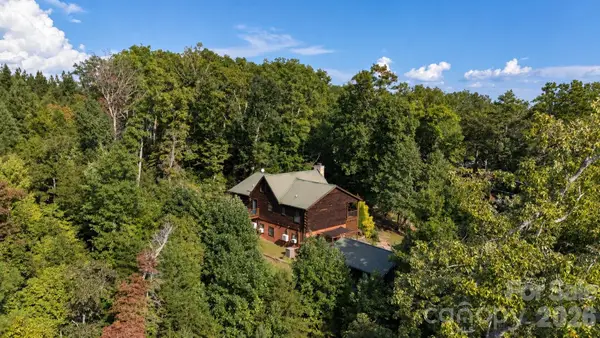 $539,000Active3 beds 3 baths2,749 sq. ft.
259 Travelers Rest Lane, Rutherfordton, NC 28139
MLS# 4428375Listed by: ST. CLAIR HOME AND LAND COMPAN - New
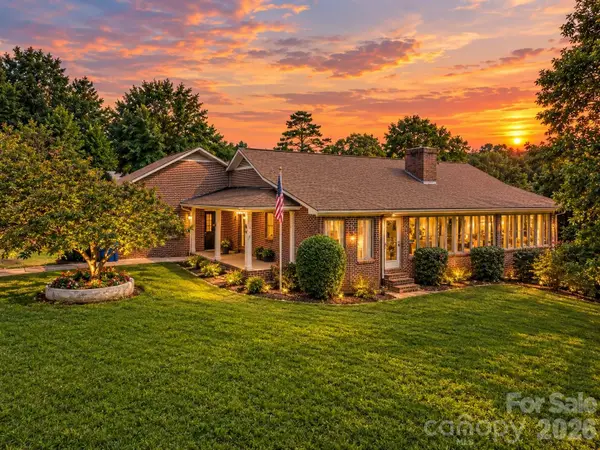 $435,000Active5 beds 3 baths3,489 sq. ft.
250 Tanner Street, Rutherfordton, NC 28139
MLS# 4421713Listed by: BERKSHIRE HATHAWAY HOMESERVICES ELITE PROPERTIES - New
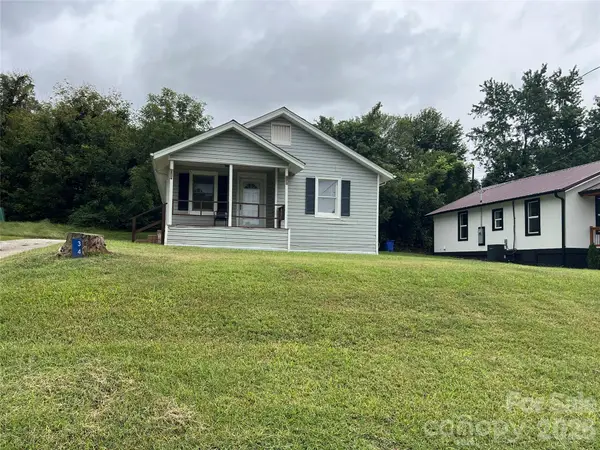 $153,900Active2 beds 1 baths913 sq. ft.
346 N Cleghorn Street, Rutherfordton, NC 28139
MLS# 4427284Listed by: FERGUSON REAL ESTATE & ASSOCIATES - New
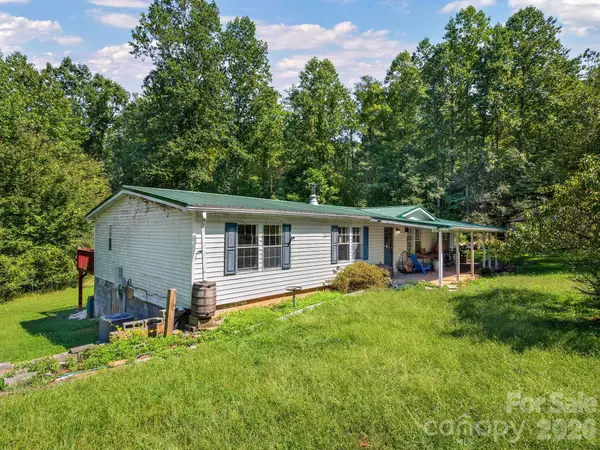 $198,500Active3 beds 2 baths1,682 sq. ft.
628 Grassy Knob Road, Rutherfordton, NC 28139
MLS# 4410806Listed by: NEST REALTY ASHEVILLE


Protect your home and budget from life's surprises with an Assurant Home Warranty, backed by a partner that supports you through every step of homeownership. Explore Plans.
© 2023 - 2026 ERA Franchise Systems LLC. All rights reserved. ERA Franchise Systems LLC fully supports the principles of the Fair Housing Act and the Equal Opportunity Act. ERA, ERA Real Estate powered, and their respective logos are registered service marks of ERA Franchise Systems LLC. Each office is independently owned and operated.