
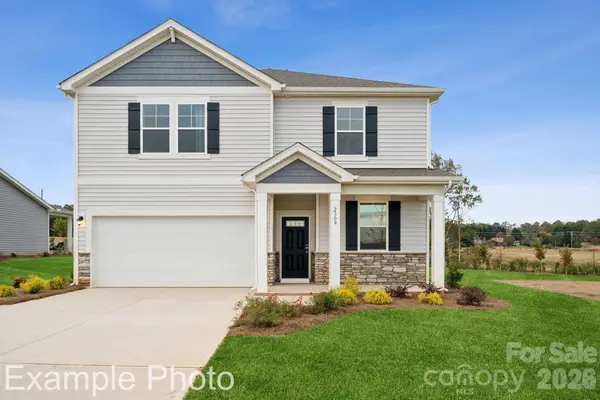
1015 Gondola Court #21A, Salisbury, NC 28146
Local realty services provided by:ERA Live Moore
Listed by: kaylee wilson
Office: tls realty llc.
MLS#:4401200
Source:CH
1015 Gondola Court #21A,Salisbury, NC 28146
$279,900
- 3 Beds
- 3 Baths
- 1,604 sq. ft.
- Single family
- Pending
Price summary
- Price:$279,900
- Price per sq. ft.:$174.5
- Monthly HOA dues:$41.67
About this home
Just COMPLETED! Quick Move-In Opportunity! Discover the Baxter, a thoughtfully designed home offering approximately 1,600 square feet with 3 bedrooms, 2.5 bathrooms, and an open-concept layout that maximizes every inch of space. The designer kitchen showcases quartz countertops, a raised serving bar, tile backsplash, white cabinetry, matte black fixtures, and upgraded lighting. Upstairs, enjoy a versatile loft that creates the perfect space for a home office, media room, playroom, or second living area. The spacious primary suite features the Luxury Shower Package with a beautifully tiled walk-in shower, dual vanity, walk-in closet, and designer finishes. Located in Shay Crossing, enjoy convenient access to Downtown Salisbury, shopping, dining, parks, and an easy commute to Concord and Charlotte.
Contact an agent
Home facts
- Year built:2026
- Subdivision & Development:Shay Crossing
- Listing ID #:4401200
- Updated:August 21, 2026 at 07:42 AM
Rooms and interior
- Bedrooms:3
- Total bathrooms:3
- Full bathrooms:2
- Half bathrooms:1
- Flooring:Carpet, Laminate, Vinyl
- Kitchen Description:Dishwasher, Disposal, Electric Range, Microwave, Plumbed For Ice Maker
- Living area:1,604 sq. ft.
Heating and cooling
- Cooling:Heat Pump
- Heating:Heat Pump
- Central air:Yes
Structure and exterior
- Year built:2026
- Building area:1,604 sq. ft.
- Lot area:0.1 Acres
- Construction Materials:Vinyl
- Foundation Description:Slab
Schools
- High school:North Rowan
- Elementary school:Handford Dole
Utilities
- Sewer:Public Sewer
Finances and disclosures
- Price:$279,900
- Price per sq. ft.:$174.5
Features and amenities
- Laundry features:Laundry Room, Upper Level
- Amenities:Walk-In Closet(s), Walk-In Pantry
Parking
- Parking description:Attached Garage
- Garage:Yes
- Garage spaces:2
 Listings courtesy of Canopy MLS as distributed by MLS GRID. Copyright 2021 Canopy MLS. All rights reserved. Canopy MLS, provides content displayed here (“provided content”) on an “as is” basis and makes no representations or warranties regarding the provided content, including, but not limited to those of non-infringement, timeliness, accuracy, or completeness. Individuals and companies using information presented are responsible for verification and validation of information they utilize and present to their customers and clients. Canopy MLS will not be liable for any damage or loss resulting from use of the provided content or the products available through Portals, IDX, VOW, and/or Syndication. Recipients of this information shall not resell, redistribute, reproduce, modify, or otherwise copy any portion thereof without the expressed written consent of Canopy MLS.
New listings near 1015 Gondola Court #21A
- Coming Soon
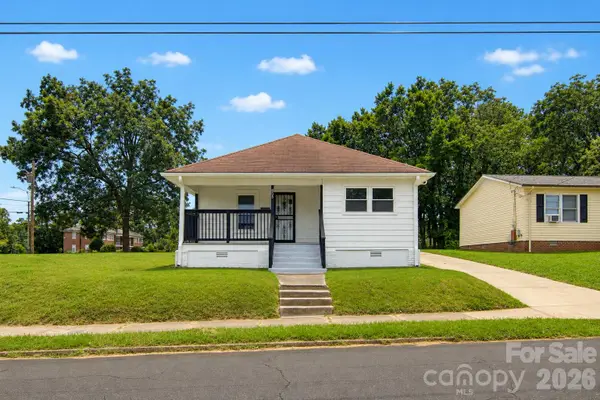 $234,999Coming Soon3 beds 2 baths1,047 sq. ft.
805 W Horah Street, Salisbury, NC 28144
MLS# 4415680Listed by: KELLER WILLIAMS PREMIER - Coming Soon
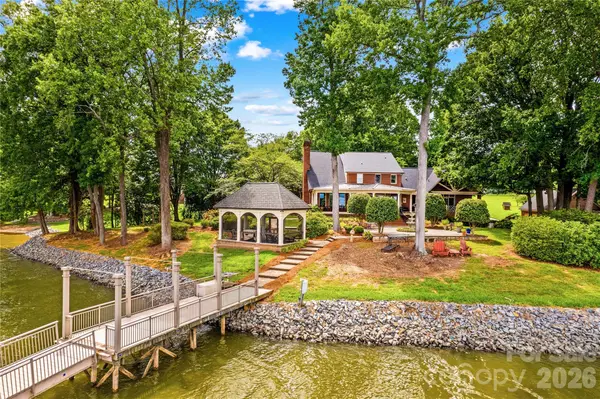 $1,399,500Coming Soon4 beds 4 baths4,309 sq. ft.
810 Fox Hollow Lane, Salisbury, NC 28146
MLS# 4396610Listed by: TMR REALTY, INC. - Coming Soon
 $349,999Coming Soon3 beds 2 baths1,668 sq. ft.
1318 Stonewyck Drive, Salisbury, NC 28146
MLS# 4413759Listed by: WALLACE REALTY - Coming Soon
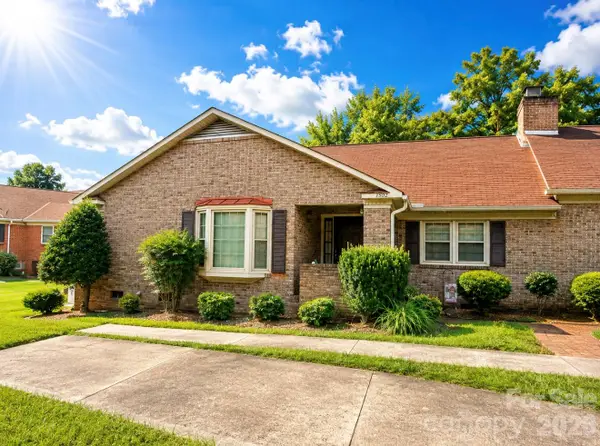 $210,000Coming Soon2 beds 2 baths1,656 sq. ft.
1302 Ravenwood Court, Salisbury, NC 28147
MLS# 4413548Listed by: LANTERN REALTY & DEVELOPMENT LLC - New
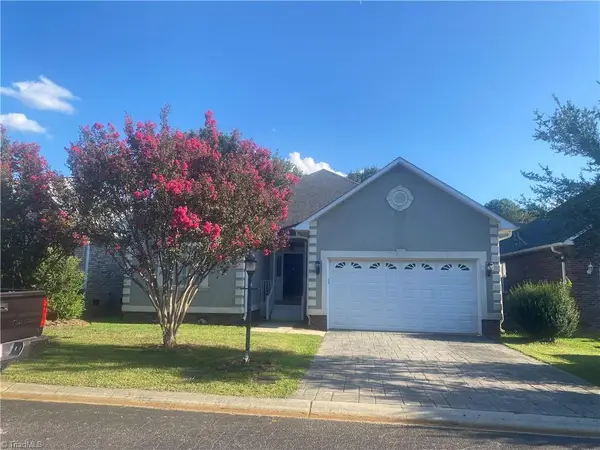 $335,000Active3 beds 2 baths2,095 sq. ft.
111 Birkdale Drive, Salisbury, NC 28144
MLS# 1231764Listed by: VENTURES IN GRACE REALTY - New
 $360,190Active4 beds 3 baths2,285 sq. ft.
375 Ladue Lane, Salisbury, NC 28147
MLS# 4406761Listed by: CCNC REALTY GROUP LLC - New
 $414,900Active3 beds 2 baths2,212 sq. ft.
150 Partridge Trail, Salisbury, NC 28146
MLS# 1231169Listed by: REDFIN CORPORATION - New
 $269,900Active2 beds 1 baths832 sq. ft.
6235 Sherrills Ford Road, Salisbury, NC 28147
MLS# 4416040Listed by: TESH REALTY - New
 $89,400Active0.9 Acres
234 W Glenview Drive, Salisbury, NC 28147
MLS# 4413728Listed by: RE/MAX LEADING EDGE - New
 $499,900Active3 beds 3 baths2,514 sq. ft.
240 Goldenrod Circle, Salisbury, NC 28147
MLS# 4394610Listed by: EXP REALTY LLC MOORESVILLE


Protect your home and budget from life's surprises with an Assurant Home Warranty, backed by a partner that supports you through every step of homeownership. Explore Plans.
© 2023 - 2026 ERA Franchise Systems LLC. All rights reserved. ERA Franchise Systems LLC fully supports the principles of the Fair Housing Act and the Equal Opportunity Act. ERA, ERA Real Estate powered, and their respective logos are registered service marks of ERA Franchise Systems LLC. Each office is independently owned and operated.