
1020 Rock Pond Lane, Salisbury, NC 28146
Local realty services provided by:ERA Live Moore
Listed by: melissa quick
Office: key real estate
MLS#:4430684
Source:CH
Price summary
- Price:$850,000
- Price per sq. ft.:$414.43
About this home
Tucked behind a gated entrance and surrounded by over 9 acres of peaceful and private land, this custom built 3 bedroom, 2 bathroom home offers the kind of space, warmth, and thoughtful craftsmanship that makes a house feel truly like home. Located in the Carson district with no city taxes, this property gives you room to spread out. From the moment you arrive, the oversized 8 ft double doors and charming 10x25 vaulted front porch create a warm welcome. Inside you will find beautiful details, including 9 foot ceilings, custom molding, matching granite, flooring that flows, and a well designed home from top to bottom. The kitchen wows with cabinetry that extends to the ceiling with soft close hardware, custom inset refrigerator, large island, brick backsplash, custom range hood, pot filler, and an impressive 48 inch 6 burner gas range with two burner griddle. Whether you're preparing a quiet family dinner or gathering everyone around the island, this is a kitchen made to be enjoyed. There is a stunning walk in pantry with extra cabinet space for all your appliances you want to keep from cluttering your kitchen space. The primary suite is a a peaceful retreat with an en-suite bathroom that features a freestanding soaking tub under a chandelier, beautifully tiled shower with double shower heads, separate sinks, and private water closet. Enjoy a large walk in closet with plenty of shelving. The mudroom is fabulous with custom wallpaper and tile and features a designated laundry area with cabinets and shelving-you truly have to see this home and all the details. And for those that need space for hobbies, projects, vehicles, and anything else you can think of, the 40x40 attached garage with 3 10x10 doors is an incredible bonus. There is also a 40x30 concrete pad providing even more flexibility-you cannot run out of parking at this home! This property gives you freedom and privacy that are increasingly hard to find-this is more than a home, it's a place to put down roots and make memories!...
Contact an agent
Home facts
- Year built:2024
- Subdivision & Development:None
- Listing ID #:4430684
- Updated:October 02, 2026 at 05:38 PM
Rooms and interior
- Bedrooms:3
- Total bathrooms:2
- Full bathrooms:2
- Flooring:Tile
- Kitchen Description:Dishwasher, Exhaust Hood, Gas Range
- Living area:2,051 sq. ft.
Heating and cooling
- Cooling:Heat Pump
- Heating:Heat Pump
- Central air:Yes
Structure and exterior
- Year built:2024
- Building area:2,051 sq. ft.
- Lot area:9.35 Acres
- Lot Features:Private, Wooded
- Construction Materials:Vinyl
- Foundation Description:Crawl Space
Schools
- High school:Jesse Carson
- Elementary school:Ethan Shive
Utilities
- Water:Well
- Sewer:Septic (At Site)
Finances and disclosures
- Price:$850,000
- Price per sq. ft.:$414.43
Features and amenities
- Amenities:Walk-In Closet(s), Walk-In Pantry
Parking
- Parking description:Attached Garage, Driveway, Garage Door Opener
- Garage:Yes
- Garage spaces:3
 Listings courtesy of Canopy MLS as distributed by MLS GRID. Copyright 2021 Canopy MLS. All rights reserved. Canopy MLS, provides content displayed here (“provided content”) on an “as is” basis and makes no representations or warranties regarding the provided content, including, but not limited to those of non-infringement, timeliness, accuracy, or completeness. Individuals and companies using information presented are responsible for verification and validation of information they utilize and present to their customers and clients. Canopy MLS will not be liable for any damage or loss resulting from use of the provided content or the products available through Portals, IDX, VOW, and/or Syndication. Recipients of this information shall not resell, redistribute, reproduce, modify, or otherwise copy any portion thereof without the expressed written consent of Canopy MLS.
New listings near 1020 Rock Pond Lane
- Coming Soon
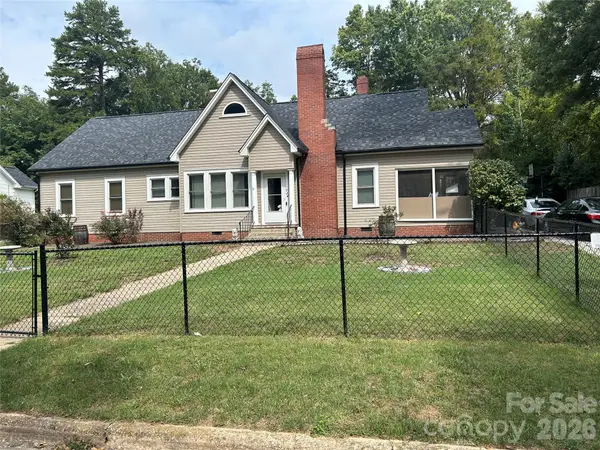 $205,000Coming Soon3 beds 2 baths1,548 sq. ft.
924 Maple Avenue, Salisbury, NC 28144
MLS# 4429731Listed by: KELLER WILLIAMS SOUTH PARK - Coming Soon
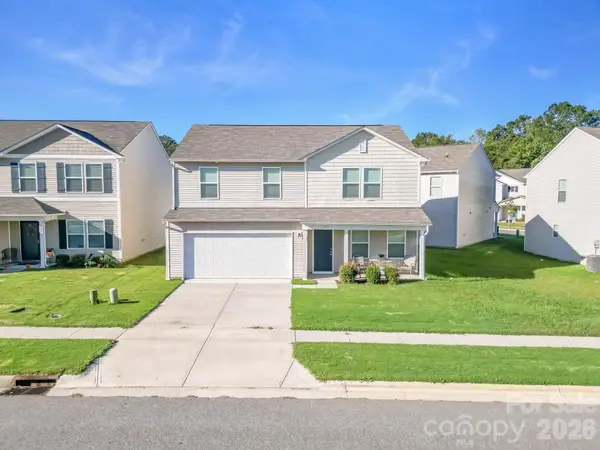 $325,000Coming Soon4 beds 3 baths1,850 sq. ft.
419 Winsley Drive, Salisbury, NC 28147
MLS# 4426157Listed by: SERHANT - Coming Soon
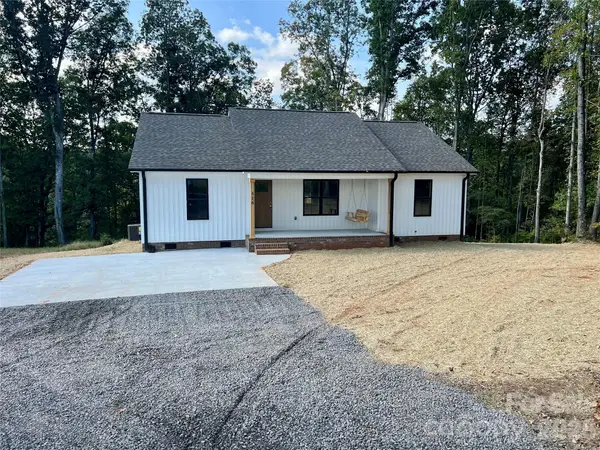 $295,000Coming Soon3 beds 2 baths1,336 sq. ft.
1815 Hollywood Drive, Salisbury, NC 28144
MLS# 4429247Listed by: CALL IT CLOSED INTERNATIONAL INC - Coming Soon
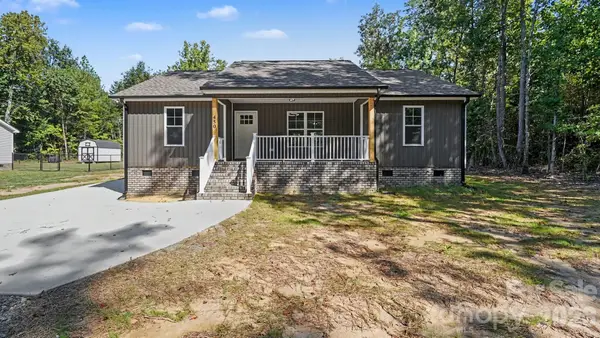 $295,000Coming Soon3 beds 2 baths1,336 sq. ft.
1825 Hollywood Drive, Salisbury, NC 28144
MLS# 4429270Listed by: CALL IT CLOSED INTERNATIONAL INC - Coming Soon
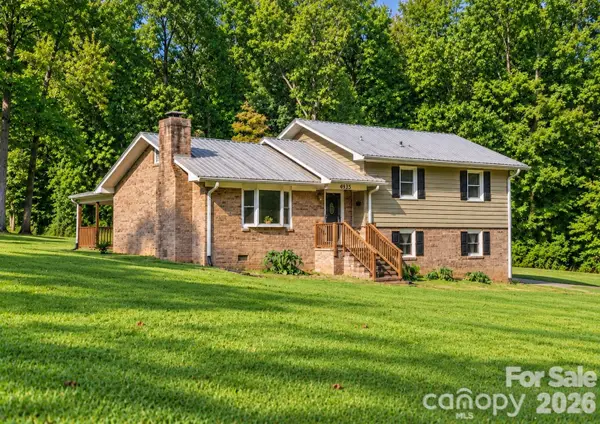 $349,116Coming Soon3 beds 2 baths2,139 sq. ft.
4935 Fish Pond Road, Salisbury, NC 28146
MLS# 4429091Listed by: FRESH BEGINNINGS REALTY - Coming Soon
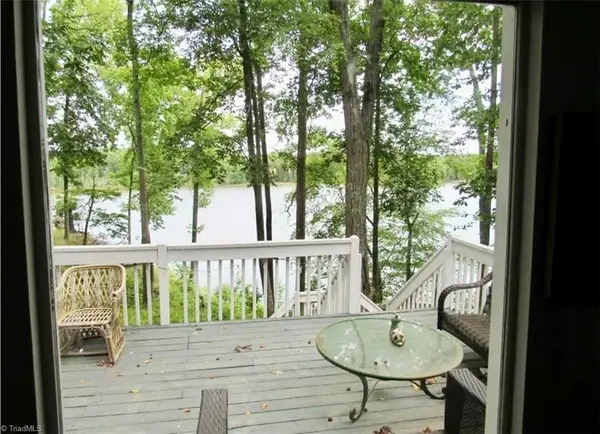 $382,000Coming Soon2 beds 2 baths1,848 sq. ft.
390 Lake Landing Drive, Salisbury, NC 28146
MLS# 1236925Listed by: REAL BROKER LLC - Coming Soon
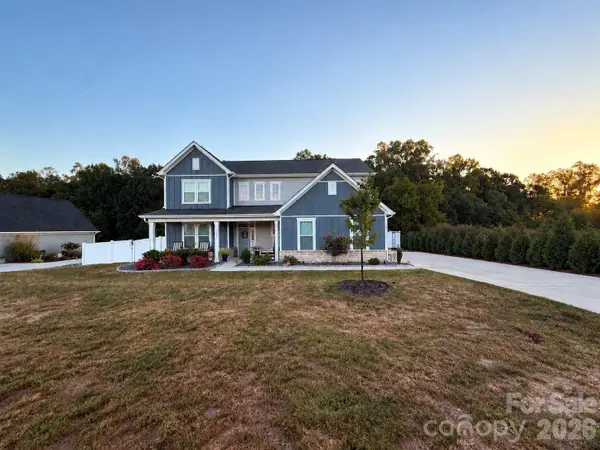 $615,000Coming Soon3 beds 3 baths2,748 sq. ft.
1305 Coppergate Drive, Salisbury, NC 28147
MLS# 4428820Listed by: EXP REALTY, LLC - New
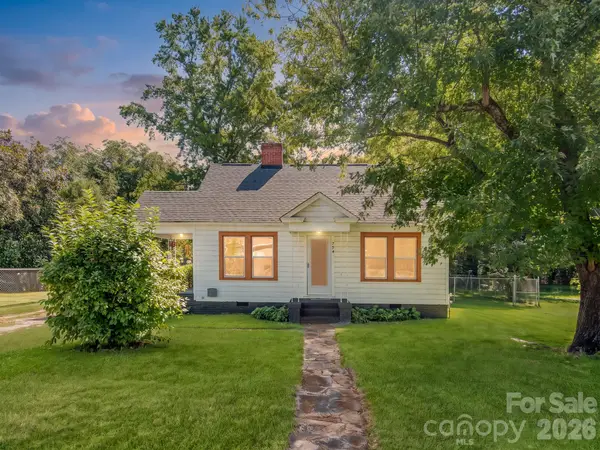 $199,999Active2 beds 1 baths872 sq. ft.
734 Tanglewood Drive, Salisbury, NC 28144
MLS# 4428213Listed by: CAROLINA REAL ESTATE EXPERTS THE DAN JONES GROUP - New
 $209,500Active3 beds 2 baths1,108 sq. ft.
417 Gold Hill Drive, Salisbury, NC 28146
MLS# 4430781Listed by: GEGOREK & ASSOCIATES REALTY LLC


Protect your home and budget from life's surprises with an Assurant Home Warranty, backed by a partner that supports you through every step of homeownership. Explore Plans.
© 2023 - 2026 ERA Franchise Systems LLC. All rights reserved. ERA Franchise Systems LLC fully supports the principles of the Fair Housing Act and the Equal Opportunity Act. ERA, ERA Real Estate powered, and their respective logos are registered service marks of ERA Franchise Systems LLC. Each office is independently owned and operated.