
727 Tanglewood Drive, Salisbury, NC 28144
Local realty services provided by:ERA Live Moore
727 Tanglewood Drive,Salisbury, NC 28144
$275,000
- 3 Beds
- 2 Baths
- 1,189 sq. ft.
- Single family
- Coming Soon
Listed by:
 Moises Vasquez(704) 975 - 7884ERA Live Moore
Office: era live moore
MLS#:4441939
Source:CH
Price summary
- Price:$275,000
- Price per sq. ft.:$231.29
About this home
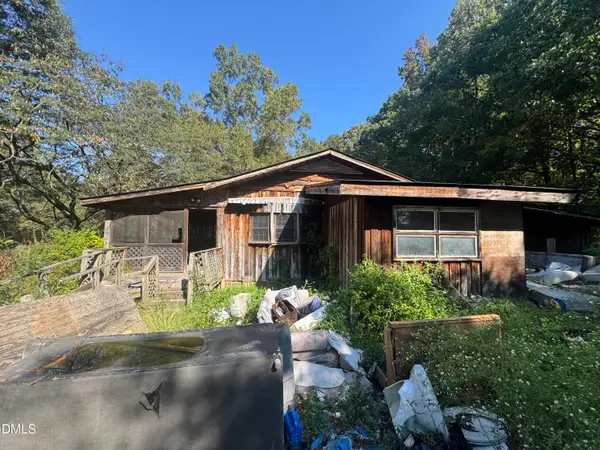
Stunning 2026 custom-built ranch home offering modern elegance and easy one-level living! Designed with quality and function in mind, this 3-bedroom, 2-bathroom home features high-end upgrades you won't find in standard builds.
Property Highlights:
• Custom Construction: Quality-built from the ground up with premium finishes
• Gourmet Kitchen: High-quality cabinetry, abundant storage, refrigerator, and convection microwave
• Smart Single-Level Layout: 1,189 HLA with an open, bright living and dining space
• Primary Retreat: Private main-level primary bedroom with en-suite bath
• Exterior & Systems: Solid concrete driveway, central HVAC, and low-maintenance yard
• Location Perks: Convenient Salisbury location, no HOA dues, and no city taxes paid
True custom quality at an exceptional value. Move right in and make it yours!
Contact an agent
Home facts
- Year built:2026
- Subdivision & Development:Maple Grove
- Listing ID #:4441939
- Updated:November 10, 2026 at 01:09 PM
Rooms and interior
- Bedrooms:3
- Total bathrooms:2
- Full bathrooms:2
- Kitchen Description:Refrigerator
- Living area:1,189 sq. ft.
Heating and cooling
- Cooling:Central Air
- Central air:Yes
Structure and exterior
- Year built:2026
- Building area:1,189 sq. ft.
- Lot area:0.19 Acres
- Construction Materials:Vinyl
- Foundation Description:Crawl Space
Schools
- High school:Unspecified
- Elementary school:Unspecified
Utilities
- Sewer:Public Sewer
Finances and disclosures
- Price:$275,000
- Price per sq. ft.:$231.29
Features and amenities
- Laundry features:Main Level
Parking
- Parking description:Driveway
Listings courtesy of Canopy MLS as distributed by MLS GRID. Copyright 2021 Canopy MLS. All rights reserved. Canopy MLS, provides content displayed here (“provided content”) on an “as is” basis and makes no representations or warranties regarding the provided content, including, but not limited to those of non-infringement, timeliness, accuracy, or completeness. Individuals and companies using information presented are responsible for verification and validation of information they utilize and present to their customers and clients. Canopy MLS will not be liable for any damage or loss resulting from use of the provided content or the products available through Portals, IDX, VOW, and/or Syndication. Recipients of this information shall not resell, redistribute, reproduce, modify, or otherwise copy any portion thereof without the expressed written consent of Canopy MLS.New listings near 727 Tanglewood Drive
- Coming Soon
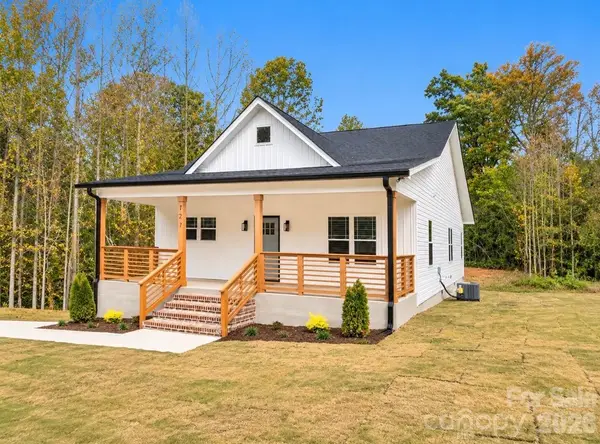 Listed by ERA$275,000Coming Soon3 beds 2 baths1,189 sq. ft.
727 Tanglewood Drive, Salisbury, NC 28144
MLS# 4441939Listed by: ERA LIVE MOORE - Coming Soon
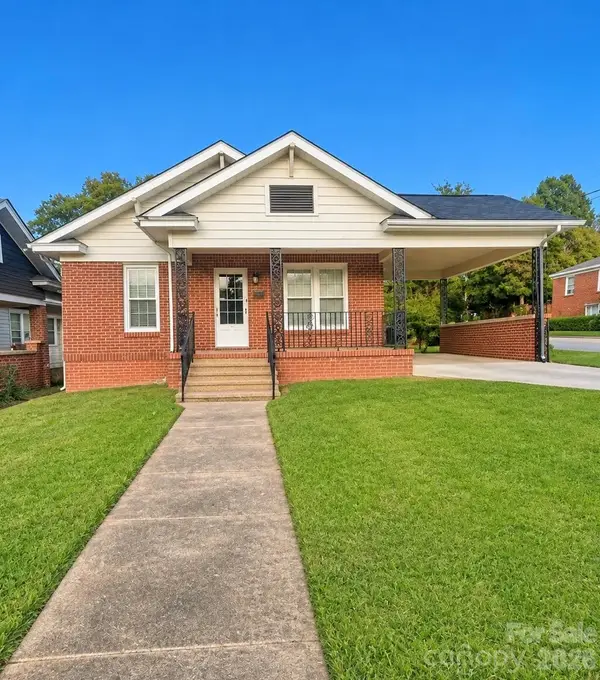 $225,000Coming Soon3 beds 1 baths1,661 sq. ft.
300 Heilig Avenue, Salisbury, NC 28144
MLS# 4441446Listed by: MARK SPAIN REAL ESTATE - Coming Soon
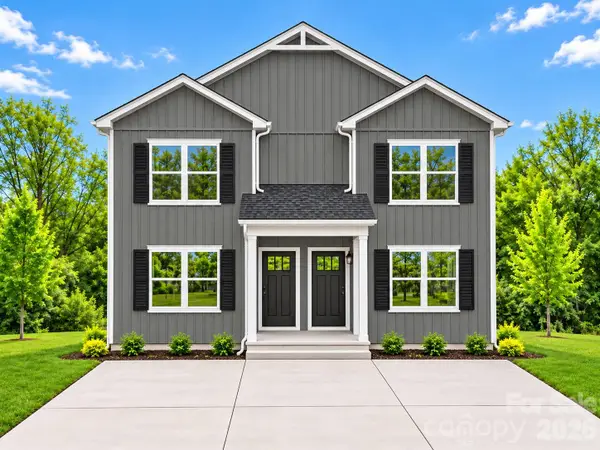 $439,000Coming Soon6 beds 6 baths2,666 sq. ft.
1321-1323 Old Plank Road, Salisbury, NC 28144
MLS# 4439974Listed by: GLADYSH REALTY LLC - Coming Soon
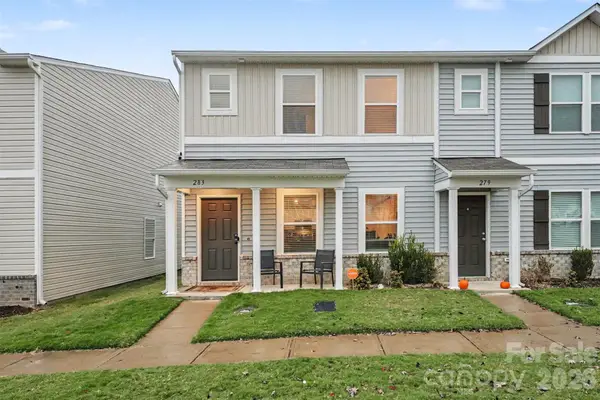 $230,000Coming Soon3 beds 3 baths1,604 sq. ft.
283 Century Drive, Salisbury, NC 28147
MLS# 4440327Listed by: BETTER HOMES AND GARDENS REAL ESTATE PARACLE - Coming Soon
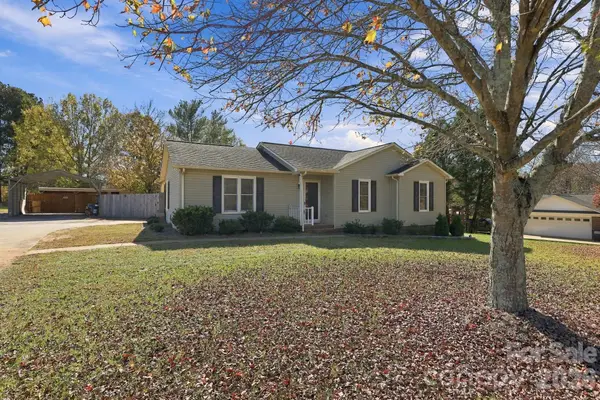 $319,000Coming Soon3 beds 2 baths1,243 sq. ft.
480 Cruse Road, Salisbury, NC 28146
MLS# 4440912Listed by: KEY REAL ESTATE - Coming Soon
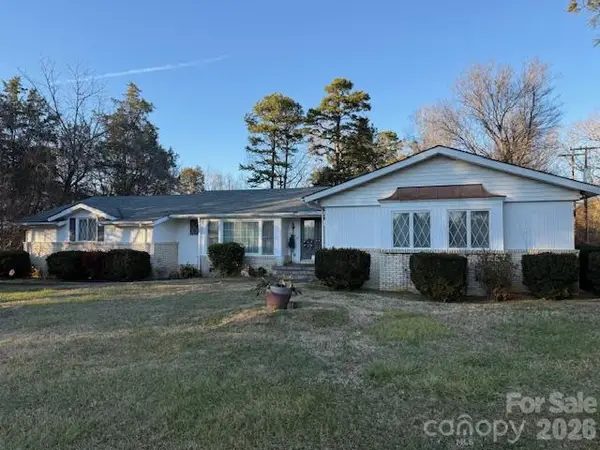 $499,900Coming Soon5 beds 5 baths4,490 sq. ft.
7960 Statesville Boulevard, Salisbury, NC 28147
MLS# 4439791Listed by: MICHAEL D HAILEY AND ASSOCIATES LLC - Coming Soon
 $474,900Coming Soon4 beds 3 baths2,319 sq. ft.
129 Maupin Avenue, Salisbury, NC 28144
MLS# 4437616Listed by: HOMES BY IKSAYANA LLC - New
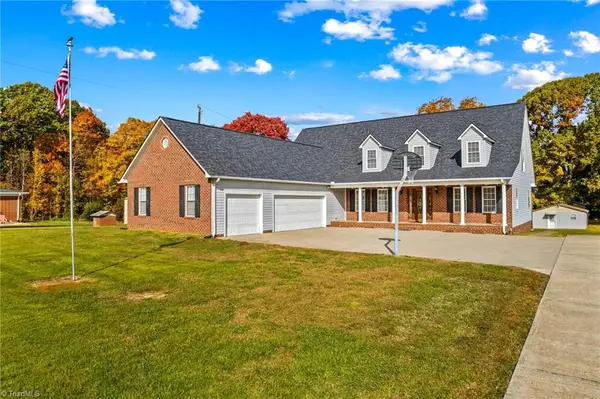 $599,500Active4 beds 3 baths3,653 sq. ft.
1110 Choate Road, Salisbury, NC 28146
MLS# 1241400Listed by: TMR REALTY, INC. 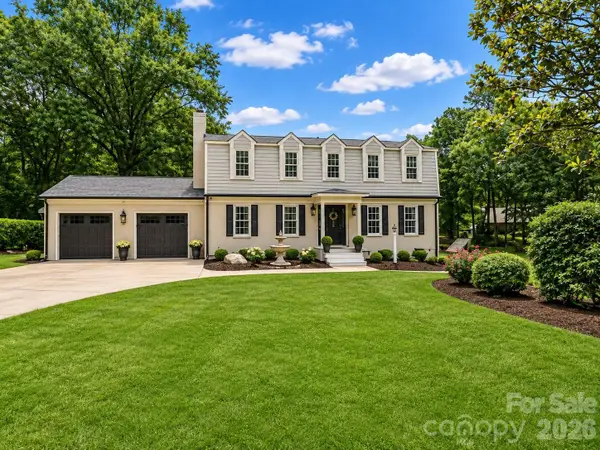 $449,900Pending4 beds 3 baths2,750 sq. ft.
120 Wellington Drive, Salisbury, NC 28144
MLS# 4441800Listed by: WALLACE REALTY- New
 $70,000Active2 beds 1 baths1,920 sq. ft.
225 Joyner Lane, Salisbury, NC 28144
MLS# 10202496Listed by: EXP REALTY LLC


Protect your home and budget from life's surprises with an Assurant Home Warranty, backed by a partner that supports you through every step of homeownership. Explore Plans.
© 2023 - 2026 ERA Franchise Systems LLC. All rights reserved. ERA Franchise Systems LLC fully supports the principles of the Fair Housing Act and the Equal Opportunity Act. ERA, ERA Real Estate powered, and their respective logos are registered service marks of ERA Franchise Systems LLC. Each office is independently owned and operated.