
1025 Tidewater Road, Salisbury, NC 28146
Local realty services provided by:ERA Live Moore
Listed by: karen courtney
Office: re/max leading edge
MLS#:4443905
Source:CH
Price summary
- Price:$535,000
- Price per sq. ft.:$180.56
- Monthly HOA dues:$95.33
About this home
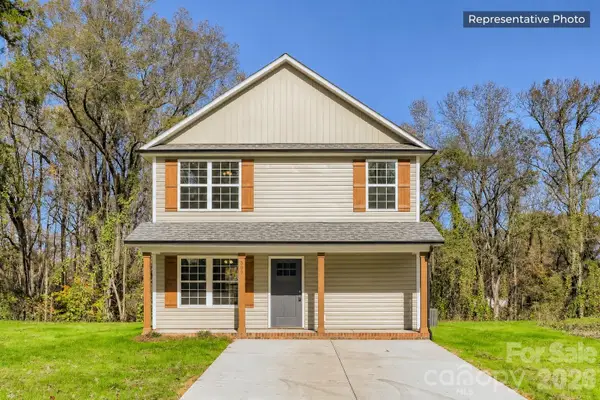
4 BEDROOMS, 3 FULL BATHS, BONUS/REC ROOM, PLUS ADDITIONAL MAIN-LEVEL FLEX SPACE! Situated on a spacious half-acre corner lot in the gated Sunset Pointe community at High Rock Lake! Built in 2024, this beautiful home offers over 2,400 heated square feet, an open floor plan, and a side-load 2-car garage.
MAIN LEVEL: Features a spacious great room, dining area, and kitchen with white cabinetry, quartz countertops, and a tile backsplash. (The seller will leave the refrigerator, washer, and dryer, all less than a year old.) Laminate flooring flows throughout the main living areas. The primary suite, two additional bedrooms, two full baths, and a laundry room are conveniently located on the main floor. An additional flex room with plenty of natural light provides the perfect space for a cozy sitting room, home office, or hobby area.
UPPER LEVEL: Offers a 4th bedroom, 3rd full bath, and spacious bonus/recreation room, and a walk-in attic area. Providing even more flexibility for entertaining, hobbies, or additional living space.
Additional features include carpeted bedrooms, waterproof laminate flooring, quartz countertops in the bathrooms, a private well, a community septic system, a covered front entry, and a rear patio.
ENJOY THE HIGH ROCK LAKE LIFESTYLE! Sunset Pointe offers exceptional community amenities, including a clubhouse with a fitness room & kitchen area, a community swimming pool, tennis/pickleball court, a community boat launch, and a pier with lake access. All this in a gated community with county taxes! Enjoy the benefits of lake community living without the maintenance of a waterfront property.
“The peaceful setting of High Rock Lake with shopping, dining, medical facilities, and everyday essentials a short drive away. Explore the lake by boat, visit waterfront restaurants, and enjoy recreational opportunities throughout Rowan and Davidson Counties. Sunset Pointe also offers scheduled community gatherings and clubhouse events, adding to the welcoming neighborhood atmosphere.”...
Contact an agent
Home facts
- Year built:2024
- Subdivision & Development:Sunset Pointe
- Listing ID #:4443905
- Updated:November 20, 2026 at 01:22 PM
Rooms and interior
- Bedrooms:4
- Total bathrooms:3
- Full bathrooms:3
- Flooring:Carpet, Laminate
- Kitchen Description:Dishwasher, Electric Range, Microwave
- Living area:2,963 sq. ft.
Heating and cooling
- Cooling:Heat Pump
- Heating:Forced Air, Heat Pump
- Central air:Yes
Structure and exterior
- Year built:2024
- Building area:2,963 sq. ft.
- Lot area:0.51 Acres
- Lot Features:Corner Lot
- Construction Materials:Hardboard
- Foundation Description:Slab
Schools
- High school:North Rowan
- Elementary school:Handford Dole
Utilities
- Water:Well
Finances and disclosures
- Price:$535,000
- Price per sq. ft.:$180.56
Features and amenities
- Laundry features:Laundry Room
- Amenities:Attic Other, Open Floorplan, Walk-In Closet(s)
Parking
- Parking description:Attached Garage, Garage Door Opener
- Garage:Yes
- Garage spaces:2
 Listings courtesy of Canopy MLS as distributed by MLS GRID. Copyright 2021 Canopy MLS. All rights reserved. Canopy MLS, provides content displayed here (“provided content”) on an “as is” basis and makes no representations or warranties regarding the provided content, including, but not limited to those of non-infringement, timeliness, accuracy, or completeness. Individuals and companies using information presented are responsible for verification and validation of information they utilize and present to their customers and clients. Canopy MLS will not be liable for any damage or loss resulting from use of the provided content or the products available through Portals, IDX, VOW, and/or Syndication. Recipients of this information shall not resell, redistribute, reproduce, modify, or otherwise copy any portion thereof without the expressed written consent of Canopy MLS.
New listings near 1025 Tidewater Road
- Coming Soon
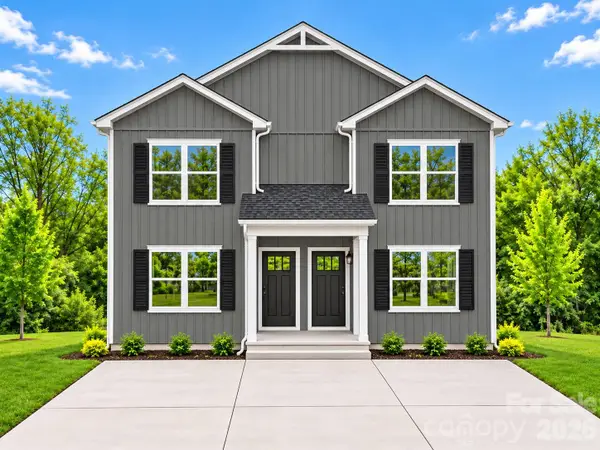 $439,000Coming Soon6 beds 6 baths2,666 sq. ft.
1321-1323 Old Plank Road, Salisbury, NC 28144
MLS# 4439974Listed by: GLADYSH REALTY LLC - New
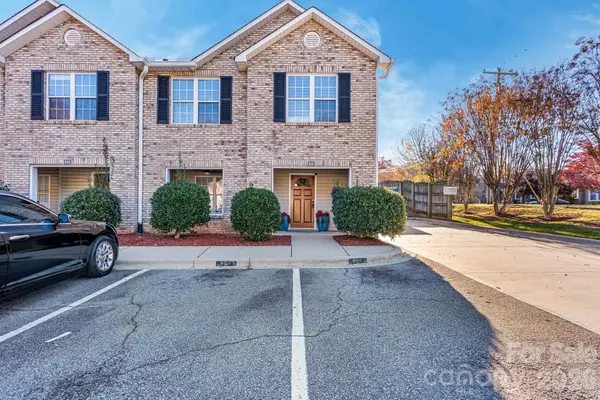 $240,000Active3 beds 3 baths1,688 sq. ft.
806 Maupin Avenue, Salisbury, NC 28144
MLS# 4443789Listed by: CAROLINA4SALE REALTY LLC - New
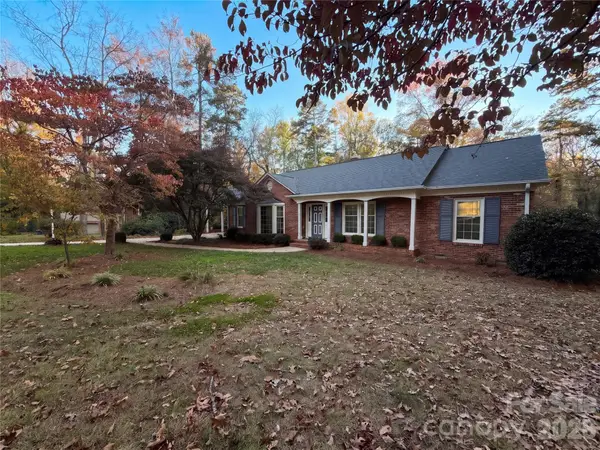 $295,000Active3 beds 2 baths1,832 sq. ft.
111 Tall Pine Circle, Salisbury, NC 28147
MLS# 4444714Listed by: MARK SPAIN REAL ESTATE - New
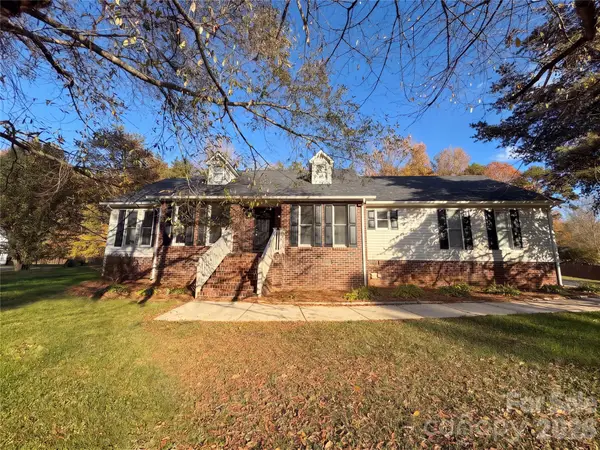 $364,000Active4 beds 3 baths2,486 sq. ft.
410 Spence Drive, Salisbury, NC 28144
MLS# 4444664Listed by: MARK SPAIN REAL ESTATE - New
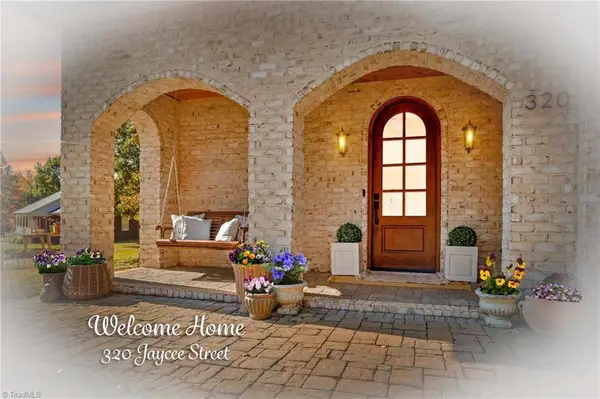 $525,000Active4 beds 3 baths2,228 sq. ft.
320 Jaycee Street, Salisbury, NC 28146
MLS# 1242363Listed by: TMR REALTY, INC. - New
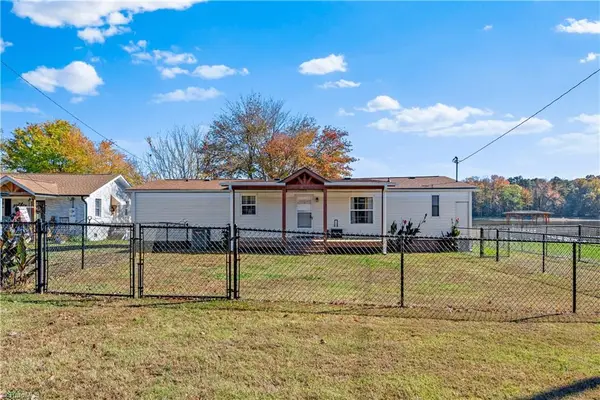 $349,000Active3 beds 2 baths1,444 sq. ft.
425 Sailboat Drive, Salisbury, NC 28146
MLS# 1242300Listed by: KELLER WILLIAMS REALTY ELITE - New
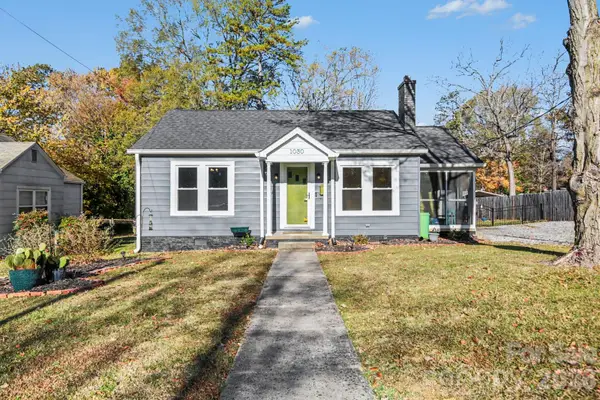 $225,000Active3 beds 2 baths1,544 sq. ft.
1030 N Jackson Street, Salisbury, NC 28144
MLS# 4444411Listed by: MARK SPAIN REAL ESTATE - New
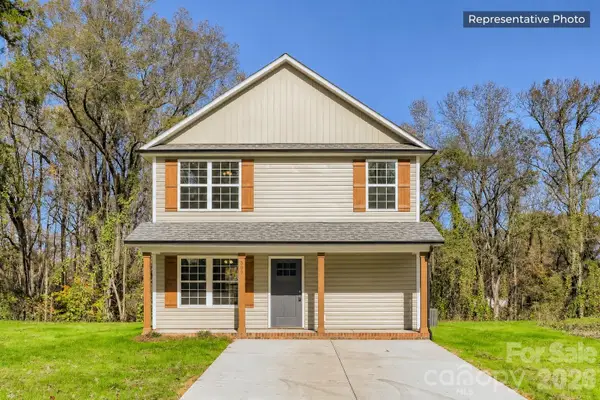 $339,900Active3 beds 3 baths1,300 sq. ft.
Lot 1 Heiligtown Road #1, Salisbury, NC 28144
MLS# 4444110Listed by: CEDAR REALTY LLC - New
 $339,900Active3 beds 3 baths1,300 sq. ft.
Lot 2 Heiligtown Road #2, Salisbury, NC 28144
MLS# 4444111Listed by: CEDAR REALTY LLC


Protect your home and budget from life's surprises with an Assurant Home Warranty, backed by a partner that supports you through every step of homeownership. Explore Plans.
© 2023 - 2026 ERA Franchise Systems LLC. All rights reserved. ERA Franchise Systems LLC fully supports the principles of the Fair Housing Act and the Equal Opportunity Act. ERA, ERA Real Estate powered, and their respective logos are registered service marks of ERA Franchise Systems LLC. Each office is independently owned and operated.