
320 Jaycee Street, Salisbury, NC 28146
Local realty services provided by:ERA Live Moore
Listed by: teresa rufty
Office: tmr realty, inc.704-245-6184
MLS#:1242363
Source:NC_TRIAD
Price summary
- Price:$525,000
- Price per sq. ft.:$235.64
About this home
Like-new custom beauty in the heart of Faith! Built in 2023 on .53 acres, this 4 BR, 2.5 BA home offers 2,228 sf of small-town living near I-85. A soaring two-story great room with a floor-to-ceiling stone fireplace sets the stage! LVP flooring flows throughout the open plan. The chef's kitchen shines with quartzite, abundant cabinetry, coffee bar, pantry, pot filler & tile backsplash. Retreat to the main-level primary suite with picture-frame walls, spacious closet & spa-like bath featuring a tiled shower, quartzite vanity & soaking tub. Laundry & half bath complete the main level. Upstairs offers 3 spacious BRs, a sizable bath with quartzite vanity & loft. Unique wall finishes, ornate fixtures, tall custom doors & exquisite stair railing add character throughout. Enjoy a tongue-and-groove porch ceiling, stamped concrete front porch & 425-sf rear patio overlooking a fenced area. Shed formerly used as a photography studio is included. Come discover your beautifully crafted home today!!
Contact an agent
Home facts
- Year built:2023
- Subdivision & Development:None
- Listing ID #:1242363
- Added:1 day(s) ago
- Updated:November 19, 2026 at 04:55 PM
Rooms and interior
- Bedrooms:4
- Total bathrooms:3
- Full bathrooms:2
- Half bathrooms:1
- Flooring:Tile, Vinyl
- Bathrooms Description:Separate Shower, Soaking Tub
- Kitchen Description:Dishwasher, Kitchen Island, Microwave, Pantry
- Living area:2,228 sq. ft.
Heating and cooling
- Cooling:Heat Pump
- Heating:Electric, Heat Pump
Structure and exterior
- Year built:2023
- Building area:2,228 sq. ft.
- Lot area:0.53 Acres
- Construction Materials:Brick
- Foundation Description:Slab
Schools
- High school:Carson
- Middle school:Southeast
- Elementary school:Rockwell
Utilities
- Water:Public
- Sewer:Public Sewer
Finances and disclosures
- Price:$525,000
- Price per sq. ft.:$235.64
- Tax amount:$3,344
Features and amenities
- Appliances:Dishwasher
- Laundry features:Main Level
- Amenities:Solid Surface Counter
Parking
- Parking description:Attached, Attached Garage, Garage, Garage Faces Side, Side Load Garage
- Garage spaces:2
 2026 Triad MLS, Inc. All rights reserved. IDX information is provided exclusively for personal, non-commercial use, and may not be used for any purpose other than to identify prospective properties consumers may be interested in purchasing. Information is deemed reliable but not guaranteed. This site will be monitored for ‘scraping’ and any use of search facilities of data on the site other than by potential buyers/sellers is prohibited. All Sale data is for informational purposes only and is not an indication of a market analysis or appraisal. Properties marked with the Triad MLS, Inc. icon are provided courtesy of the Triad MLS, Inc.’s, Internet Data Exchange Database.
New listings near 320 Jaycee Street
- Coming Soon
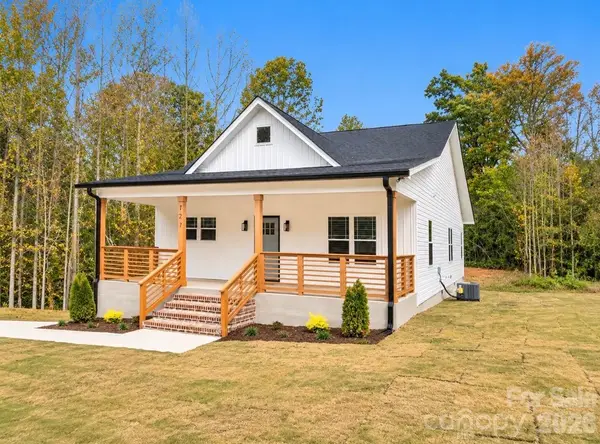 Listed by ERA$275,000Coming Soon3 beds 2 baths1,189 sq. ft.
727 Tanglewood Drive, Salisbury, NC 28144
MLS# 4441939Listed by: ERA LIVE MOORE - Coming Soon
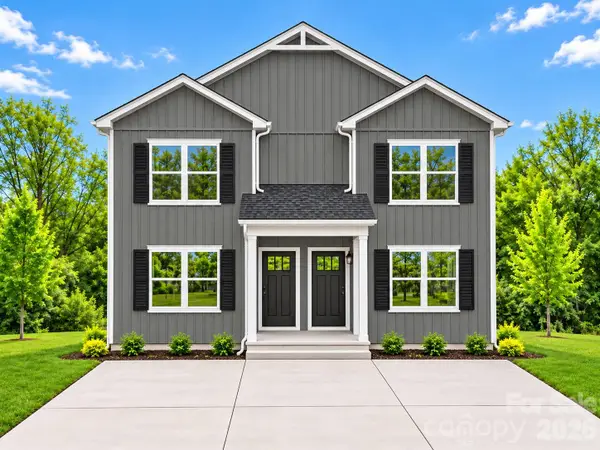 $439,000Coming Soon6 beds 6 baths2,666 sq. ft.
1321-1323 Old Plank Road, Salisbury, NC 28144
MLS# 4439974Listed by: GLADYSH REALTY LLC - New
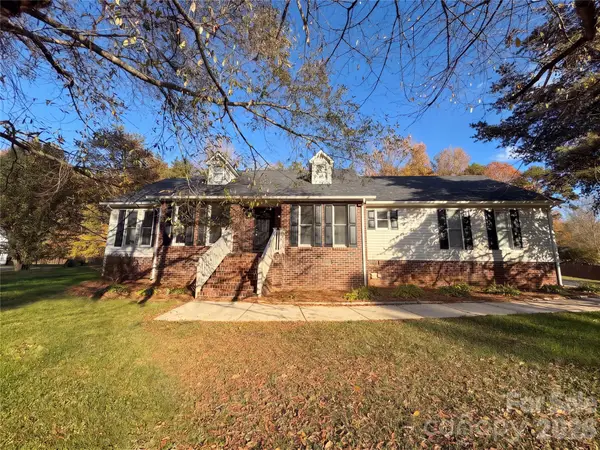 $364,000Active4 beds 3 baths2,486 sq. ft.
410 Spence Drive, Salisbury, NC 28144
MLS# 4444664Listed by: MARK SPAIN REAL ESTATE - New
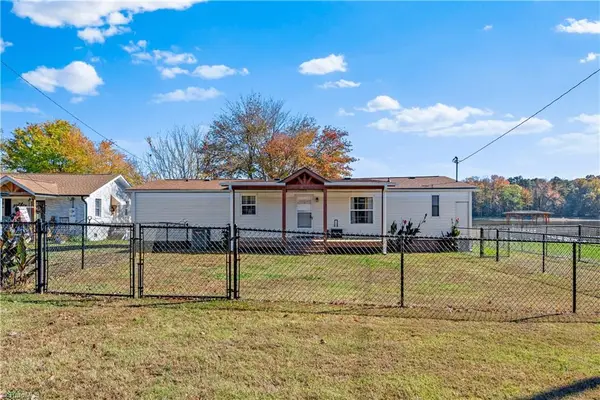 $349,000Active3 beds 2 baths1,444 sq. ft.
425 Sailboat Drive, Salisbury, NC 28146
MLS# 1242300Listed by: KELLER WILLIAMS REALTY ELITE - New
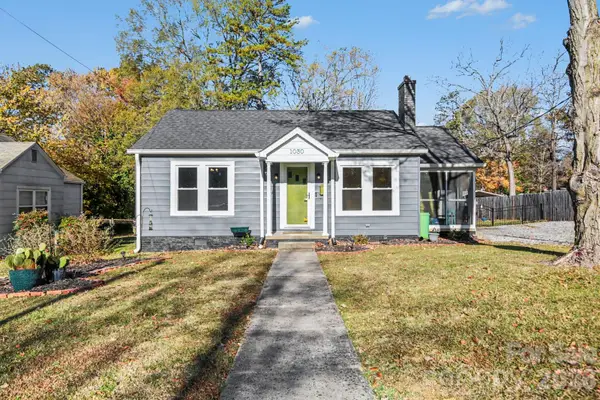 $225,000Active3 beds 2 baths1,544 sq. ft.
1030 N Jackson Street, Salisbury, NC 28144
MLS# 4444411Listed by: MARK SPAIN REAL ESTATE  $140,000Pending6.6 Acres
680 Rock Grove Church Road, Salisbury, NC 28146
MLS# 4412268Listed by: BESTWAY REALTY- New
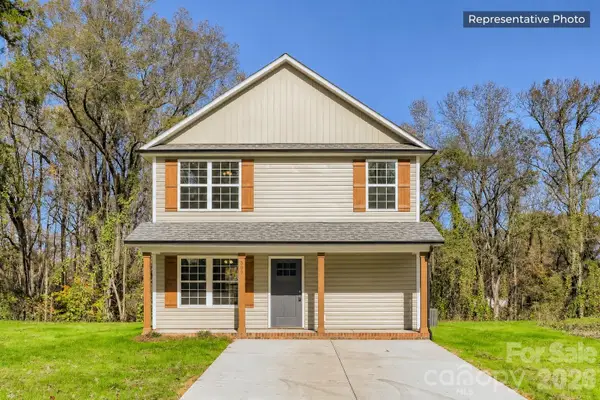 $339,900Active3 beds 3 baths1,300 sq. ft.
Lot 1 Heiligtown Road #1, Salisbury, NC 28144
MLS# 4444110Listed by: CEDAR REALTY LLC - New
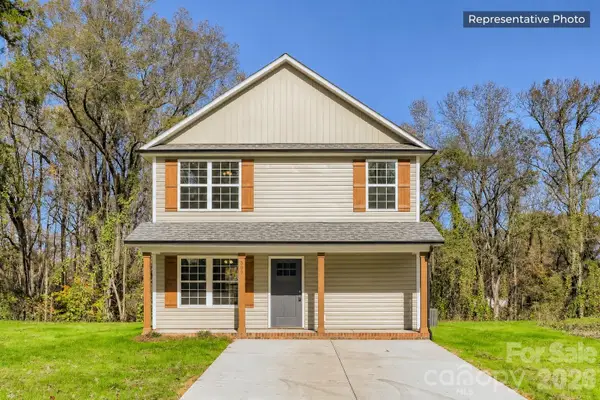 $339,900Active3 beds 3 baths1,300 sq. ft.
Lot 2 Heiligtown Road #2, Salisbury, NC 28144
MLS# 4444111Listed by: CEDAR REALTY LLC - Open Sun, 11am to 1pmNew
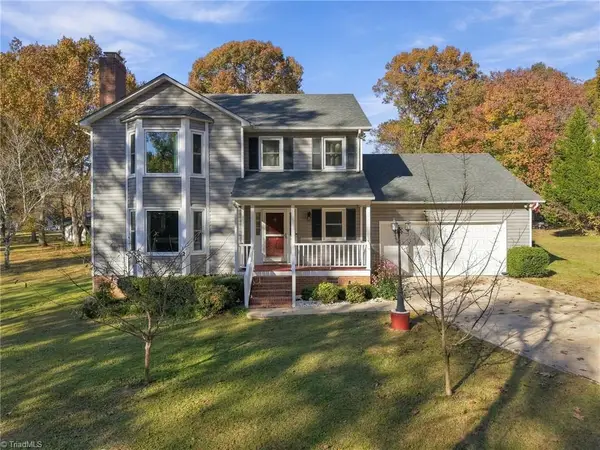 $359,900Active3 beds 3 baths1,920 sq. ft.
112 Deerfield Circle, Salisbury, NC 28147
MLS# 1242236Listed by: R&B LEGACY GROUP


Protect your home and budget from life's surprises with an Assurant Home Warranty, backed by a partner that supports you through every step of homeownership. Explore Plans.
© 2023 - 2026 ERA Franchise Systems LLC. All rights reserved. ERA Franchise Systems LLC fully supports the principles of the Fair Housing Act and the Equal Opportunity Act. ERA, ERA Real Estate powered, and their respective logos are registered service marks of ERA Franchise Systems LLC. Each office is independently owned and operated.