
110 Sycamore Road, Salisbury, NC 28147
Local realty services provided by:ERA Live Moore
110 Sycamore Road,Salisbury, NC 28147
$380,000
- 4 Beds
- 3 Baths
- 2,127 sq. ft.
- Single family
- Active
Listed by: deena anibal
Office: northgroup real estate, inc.
MLS#:10196517
Source:RD
Price summary
- Price:$380,000
- Price per sq. ft.:$178.66
About this home
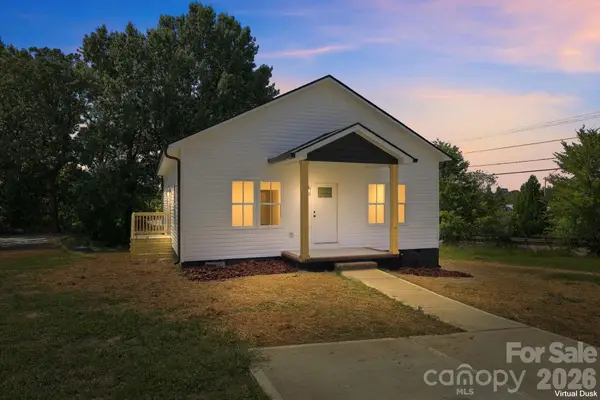
This refreshed 4-bedroom, 2-bath home sits on approximately 1.18 acres, offering plenty of room both inside and out. The kitchen features new cabinetry, granite countertops, subway tile backsplash, and all-new appliances, including the refrigerator, range, dishwasher, and microwave. New LifeProof LVP flooring flows throughout the home. The living room has a gorgeous stone fireplace with gas logs, all bathrooms have been refreshed with new toilets and shower doors, and a new HVAC system installed in 2026 adds another major update. Outside the large deck allows a peaceful, private view of the wooded surroundings. With 1.18 acres and a lovely stream running through the backyard, there's a sense of privacy that's hard to find. And then there's the space you don't see every day—a double garage plus approximately 2,100 square feet of unfinished walkout basement! Whether you need storage, workshop space, a home gym, or simply room to spread out! Canopy Agents-call me to schedule!!
Contact an agent
Home facts
- Year built:1980
- Subdivision & Development:To Be Added
- Listing ID #:10196517
- Added:1 day(s) ago
- Updated:October 04, 2026 at 04:10 AM
Rooms and interior
- Bedrooms:4
- Total bathrooms:3
- Full bathrooms:2
- Rooms Total:7
- Flooring:Luxury Vinyl
- Bathrooms Description:Bathtub/Shower Combination
- Kitchen Description:Dishwasher, Electric Oven, Microwave
- Basement:Yes
- Basement Description:Concrete, Daylight, Walk-Out Access
- Living area:2,127 sq. ft.
Heating and cooling
- Cooling:Central Air, Electric
- Heating:Natural Gas
- Central air:Yes
Structure and exterior
- Roof:Shingle
- Year built:1980
- Building area:2,127 sq. ft.
- Lot area:1.18 Acres
- Lot Features:Front Yard
- Architectural Style:Ranch
- Construction Materials:HardiPlank Type
- Exterior Features:Deck, Front Porch
- Foundation Description:Other
- Levels:One
Schools
- High school:Rowan Salisbury - West Rowan High School
- Middle school:Rowan Salisbury - West Rowan Middle School
- Elementary school:Rowan Salisbury - Harold D Isenberg Elementary
Utilities
- Water:Public
- Sewer:Public Sewer
Finances and disclosures
- Price:$380,000
- Price per sq. ft.:$178.66
- Tax amount:$3,719
Features and amenities
- Laundry features:Electric Dryer Hookup, Main Level, Washer Hookup
Parking
- Parking description:Attached, Driveway, Garage Faces Side, Paved
- Garage:Yes
- Garage spaces:2
 Listings marked with a Doorify MLS icon are provided courtesy of the Doorify MLS, of North Carolina, Internet Data Exchange Database. Brokers make an effort to deliver accurate information, but buyers should independently verify any information on which they will rely in a transaction. The listing broker shall not be responsible for any typographical errors, misinformation, or misprints, and they shall be held totally harmless from any damages arising from reliance upon this data. This data is provided exclusively for consumers’ personal, non-commercial use. Copyright 2026 Doorify MLS of North Carolina. All rights reserved.
New listings near 110 Sycamore Road
- Coming Soon
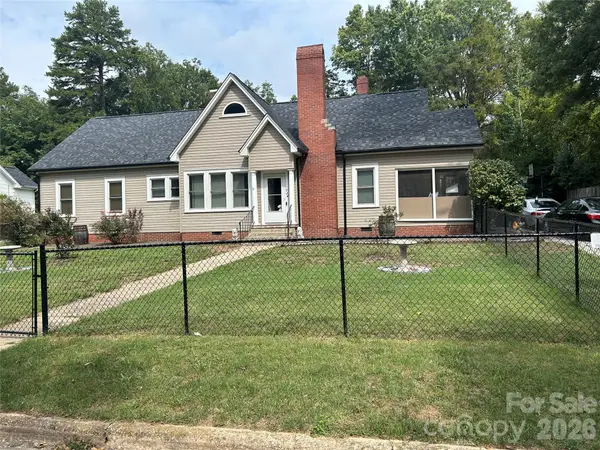 $205,000Coming Soon3 beds 2 baths1,548 sq. ft.
924 Maple Avenue, Salisbury, NC 28144
MLS# 4429731Listed by: KELLER WILLIAMS SOUTH PARK - Coming Soon
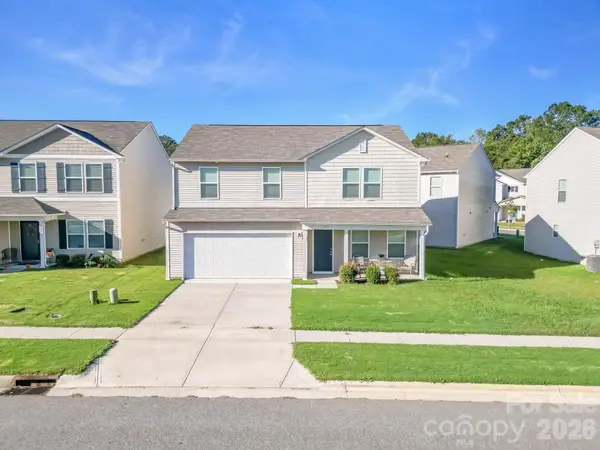 $325,000Coming Soon4 beds 3 baths1,850 sq. ft.
419 Winsley Drive, Salisbury, NC 28147
MLS# 4426157Listed by: SERHANT - Coming Soon
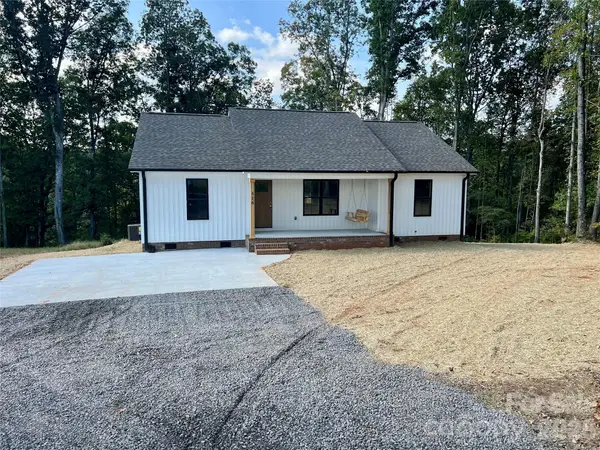 $295,000Coming Soon3 beds 2 baths1,336 sq. ft.
1815 Hollywood Drive, Salisbury, NC 28144
MLS# 4429247Listed by: CALL IT CLOSED INTERNATIONAL INC - Coming Soon
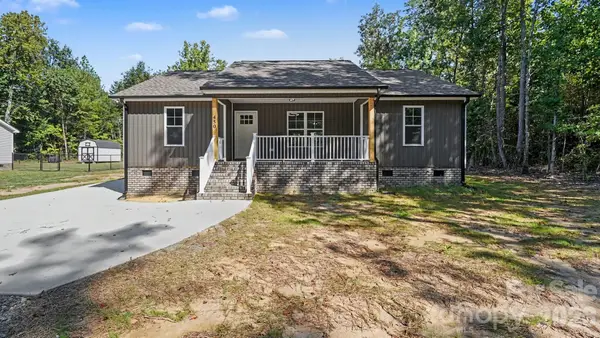 $295,000Coming Soon3 beds 2 baths1,336 sq. ft.
1825 Hollywood Drive, Salisbury, NC 28144
MLS# 4429270Listed by: CALL IT CLOSED INTERNATIONAL INC - Coming Soon
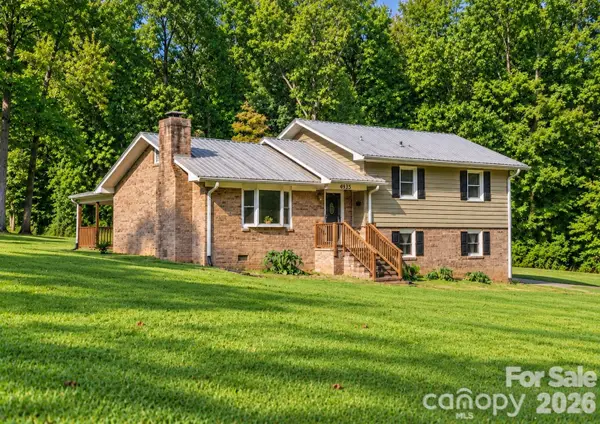 $349,116Coming Soon3 beds 2 baths2,139 sq. ft.
4935 Fish Pond Road, Salisbury, NC 28146
MLS# 4429091Listed by: FRESH BEGINNINGS REALTY - Coming Soon
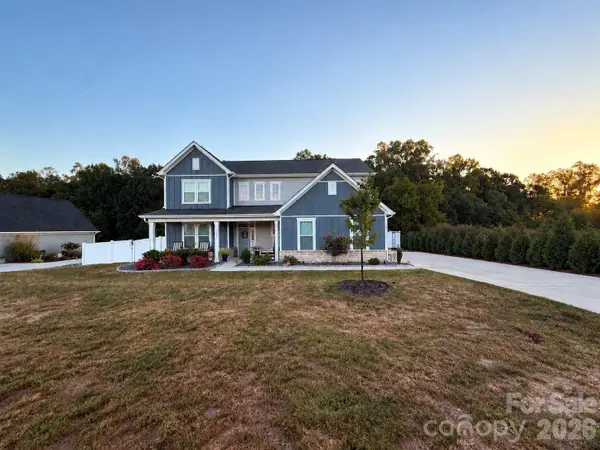 $615,000Coming Soon3 beds 3 baths2,748 sq. ft.
1305 Coppergate Drive, Salisbury, NC 28147
MLS# 4428820Listed by: EXP REALTY, LLC - New
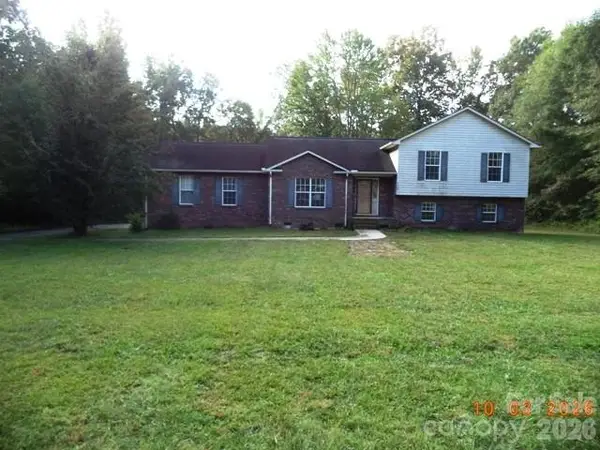 $230,000Active3 beds 3 baths2,042 sq. ft.
115 Hawkins Avenue, Salisbury, NC 28144
MLS# 4431192Listed by: PATRICIA SNOW - New
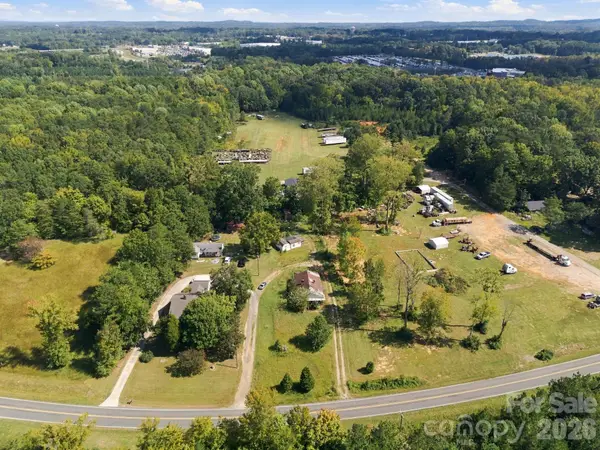 $125,000Active2 beds 1 baths1,104 sq. ft.
1270 Henderson Grove Church Road, Salisbury, NC 28147
MLS# 4430315Listed by: LANTERN REALTY & DEVELOPMENT, LLC - New
 $238,900Active3 beds 2 baths1,234 sq. ft.
1211 Glenwood Avenue, Salisbury, NC 28146
MLS# 4431115Listed by: EXP REALTY, LLC


Protect your home and budget from life's surprises with an Assurant Home Warranty, backed by a partner that supports you through every step of homeownership. Explore Plans.
© 2023 - 2026 ERA Franchise Systems LLC. All rights reserved. ERA Franchise Systems LLC fully supports the principles of the Fair Housing Act and the Equal Opportunity Act. ERA, ERA Real Estate powered, and their respective logos are registered service marks of ERA Franchise Systems LLC. Each office is independently owned and operated.