
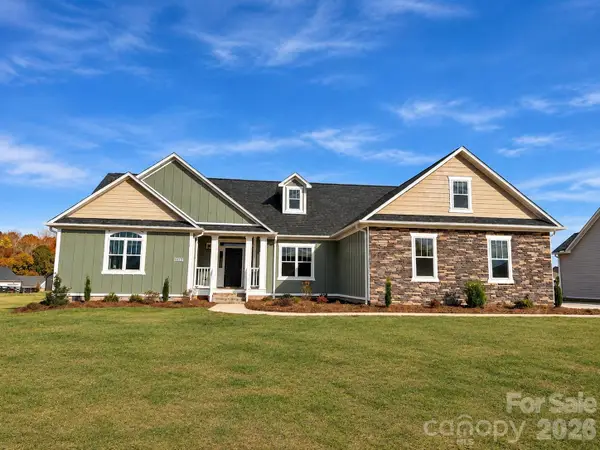
7195 Mooresville Road, Salisbury, NC 28147
Local realty services provided by:ERA Live Moore
Listed by: lisa emery, beth christian
Office: wallace realty
MLS#:4444710
Source:CH
7195 Mooresville Road,Salisbury, NC 28147
$472,500
- 3 Beds
- 3 Baths
- 2,246 sq. ft.
- Single family
- Active
Price summary
- Price:$472,500
- Price per sq. ft.:$210.37
About this home
BUILDER OFFERING A $7000.00 BUYER INCENTIVE, USE IT TOWARD CLOSING COSTS, ADDITIONAL LANDSCAPING, RATE BUY DOWN OR HOWEVER YOU WISH.
Welcome home to the beautiful new construction by Trexler Construction, a trusted local builder with over 50 years of experience and craftsmanship.
Beautifully Appointed Home with Modern Finishes and Inviting Indoor & Outdoor Living Spaces.
This beautifully designed 3-bedroom, 2.5-bath home offerS the perfect combination of comfort, style, and functionality. Step inside to discover an inviting open floor plan featuring vaulted ceiling, luxury vinyl plank flooring, and a cozy gas fireplace that creates the perfect gathering space. The gorgeous kitchen is sure to impress with quartz countertops, stylish tile backsplash, stainless steel appliances, soft-close cabinetry, and a spacious island ideal for entertaining. The adjoining dining area offers a wonderful space for everyday meals or special gatherings.
Upstairs, you’ll find all three bedrooms, a conveniently located laundry room and two full bathrooms. The spacious primary suite offers a private retreat featuring two closets, double vanities, and a beautifully tiled walk-in shower. Outdoor living is just as inviting! Relax on the charming wraparound covered front porch, enjoy peaceful evenings on the covered back porch, or entertain guests on the additional patio. A two-car garage and extra driveway parking pad provide plenty of room for vehicles and guests.
With thoughtful details, beautiful finishes, and spaces designed for both everyday living and entertaining, this home truly has so much to offer!...
Contact an agent
Home facts
- Year built:2025
- Subdivision & Development:None
- Listing ID #:4444710
- Updated:November 21, 2026 at 01:19 PM
Rooms and interior
- Bedrooms:3
- Total bathrooms:3
- Full bathrooms:2
- Half bathrooms:1
- Kitchen Description:Dishwasher, Electric Range, Microwave
- Living area:2,246 sq. ft.
Heating and cooling
- Cooling:Heat Pump
- Heating:Heat Pump
- Central air:Yes
Structure and exterior
- Year built:2025
- Building area:2,246 sq. ft.
- Lot area:1.3 Acres
- Lot Features:Level
- Construction Materials:Hardboard
- Foundation Description:Crawl Space
Schools
- High school:Unspecified
- Elementary school:Unspecified
Utilities
- Water:Well
- Sewer:Septic (At Site)
Finances and disclosures
- Price:$472,500
- Price per sq. ft.:$210.37
Features and amenities
- Laundry features:Laundry Room, Upper Level
Parking
- Parking description:Attached Garage, Garage Door Opener
- Garage:Yes
- Garage spaces:2
 Listings courtesy of Canopy MLS as distributed by MLS GRID. Copyright 2021 Canopy MLS. All rights reserved. Canopy MLS, provides content displayed here (“provided content”) on an “as is” basis and makes no representations or warranties regarding the provided content, including, but not limited to those of non-infringement, timeliness, accuracy, or completeness. Individuals and companies using information presented are responsible for verification and validation of information they utilize and present to their customers and clients. Canopy MLS will not be liable for any damage or loss resulting from use of the provided content or the products available through Portals, IDX, VOW, and/or Syndication. Recipients of this information shall not resell, redistribute, reproduce, modify, or otherwise copy any portion thereof without the expressed written consent of Canopy MLS.
New listings near 7195 Mooresville Road
- Coming Soon
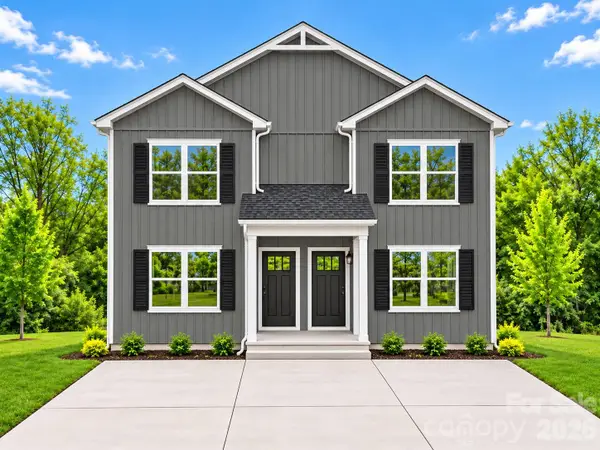 $439,000Coming Soon6 beds 6 baths2,666 sq. ft.
1321-1323 Old Plank Road, Salisbury, NC 28144
MLS# 4439974Listed by: GLADYSH REALTY LLC 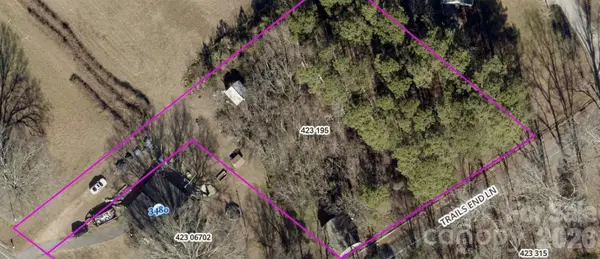 $70,000Pending0.9 Acres
0 Nc Highway 152 Highway, Salisbury, NC 28146
MLS# 4445222Listed by: FREEDOM LIVING REALTY- New
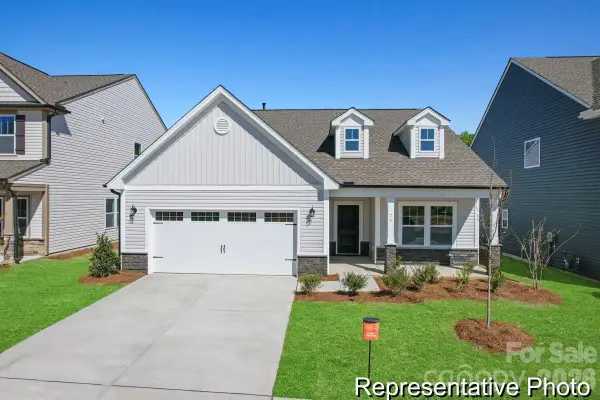 $309,900Active3 beds 2 baths1,680 sq. ft.
1645 Pelican Court #128A, Salisbury, NC 28146
MLS# 4444930Listed by: TLS REALTY LLC - New
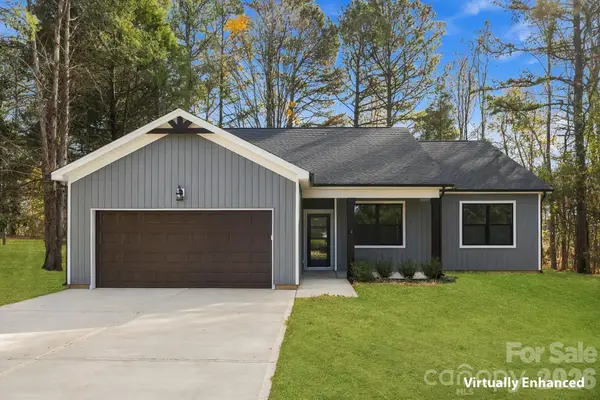 $399,000Active4 beds 2 baths1,686 sq. ft.
6045 Mooresville Road, Salisbury, NC 28147
MLS# 4444855Listed by: TEAM THOMAS & ASSOCIATES REALTY INC. - New
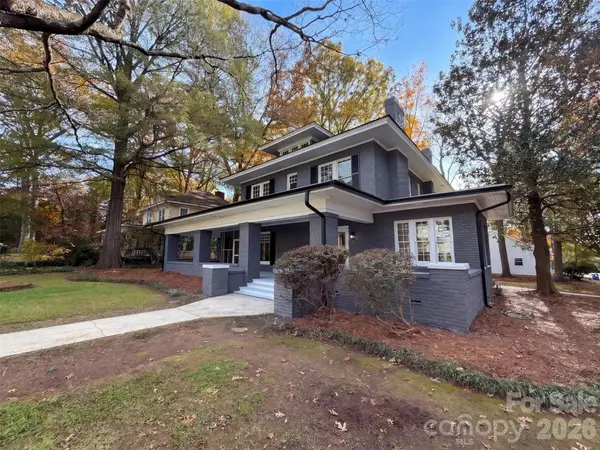 $411,000Active4 beds 3 baths2,849 sq. ft.
629 Mitchell Avenue, Salisbury, NC 28144
MLS# 4445079Listed by: OPENDOOR BROKERAGE LLC - New
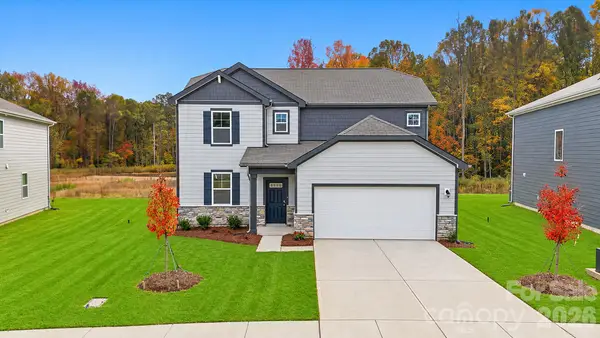 $364,990Active4 beds 3 baths2,641 sq. ft.
346 Ladue Lane, Salisbury, NC 28147
MLS# 4445138Listed by: CCNC REALTY GROUP LLC - New
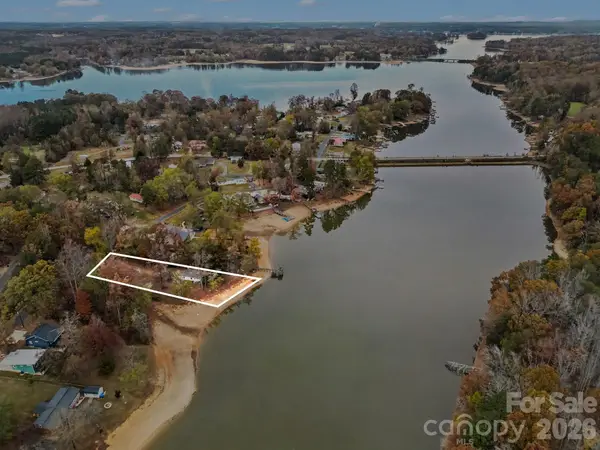 $160,000Active0.18 Acres
359 Fisherman Lane, Salisbury, NC 28146
MLS# 4444974Listed by: COSTELLO REAL ESTATE AND INVESTMENTS LLC - Open Sun, 2 to 4pmNew
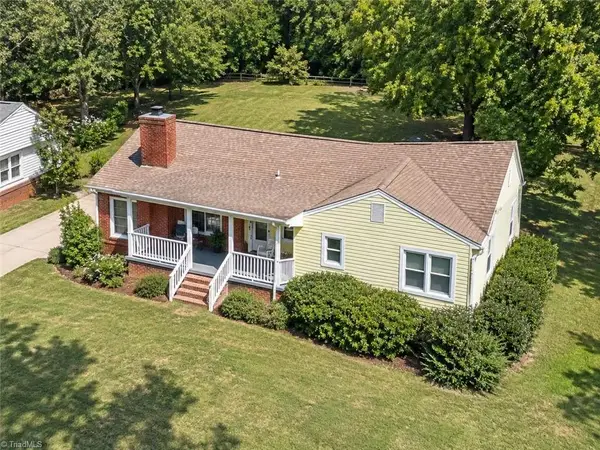 $259,900Active3 beds 2 baths1,531 sq. ft.
125 Mccoy Road, Salisbury, NC 28144
MLS# 1242716Listed by: RE/MAX PREFERRED PROPERTIES - New
 $495,000Active3 beds 3 baths2,310 sq. ft.
1177 Stonegate Drive, Salisbury, NC 28147
MLS# 4444720Listed by: WALLACE REALTY


Protect your home and budget from life's surprises with an Assurant Home Warranty, backed by a partner that supports you through every step of homeownership. Explore Plans.
© 2023 - 2026 ERA Franchise Systems LLC. All rights reserved. ERA Franchise Systems LLC fully supports the principles of the Fair Housing Act and the Equal Opportunity Act. ERA, ERA Real Estate powered, and their respective logos are registered service marks of ERA Franchise Systems LLC. Each office is independently owned and operated.