
1110 Choate Road, Salisbury, NC 28146
Local realty services provided by:ERA Live Moore
Listed by: teresa rufty
Office: tmr realty, inc.704-245-6184
MLS#:1241400
Source:NC_TRIAD
Price summary
- Price:$599,500
- Price per sq. ft.:$164.11
About this home
Location, location, location! Just off I-85, this immaculate one-owner home offers easy access to surrounding cities, 1.09 acres and 3,653 heated sf. Hardwood floors lead through spacious living with a gas fireplace into a sunroom opening to a grilling deck with gas hookup. Kitchen offers abundant cabinetry and Formica counters, plus a large dining area for gatherings. Main-level primary suite features a walk-in closet, whirlpool tub and separate shower, with two secondary bedrooms and a full bath nearby. Upstairs offers a huge recreation/living area, kitchenette area plumbed for refrigerator and washer/dryer, fourth bedroom and third bath. Enjoy 187 sf of unheated partially finished space and 375 sf of attic storage. Bring your hobbies! Attached 3-car garage: 941 sf; detached 3-car garage/shop: 1,200 sf; three buildings: 715, 675 and 808 sf for workshops, tractor storage and more. HVAC approx. 8 years old; roof approx. 3 years old. Basketball goal included! Make this home yours today!
Contact an agent
Home facts
- Year built:2003
- Subdivision & Development:None
- Listing ID #:1241400
- Added:1 day(s) ago
- Updated:November 11, 2026 at 05:16 PM
Rooms and interior
- Bedrooms:4
- Total bathrooms:3
- Full bathrooms:3
- Flooring:Carpet, Vinyl, Wood
- Kitchen Description:Dishwasher, Microwave, Pantry
- Basement Description:Crawl Space
- Living area:3,653 sq. ft.
Heating and cooling
- Cooling:Central Air
- Heating:Forced Air, Natural Gas
- Central air:Yes
Structure and exterior
- Year built:2003
- Building area:3,653 sq. ft.
- Lot area:1.09 Acres
- Construction Materials:Brick, Vinyl Siding
Utilities
- Water:Public
- Sewer:Public Sewer
Finances and disclosures
- Price:$599,500
- Price per sq. ft.:$164.11
- Tax amount:$3,084
Features and amenities
- Appliances:Dishwasher
- Laundry features:Main Level
Parking
- Parking description:Attached, Attached Garage, Detached, Detached Garage, Garage, Garage Faces Side, Side Load Garage
- Garage spaces:6
 2026 Triad MLS, Inc. All rights reserved. IDX information is provided exclusively for personal, non-commercial use, and may not be used for any purpose other than to identify prospective properties consumers may be interested in purchasing. Information is deemed reliable but not guaranteed. This site will be monitored for ‘scraping’ and any use of search facilities of data on the site other than by potential buyers/sellers is prohibited. All Sale data is for informational purposes only and is not an indication of a market analysis or appraisal. Properties marked with the Triad MLS, Inc. icon are provided courtesy of the Triad MLS, Inc.’s, Internet Data Exchange Database.
New listings near 1110 Choate Road
- Coming Soon
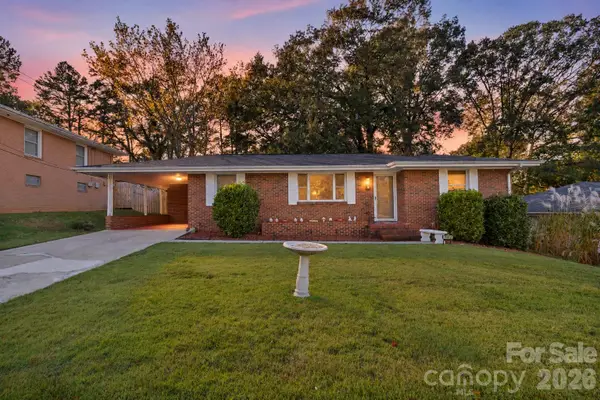 $213,900Coming Soon3 beds 1 baths1,147 sq. ft.
1103 Holmes Avenue, Salisbury, NC 28144
MLS# 4442430Listed by: COMPASS - Coming Soon
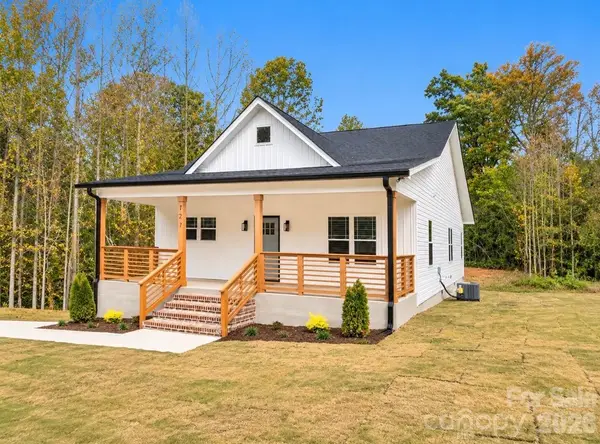 Listed by ERA$275,000Coming Soon3 beds 2 baths1,189 sq. ft.
727 Tanglewood Drive, Salisbury, NC 28144
MLS# 4441939Listed by: ERA LIVE MOORE - Coming Soon
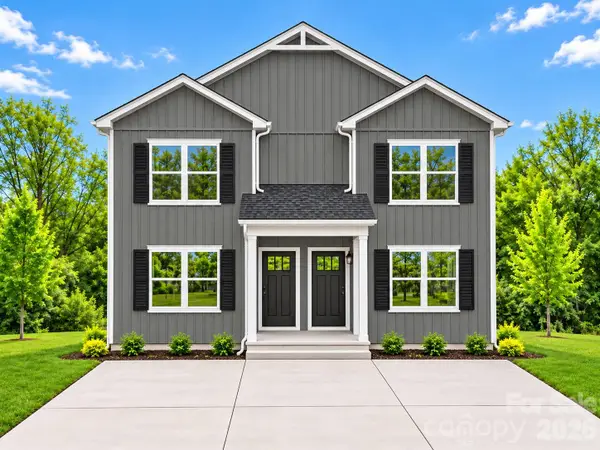 $439,000Coming Soon6 beds 6 baths2,666 sq. ft.
1321-1323 Old Plank Road, Salisbury, NC 28144
MLS# 4439974Listed by: GLADYSH REALTY LLC - Coming Soon
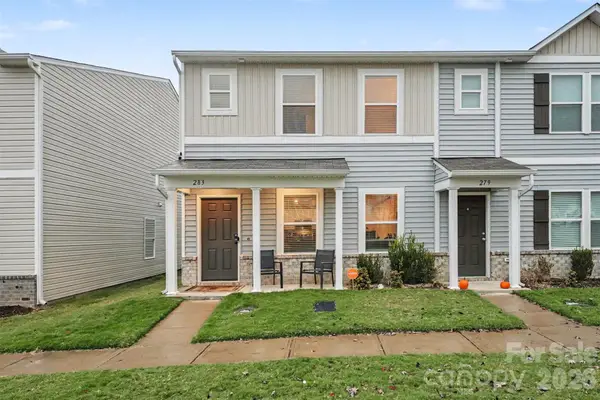 $230,000Coming Soon3 beds 3 baths1,604 sq. ft.
283 Century Drive, Salisbury, NC 28147
MLS# 4440327Listed by: BETTER HOMES AND GARDENS REAL ESTATE PARACLE - Coming Soon
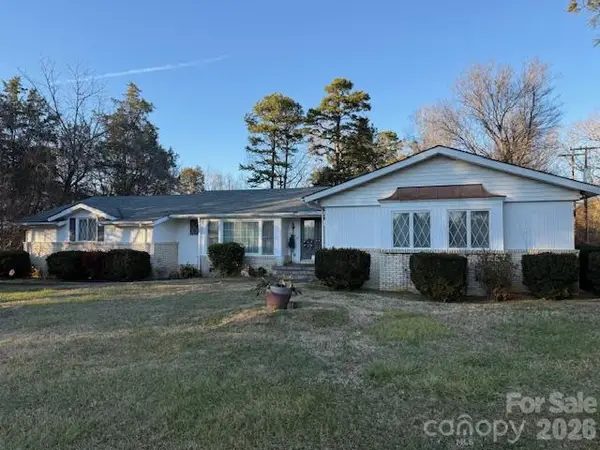 $499,900Coming Soon5 beds 5 baths4,490 sq. ft.
7960 Statesville Boulevard, Salisbury, NC 28147
MLS# 4439791Listed by: MICHAEL D HAILEY AND ASSOCIATES LLC - Coming Soon
 $474,900Coming Soon4 beds 3 baths2,319 sq. ft.
129 Maupin Avenue, Salisbury, NC 28144
MLS# 4437616Listed by: HOMES BY IKSAYANA LLC - New
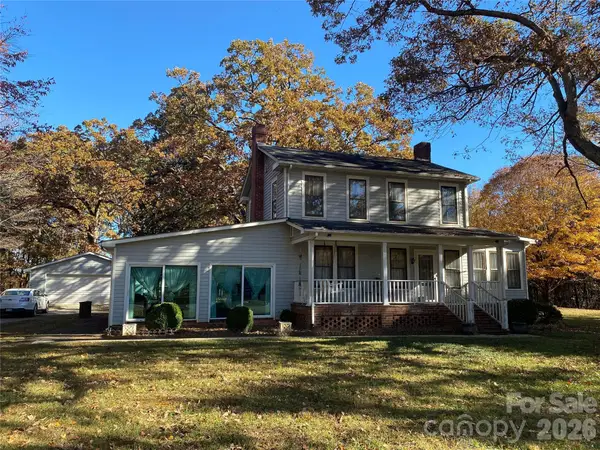 $350,000Active3 beds 3 baths2,772 sq. ft.
3080 Statesville Boulevard, Salisbury, NC 28147
MLS# 4442471Listed by: CAROLINA LIVING REAL ESTATE - New
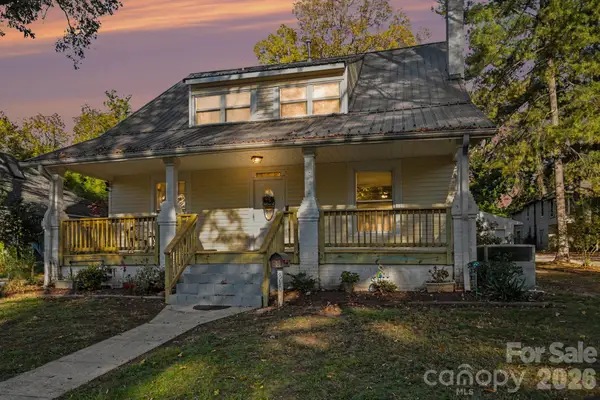 $425,000Active5 beds 2 baths2,650 sq. ft.
310 14th Street, Salisbury, NC 28144
MLS# 4439368Listed by: CALL IT CLOSED INTERNATIONAL INC 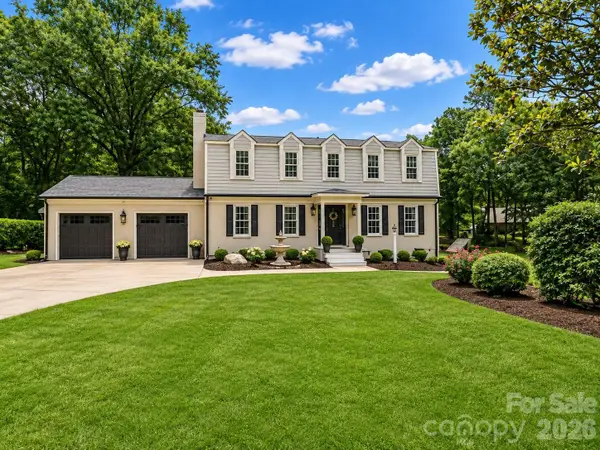 $449,900Pending4 beds 3 baths2,750 sq. ft.
120 Wellington Drive, Salisbury, NC 28144
MLS# 4441800Listed by: WALLACE REALTY


Protect your home and budget from life's surprises with an Assurant Home Warranty, backed by a partner that supports you through every step of homeownership. Explore Plans.
© 2023 - 2026 ERA Franchise Systems LLC. All rights reserved. ERA Franchise Systems LLC fully supports the principles of the Fair Housing Act and the Equal Opportunity Act. ERA, ERA Real Estate powered, and their respective logos are registered service marks of ERA Franchise Systems LLC. Each office is independently owned and operated.