
115 W Henderson Street, Salisbury, NC 28144
Local realty services provided by:ERA Live Moore
Listed by: robin saine
Office: main realty llc.
MLS#:4416911
Source:CH
115 W Henderson Street,Salisbury, NC 28144
$210,000
- 2 Beds
- 3 Baths
- 1,128 sq. ft.
- Single family
- Coming Soon
Price summary
- Price:$210,000
- Price per sq. ft.:$186.17
About this home
Step back in time while enjoying the comforts of today in this charming, beautifully restored 1900s home! This inviting two-bedroom, 2 1/2-bath home blends historic character with thoughtful modern updates. The kitchen features granite countertops, a ceramic tile backsplash, maple cabinetry, and a built-in wine rack. The refrigerator and washer/dryer convey, making this home truly move-in ready. Enjoy your morning coffee or evening conversation from the cozy covered front porch. Outside, you'll also find a new storage shed for added convenience. The home features a complete new duct system installed in 2025, a new HVAC motor, and most of the electrical wiring has been redone. The owners also invested more than $11,000 in crawlspace improvements when they purchased the home in 2022. According to the previous owner, the roof is approximately 7–8 years old and the HVAC system is approximately 7 years old. New gutters with gutter guards were installed in 2021. Indoor and outdoor security cameras are also included. Conveniently located and full of charm, character, and modern updates, this special home is ready for its next owner to enjoy!...
Contact an agent
Home facts
- Year built:1900
- Subdivision & Development:None
- Listing ID #:4416911
- Updated:August 23, 2026 at 11:30 AM
Rooms and interior
- Bedrooms:2
- Total bathrooms:3
- Full bathrooms:2
- Half bathrooms:1
- Kitchen Description:Dishwasher, Electric Range, Refrigerator
- Living area:1,128 sq. ft.
Heating and cooling
- Heating:Forced Air
- Central air:Yes
Structure and exterior
- Year built:1900
- Building area:1,128 sq. ft.
- Lot area:0.11 Acres
- Construction Materials:Vinyl
- Foundation Description:Crawl Space
Schools
- High school:Unspecified
- Elementary school:Unspecified
Utilities
- Sewer:Public Sewer
Finances and disclosures
- Price:$210,000
- Price per sq. ft.:$186.17
Features and amenities
- Laundry features:Laundry Room, Main Level
Parking
- Parking description:Driveway
 Listings courtesy of Canopy MLS as distributed by MLS GRID. Copyright 2021 Canopy MLS. All rights reserved. Canopy MLS, provides content displayed here (“provided content”) on an “as is” basis and makes no representations or warranties regarding the provided content, including, but not limited to those of non-infringement, timeliness, accuracy, or completeness. Individuals and companies using information presented are responsible for verification and validation of information they utilize and present to their customers and clients. Canopy MLS will not be liable for any damage or loss resulting from use of the provided content or the products available through Portals, IDX, VOW, and/or Syndication. Recipients of this information shall not resell, redistribute, reproduce, modify, or otherwise copy any portion thereof without the expressed written consent of Canopy MLS.
New listings near 115 W Henderson Street
- Coming Soon
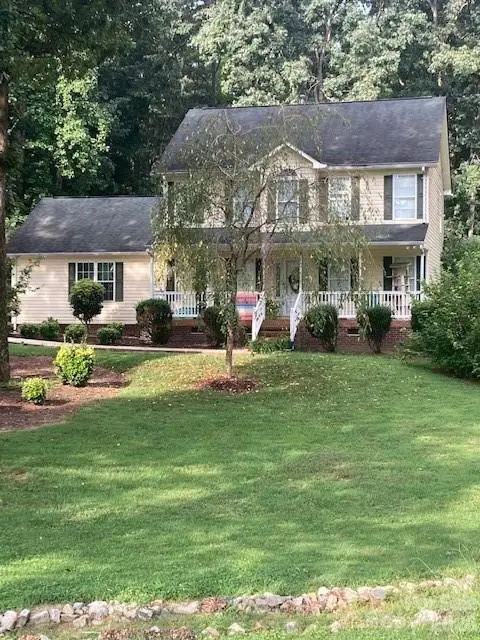 $375,000Coming Soon3 beds 3 baths1,775 sq. ft.
500 Bonanza Drive, Salisbury, NC 28144
MLS# 4415537Listed by: BEAN REALTY GROUP LLC - Coming Soon
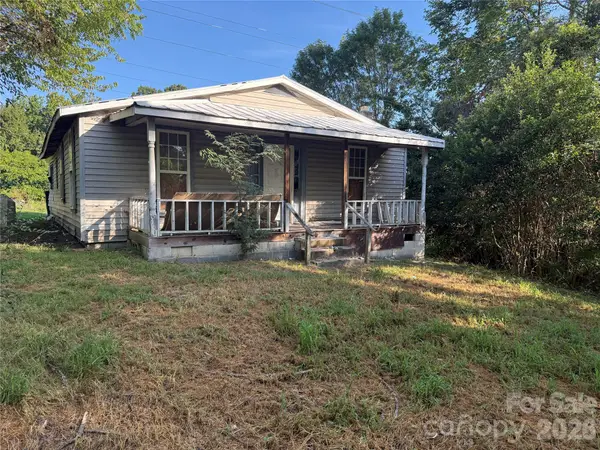 $75,000Coming Soon4 beds 1 baths1,200 sq. ft.
199 Crowder Dixon Road, Salisbury, NC 28144
MLS# 4416999Listed by: EXP REALTY LLC MOORESVILLE - Coming Soon
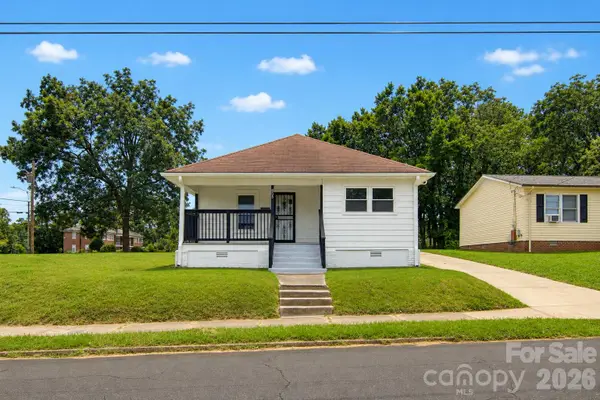 $234,999Coming Soon3 beds 2 baths1,047 sq. ft.
805 W Horah Street, Salisbury, NC 28144
MLS# 4415680Listed by: KELLER WILLIAMS PREMIER - Coming Soon
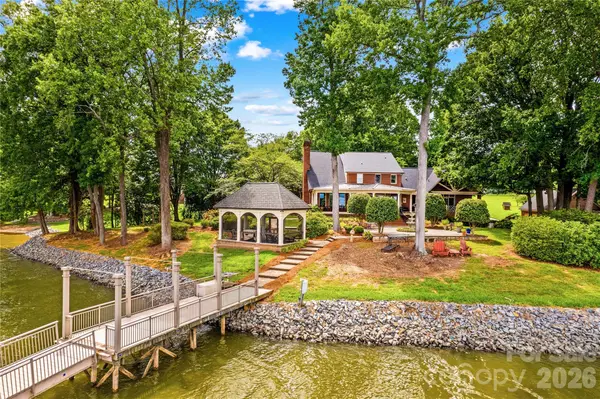 $1,399,500Coming Soon4 beds 4 baths4,309 sq. ft.
810 Fox Hollow Lane, Salisbury, NC 28146
MLS# 4396610Listed by: TMR REALTY, INC. - Coming Soon
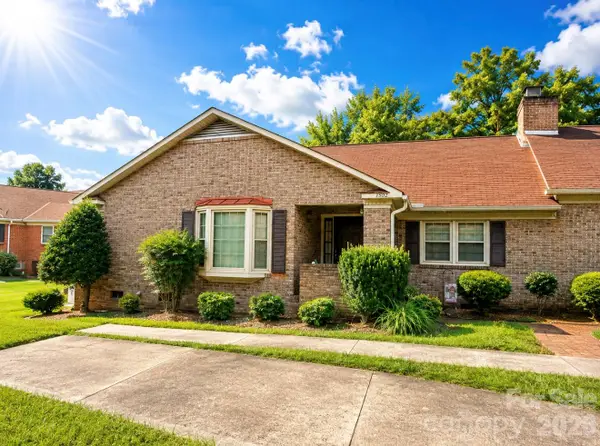 $210,000Coming Soon2 beds 2 baths1,656 sq. ft.
1302 Ravenwood Court, Salisbury, NC 28147
MLS# 4413548Listed by: LANTERN REALTY & DEVELOPMENT LLC - New
 $215,000Active3 beds 1 baths980 sq. ft.
1507 W Horah Street, Salisbury, NC 28144
MLS# 4416899Listed by: BETTER HOMES AND GARDENS REAL ESTATE PARACLE - New
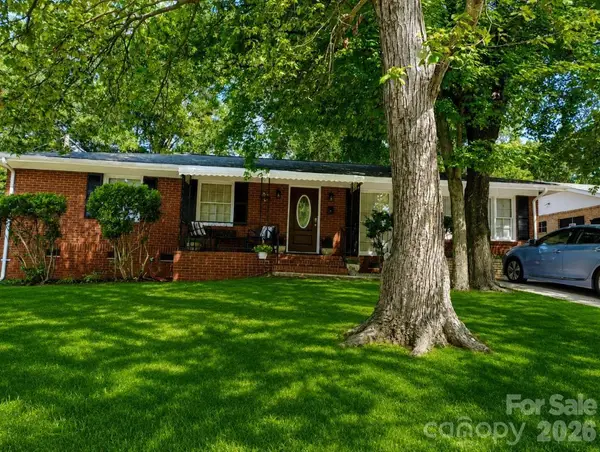 $255,000Active3 beds 2 baths1,282 sq. ft.
406 S Shaver Street, Salisbury, NC 28144
MLS# 4416655Listed by: COLLECTIVE REALTY LLC - New
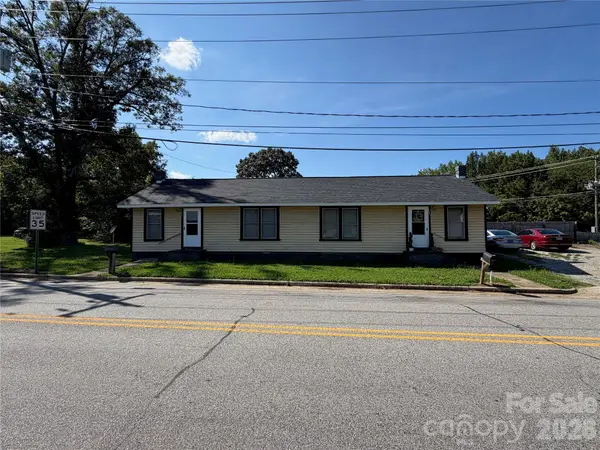 $189,900Active4 beds 2 baths1,440 sq. ft.
1595 N Long Street, Salisbury, NC 28144
MLS# 4414820Listed by: HENDERSON PROPERTIES 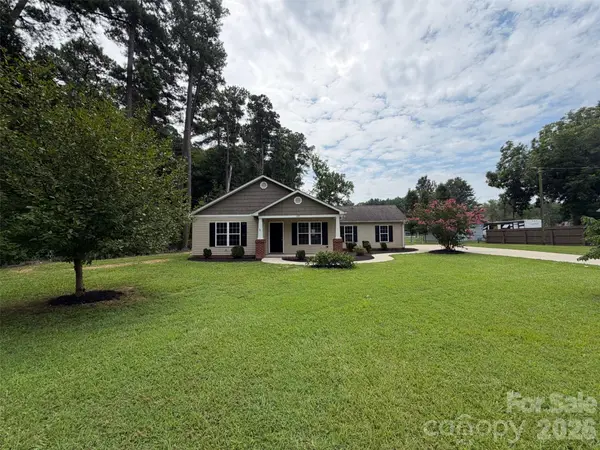 $322,000Pending3 beds 2 baths1,377 sq. ft.
225 Vineyard Drive, Salisbury, NC 28146
MLS# 4417093Listed by: OPENDOOR BROKERAGE LLC


Protect your home and budget from life's surprises with an Assurant Home Warranty, backed by a partner that supports you through every step of homeownership. Explore Plans.
© 2023 - 2026 ERA Franchise Systems LLC. All rights reserved. ERA Franchise Systems LLC fully supports the principles of the Fair Housing Act and the Equal Opportunity Act. ERA, ERA Real Estate powered, and their respective logos are registered service marks of ERA Franchise Systems LLC. Each office is independently owned and operated.