
1303 Bringle Ferry Road, Salisbury, NC 28144
Local realty services provided by:ERA Live Moore
Listed by: cathy griffin
Office: century 21 towne and country
MLS#:4404807
Source:CH
1303 Bringle Ferry Road,Salisbury, NC 28144
$185,000
- 3 Beds
- 2 Baths
- 2,081 sq. ft.
- Single family
- Pending
Price summary
- Price:$185,000
- Price per sq. ft.:$88.9
About this home
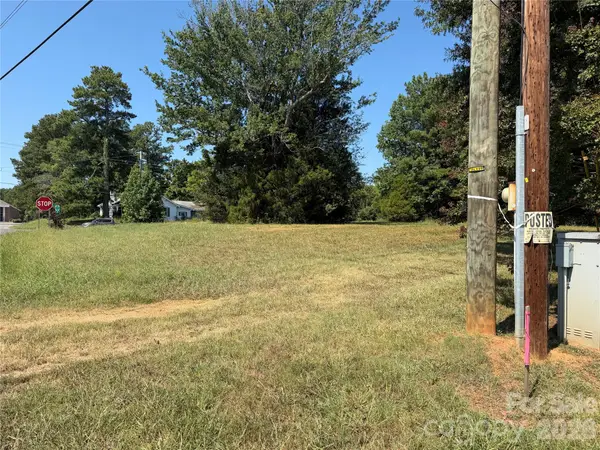
Welcome to 1303 Bringle Ferry Road in Salisbury! This single-level brick home offers 2,081 square feet of heated living space with a versatile layout featuring 3 bedrooms and 2 full bathrooms. Inside, you'll find a front living room, separate dining area, cozy sitting room, spacious family room, and the unique convenience of two kitchens, providing flexibility for a variety of living arrangements and entertaining needs. The unfinished basement offers abundant storage, workshop potential, and includes a one-car garage. Situated on a .22-acre corner lot, the property also features a storage shed for additional outdoor storage. With multiple living spaces, a functional floor plan, and solid brick construction, this home presents a great opportunity for buyers seeking space, flexibility, and convenience in Salisbury.
Contact an agent
Home facts
- Year built:1948
- Subdivision & Development:NONE
- Listing ID #:4404807
- Updated:September 07, 2026 at 11:02 AM
Rooms and interior
- Bedrooms:3
- Total bathrooms:2
- Full bathrooms:2
- Kitchen Description:Electric Cooktop, Electric Oven, Electric Range, Microwave
- Basement:Yes
- Basement Description:Garage Door
- Living area:2,081 sq. ft.
Heating and cooling
- Heating:Forced Air, Natural Gas
- Central air:Yes
Structure and exterior
- Year built:1948
- Building area:2,081 sq. ft.
- Lot area:0.22 Acres
- Lot Features:Corner Lot
- Foundation Description:Basement, Crawl Space
Schools
- High school:Salisbury
- Elementary school:Elizabeth Duncan-Koontz
Utilities
- Sewer:Public Sewer
Finances and disclosures
- Price:$185,000
- Price per sq. ft.:$88.9
Parking
- Parking description:Attached Garage, Basement, Driveway
- Garage:Yes
- Garage spaces:1
 Listings courtesy of Canopy MLS as distributed by MLS GRID. Copyright 2021 Canopy MLS. All rights reserved. Canopy MLS, provides content displayed here (“provided content”) on an “as is” basis and makes no representations or warranties regarding the provided content, including, but not limited to those of non-infringement, timeliness, accuracy, or completeness. Individuals and companies using information presented are responsible for verification and validation of information they utilize and present to their customers and clients. Canopy MLS will not be liable for any damage or loss resulting from use of the provided content or the products available through Portals, IDX, VOW, and/or Syndication. Recipients of this information shall not resell, redistribute, reproduce, modify, or otherwise copy any portion thereof without the expressed written consent of Canopy MLS.
New listings near 1303 Bringle Ferry Road
- Coming Soon
 $300,000Coming Soon3 beds 2 baths1,392 sq. ft.
267 Carrington Lane, Salisbury, NC 28146
MLS# 4421165Listed by: LAKE NORMAN REALTY, INC. - Coming Soon
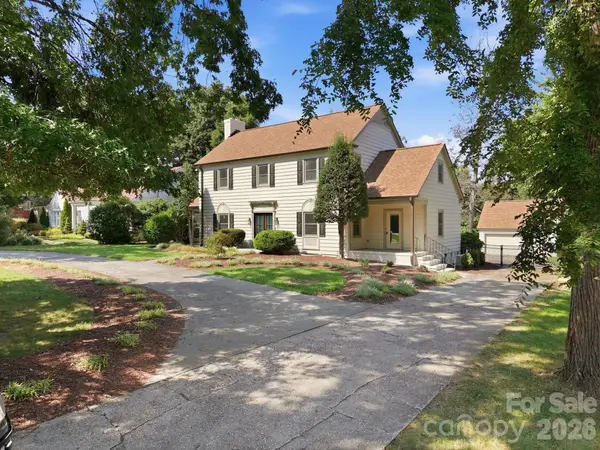 $1,150,000Coming Soon4 beds 4 baths4,071 sq. ft.
230 Confederate Avenue, Salisbury, NC 28144
MLS# 4420939Listed by: CENTURY 21 TOWNE AND COUNTRY - Coming Soon
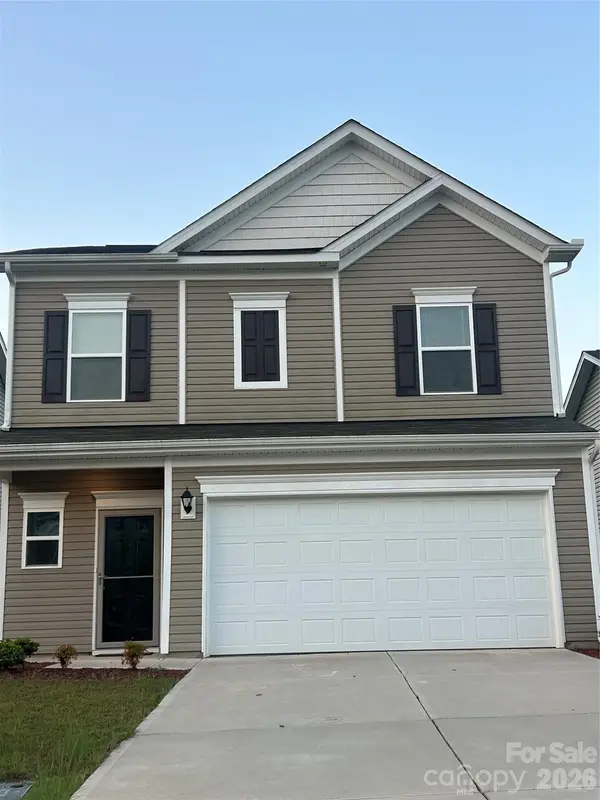 $332,000Coming Soon3 beds 3 baths1,909 sq. ft.
1780 Troon Drive, Salisbury, NC 28144
MLS# 4421161Listed by: WEICHERT, REALTORS - TRIAD - Coming Soon
 $680,000Coming Soon3 beds 3 baths2,353 sq. ft.
3842 Sherrills Ford Road, Salisbury, NC 28147
MLS# 4419789Listed by: PERFORMANCE REALTY OF THE PIEDMONT, INC - Coming Soon
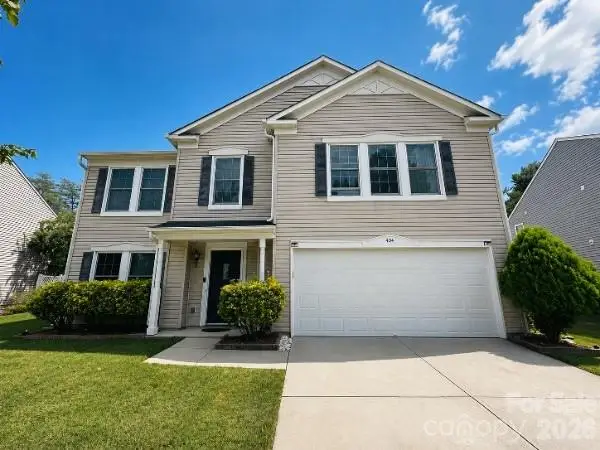 $359,900Coming Soon3 beds 3 baths2,890 sq. ft.
404 Inverness Lane, Salisbury, NC 28146
MLS# 4420080Listed by: MARTINGROUP PROPERTIES INC - New
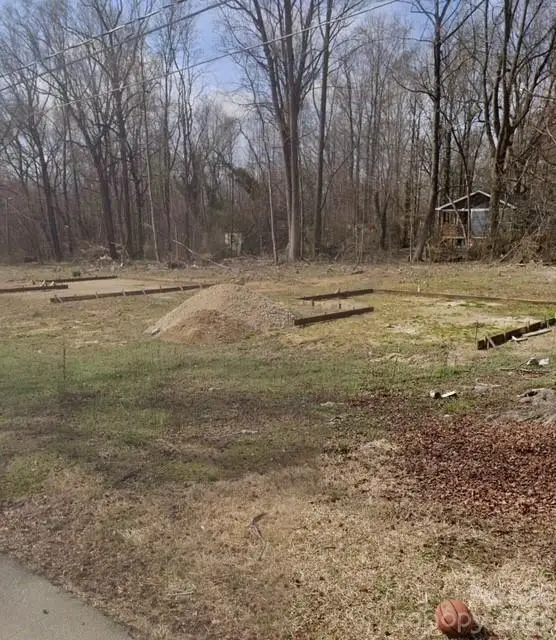 $50,000Active0.18 Acres
1009 Barbour Street, Salisbury, NC 28144
MLS# 4418397Listed by: CAS REALTY GROUP LLC - New
 $274,600Active13.3 Acres
0 Dukemont Street, Salisbury, NC 28146
MLS# 1233116Listed by: WALLACE REALTY COMPANY - New
 $274,600Active13.3 Acres
0 None Street, Salisbury, NC 28146
MLS# 4417225Listed by: WALLACE REALTY - New
 $299,000Active1 beds 1 baths1,201 sq. ft.
1750 W Ridge Road, Salisbury, NC 28147
MLS# 4421034Listed by: WALLACE REALTY - New
 $2,200,000Active3 beds 3 baths5,801 sq. ft.
240 Foresail Road, Salisbury, NC 28146
MLS# 100601632Listed by: OUR TOWN PROPERTIES INC.


Protect your home and budget from life's surprises with an Assurant Home Warranty, backed by a partner that supports you through every step of homeownership. Explore Plans.
© 2023 - 2026 ERA Franchise Systems LLC. All rights reserved. ERA Franchise Systems LLC fully supports the principles of the Fair Housing Act and the Equal Opportunity Act. ERA, ERA Real Estate powered, and their respective logos are registered service marks of ERA Franchise Systems LLC. Each office is independently owned and operated.