
4935 Fish Pond Road, Salisbury, NC 28146
Local realty services provided by:ERA Live Moore
Listed by: angela gower
Office: fresh beginnings realty
MLS#:4429091
Source:CH
4935 Fish Pond Road,Salisbury, NC 28146
$349,116
- 3 Beds
- 2 Baths
- 2,139 sq. ft.
- Single family
- Coming Soon
Price summary
- Price:$349,116
- Price per sq. ft.:$163.21
About this home
Welcome to a home with room to gather, unwind, and make memories. The open, eat-in kitchen flows into the living room, creating an inviting space for everyday life and entertaining. A bay window fills the space with natural light and offers a lovely spot to enjoy your morning coffee.
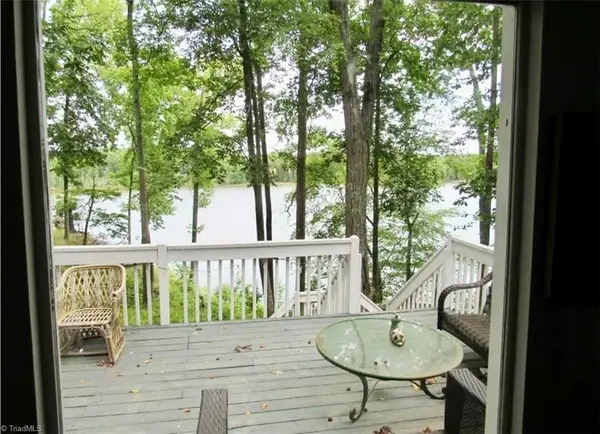
With three bedrooms, two baths, and a finished basement, there’s room to spread out. Make the basement a home office, cozy family room, or welcoming guest area. Step onto the large, covered deck overlooking the yard—an inviting place for outdoor meals or a quiet evening. Set on approximately 1.38 acres and just minutes from shopping, dining, and lake fun, this home gives you space to enjoy it all. Come see it for yourself!
Contact an agent
Home facts
- Year built:1979
- Subdivision & Development:None
- Listing ID #:4429091
- Updated:September 28, 2026 at 03:12 PM
Rooms and interior
- Bedrooms:3
- Total bathrooms:2
- Full bathrooms:2
- Flooring:Vinyl, Wood
- Kitchen Description:Electric Cooktop, Refrigerator
- Basement:Yes
- Living area:2,139 sq. ft.
Heating and cooling
- Cooling:Heat Pump
- Heating:Heat Pump, Propane
Structure and exterior
- Year built:1979
- Building area:2,139 sq. ft.
- Lot area:1.38 Acres
- Construction Materials:Vinyl
- Exterior Features:Storage
- Foundation Description:Basement, Crawl Space
Schools
- High school:Unspecified
- Elementary school:Unspecified
Utilities
- Water:Well
- Sewer:Septic (At Site)
Finances and disclosures
- Price:$349,116
- Price per sq. ft.:$163.21
Features and amenities
- Laundry features:Dryer, Washer
Parking
- Parking description:Driveway
 Listings courtesy of Canopy MLS as distributed by MLS GRID. Copyright 2021 Canopy MLS. All rights reserved. Canopy MLS, provides content displayed here (“provided content”) on an “as is” basis and makes no representations or warranties regarding the provided content, including, but not limited to those of non-infringement, timeliness, accuracy, or completeness. Individuals and companies using information presented are responsible for verification and validation of information they utilize and present to their customers and clients. Canopy MLS will not be liable for any damage or loss resulting from use of the provided content or the products available through Portals, IDX, VOW, and/or Syndication. Recipients of this information shall not resell, redistribute, reproduce, modify, or otherwise copy any portion thereof without the expressed written consent of Canopy MLS.
New listings near 4935 Fish Pond Road
- Coming Soon
 $382,000Coming Soon2 beds 2 baths1,848 sq. ft.
390 Lake Landing Drive, Salisbury, NC 28146
MLS# 1236925Listed by: REAL BROKER LLC - Coming Soon
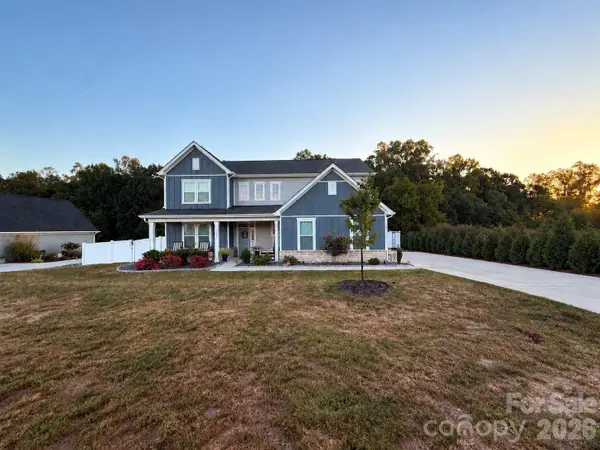 $615,000Coming Soon3 beds 3 baths2,748 sq. ft.
1305 Coppergate Drive, Salisbury, NC 28147
MLS# 4428820Listed by: EXP REALTY, LLC - New
 $199,000Active3 beds 2 baths1,151 sq. ft.
406 N Caldwell Street, Salisbury, NC 28144
MLS# 4428954Listed by: CHRIS JOHNSON REALTY - New
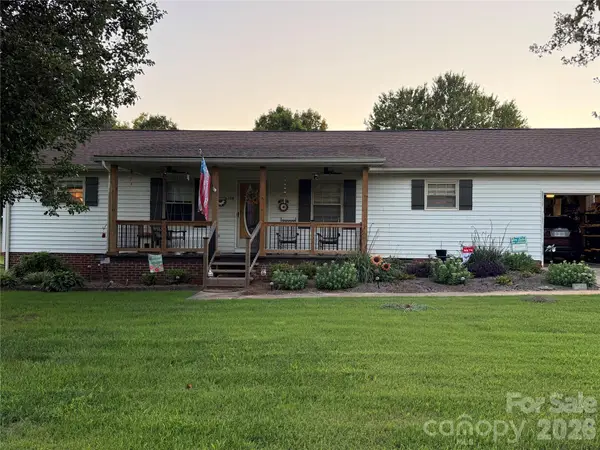 $379,000Active3 beds 2 baths1,630 sq. ft.
110 Red Oak Lane, Salisbury, NC 28146
MLS# 4429008Listed by: SELECT PROPERTIES OF THE CAROLINAS LLC - New
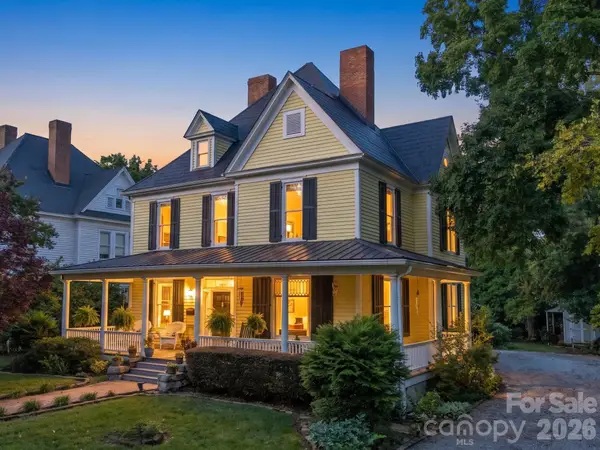 $359,000Active4 beds 2 baths2,655 sq. ft.
226 S Ellis Street, Salisbury, NC 28144
MLS# 4428996Listed by: SALISBURY REAL ESTATE LLC - New
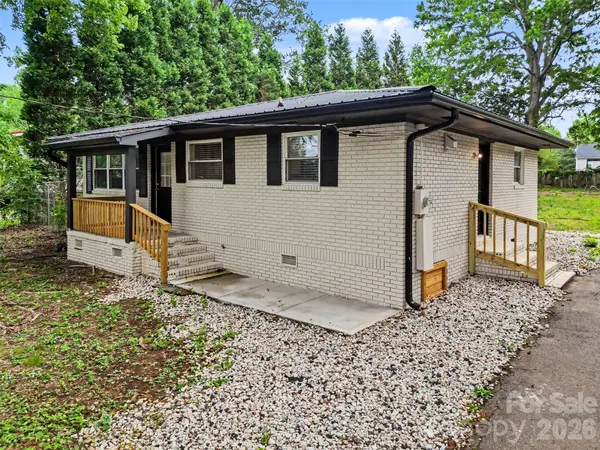 $230,000Active3 beds 1 baths972 sq. ft.
5475 Bertie Avenue, Salisbury, NC 28147
MLS# 4428945Listed by: KELLER WILLIAMS SOUTH PARK - New
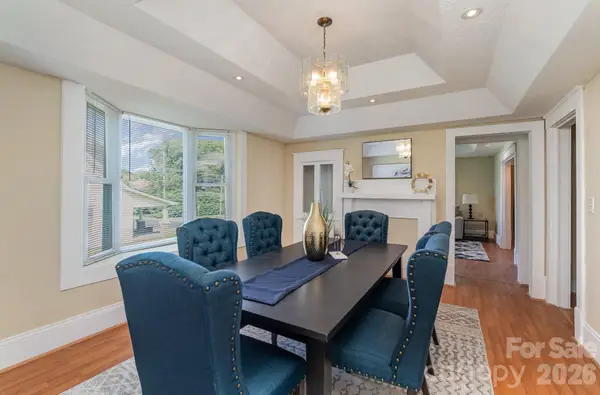 $255,000Active3 beds 2 baths2,561 sq. ft.
205 N Martin Luther King Jr Avenue, Salisbury, NC 28144
MLS# 4428868Listed by: HOWARD HANNA ALLEN TATE CONCORD - New
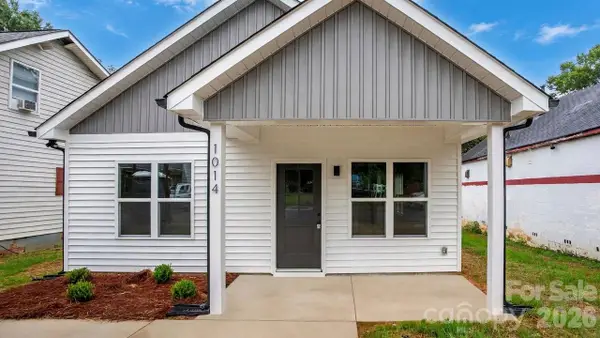 $239,900Active3 beds 2 baths1,222 sq. ft.
1014 W Horah Street, Salisbury, NC 28144
MLS# 4427539Listed by: COMPASS - New
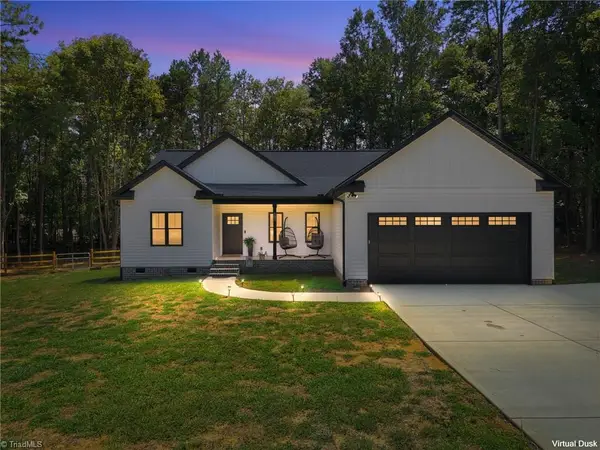 $397,500Active3 beds 2 baths1,568 sq. ft.
275 Jacobs Drive, Salisbury, NC 28144
MLS# 1236403Listed by: RE/MAX LEADING EDGE


Protect your home and budget from life's surprises with an Assurant Home Warranty, backed by a partner that supports you through every step of homeownership. Explore Plans.
© 2023 - 2026 ERA Franchise Systems LLC. All rights reserved. ERA Franchise Systems LLC fully supports the principles of the Fair Housing Act and the Equal Opportunity Act. ERA, ERA Real Estate powered, and their respective logos are registered service marks of ERA Franchise Systems LLC. Each office is independently owned and operated.