
275 Jacobs Drive, Salisbury, NC 28144
Local realty services provided by:ERA Sunburst Realty
Listed by: shelli phillips
Office: re/max leading edge
MLS#:4421246
Source:CH
275 Jacobs Drive,Salisbury, NC 28144
$399,500
- 3 Beds
- 2 Baths
- 1,568 sq. ft.
- Single family
- Active
Price summary
- Price:$399,500
- Price per sq. ft.:$254.78
About this home
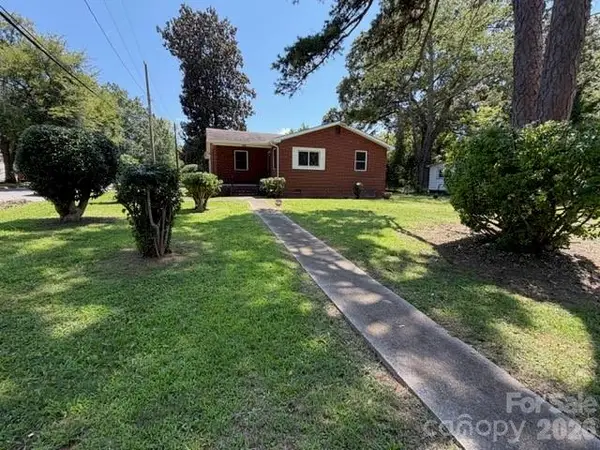
Welcome home to this beautiful, 3-Bedroom, 2-bath, newly built in APRIL 2026! Located in a quiet neighborhood, just minutes from Catawba College. This home offers modern finishes, a spacious open floor plan, and plenty of natural light throughout. The bright kitchen features white cabinetry, tile back splash, stainless steel appliances, a large island, and opens into the dining and living areas-with a vaulted ceiling! Perfect for everyday living and entertaining. The spacious primary suite features a tray ceiling, accent detailing, private bath with double sinks and tile shower. A large walk in closet off the bath! The 2 secondary bedrooms are separated with a bath, with 2 vanity/sinks on opposite sides of the bathroom! You'll also love the large walk in pantry! Outside, enjoy the peaceful setting surrounded by mature trees, a large fenced in back yard, back deck, 12x16 outbuilding, and a 2-car garage. Practically brand new and move in ready, this home gives you the feel of a new construction without the wait! Don't miss your opportunity to make this beautiful home yours!...
Contact an agent
Home facts
- Year built:2026
- Subdivision & Development:none
- Listing ID #:4421246
- Updated:September 04, 2026 at 12:02 PM
Rooms and interior
- Bedrooms:3
- Total bathrooms:2
- Full bathrooms:2
- Kitchen Description:Dishwasher, Microwave, Oven
- Living area:1,568 sq. ft.
Heating and cooling
- Cooling:Central Air, Heat Pump
- Heating:Heat Pump
- Central air:Yes
Structure and exterior
- Year built:2026
- Building area:1,568 sq. ft.
- Lot area:1 Acres
- Lot Features:Cleared, Private, Wooded
- Construction Materials:Vinyl
- Foundation Description:Crawl Space
Schools
- High school:Unspecified
- Elementary school:Unspecified
Utilities
- Water:Well
- Sewer:Septic (At Site)
Finances and disclosures
- Price:$399,500
- Price per sq. ft.:$254.78
Features and amenities
- Laundry features:Utility Room
Parking
- Parking description:Attached Garage
- Garage:Yes
- Garage spaces:2
 Listings courtesy of Canopy MLS as distributed by MLS GRID. Copyright 2021 Canopy MLS. All rights reserved. Canopy MLS, provides content displayed here (“provided content”) on an “as is” basis and makes no representations or warranties regarding the provided content, including, but not limited to those of non-infringement, timeliness, accuracy, or completeness. Individuals and companies using information presented are responsible for verification and validation of information they utilize and present to their customers and clients. Canopy MLS will not be liable for any damage or loss resulting from use of the provided content or the products available through Portals, IDX, VOW, and/or Syndication. Recipients of this information shall not resell, redistribute, reproduce, modify, or otherwise copy any portion thereof without the expressed written consent of Canopy MLS.
New listings near 275 Jacobs Drive
- Coming Soon
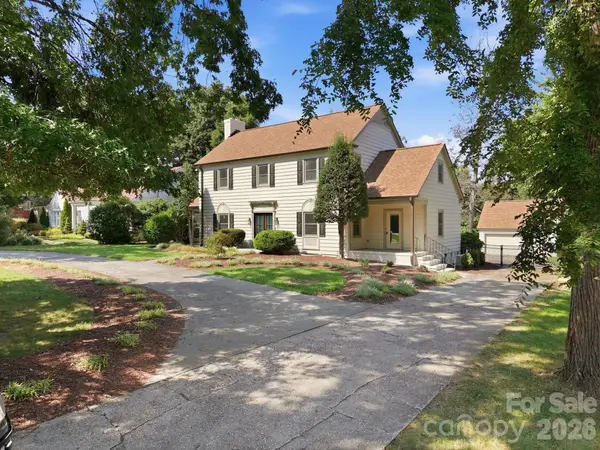 $1,150,000Coming Soon4 beds 4 baths4,071 sq. ft.
230 Confederate Avenue, Salisbury, NC 28144
MLS# 4420939Listed by: CENTURY 21 TOWNE AND COUNTRY - Coming Soon
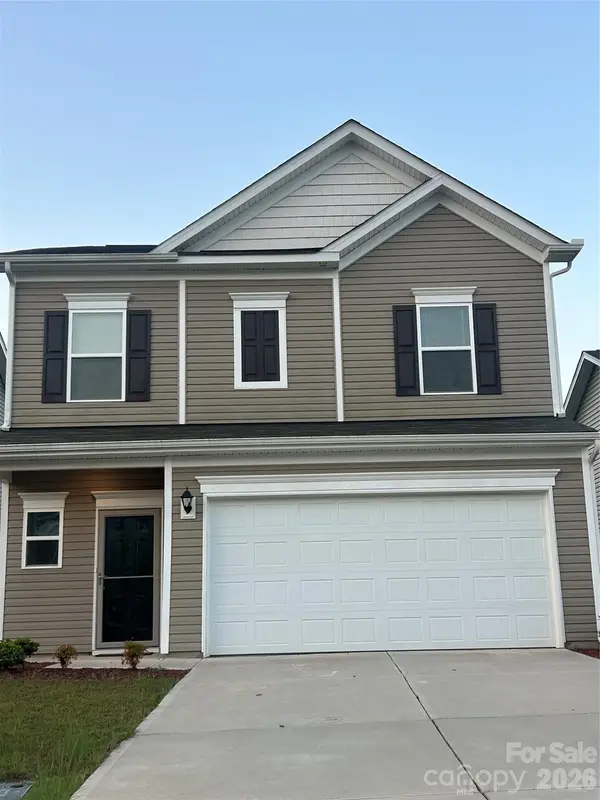 $332,000Coming Soon3 beds 3 baths1,909 sq. ft.
1780 Troon Drive, Salisbury, NC 28144
MLS# 4421161Listed by: WEICHERT, REALTORS - TRIAD - Coming Soon
 $680,000Coming Soon3 beds 3 baths2,353 sq. ft.
3842 Sherrills Ford Road, Salisbury, NC 28147
MLS# 4419789Listed by: PERFORMANCE REALTY OF THE PIEDMONT, INC - Coming Soon
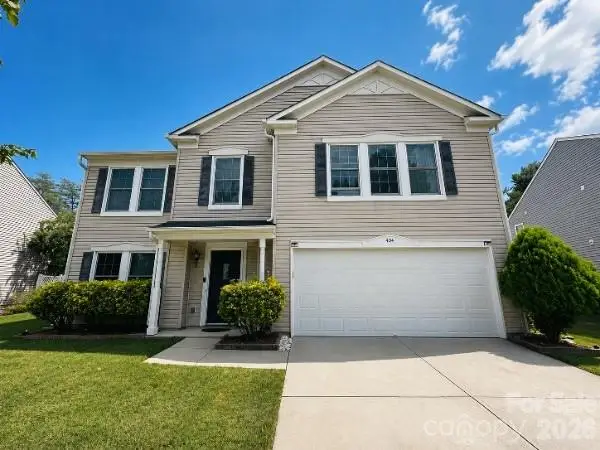 $359,900Coming Soon3 beds 3 baths2,890 sq. ft.
404 Inverness Lane, Salisbury, NC 28146
MLS# 4420080Listed by: MARTINGROUP PROPERTIES INC - New
 $259,900Active3 beds 2 baths1,900 sq. ft.
106 Hawkinstown Road, Salisbury, NC 28144
MLS# 4421513Listed by: NORTHGROUP REAL ESTATE LLC - New
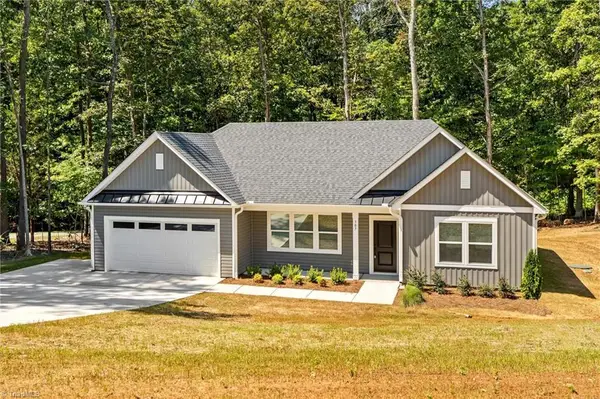 $359,000Active3 beds 2 baths1,790 sq. ft.
307 Sowers Ferry Road, Salisbury, NC 28144
MLS# 1234338Listed by: TMR REALTY, INC. - New
 $140,000Active3 beds 1 baths1,085 sq. ft.
1044 Short Street, Salisbury, NC 28144
MLS# 4421490Listed by: COLDWELL BANKER REALTY - New
 $149,900Active3 beds 3 baths1,352 sq. ft.
1304 Old Plank Road, Salisbury, NC 28144
MLS# 4421583Listed by: COUNTRYSIDE PROPERTIES - New
 $179,900Active3 beds 2 baths1,448 sq. ft.
125 Ponderosa Drive, Salisbury, NC 28144
MLS# 1233560Listed by: LAKE FRONT PROPERTIES


Protect your home and budget from life's surprises with an Assurant Home Warranty, backed by a partner that supports you through every step of homeownership. Explore Plans.
© 2023 - 2026 ERA Franchise Systems LLC. All rights reserved. ERA Franchise Systems LLC fully supports the principles of the Fair Housing Act and the Equal Opportunity Act. ERA, ERA Real Estate powered, and their respective logos are registered service marks of ERA Franchise Systems LLC. Each office is independently owned and operated.