
556 Willamette Drive, Salisbury, NC 28146
Local realty services provided by:ERA Live Moore
Listed by: gus mohay
Office: real broker, llc.
MLS#:4399196
Source:CH
556 Willamette Drive,Salisbury, NC 28146
$309,999
- 3 Beds
- 3 Baths
- 1,643 sq. ft.
- Single family
- Pending
Price summary
- Price:$309,999
- Price per sq. ft.:$188.68
- Monthly HOA dues:$50
About this home
Meaningful upgrades! Welcome to 556 Willamette Drive of Shay Crossing. Walking inside you are welcomed to a wide entryway that empties into a sun filled open main floor ideal for hosting. Sit back in the large living room and enjoy a floor to ceiling accent wall with electric fireplace and integrated TV mount. The kitchen overlooks the living and dining rooms and is outfitted with white cabinetry, ample quartz counter space, and sleek black backsplash. Additional, hidden storage is located under the back side of the bar top. Tucked around the corner is a half bath leading to the garage complete with workbench while leaving room for a vehicle and storage. Upstairs, the Primary bedroom features a dramatic accent wall, generous closet space, and an attached bathroom. Two additional good-sized bedrooms are on the opposite end of the house and share another generously sized bathroom. The large laundry room and utility room are on the second floor as well. Out back, you will find a white vinyl privacy fence and expansive, covered paver patio. The pergola has bug netting, sun shades, and an opening and closing roof so you can enjoy your backyard in any weather! Truly a wonderful home waiting to be lived in with upgrades not found elsewhere!...
Contact an agent
Home facts
- Year built:2024
- Subdivision & Development:Shay Crossing
- Listing ID #:4399196
- Updated:August 21, 2026 at 10:58 AM
Rooms and interior
- Bedrooms:3
- Total bathrooms:3
- Full bathrooms:2
- Half bathrooms:1
- Kitchen Description:Dishwasher, Disposal, Electric Range, Microwave
- Living area:1,643 sq. ft.
Heating and cooling
- Cooling:Central Air
- Central air:Yes
Structure and exterior
- Year built:2024
- Building area:1,643 sq. ft.
- Lot area:0.09 Acres
- Lot Features:Level
- Construction Materials:Vinyl
- Foundation Description:Slab
Schools
- High school:North Rowan
- Elementary school:Handford Dole
Utilities
- Sewer:Public Sewer
Finances and disclosures
- Price:$309,999
- Price per sq. ft.:$188.68
Features and amenities
- Laundry features:Upper Level
Parking
- Parking description:Attached Garage, Driveway
- Garage:Yes
- Garage spaces:2
 Listings courtesy of Canopy MLS as distributed by MLS GRID. Copyright 2021 Canopy MLS. All rights reserved. Canopy MLS, provides content displayed here (“provided content”) on an “as is” basis and makes no representations or warranties regarding the provided content, including, but not limited to those of non-infringement, timeliness, accuracy, or completeness. Individuals and companies using information presented are responsible for verification and validation of information they utilize and present to their customers and clients. Canopy MLS will not be liable for any damage or loss resulting from use of the provided content or the products available through Portals, IDX, VOW, and/or Syndication. Recipients of this information shall not resell, redistribute, reproduce, modify, or otherwise copy any portion thereof without the expressed written consent of Canopy MLS.
New listings near 556 Willamette Drive
- Coming Soon
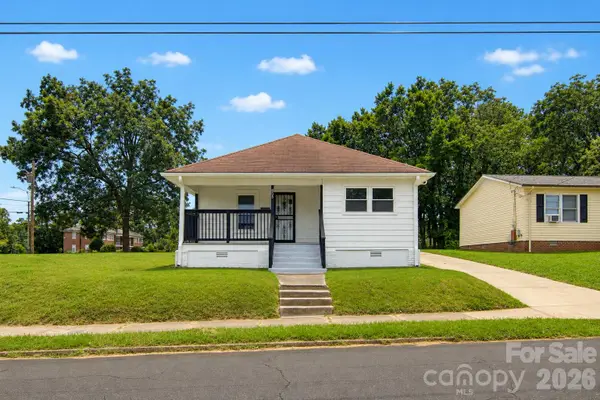 $234,999Coming Soon3 beds 2 baths1,047 sq. ft.
805 W Horah Street, Salisbury, NC 28144
MLS# 4415680Listed by: KELLER WILLIAMS PREMIER - Coming Soon
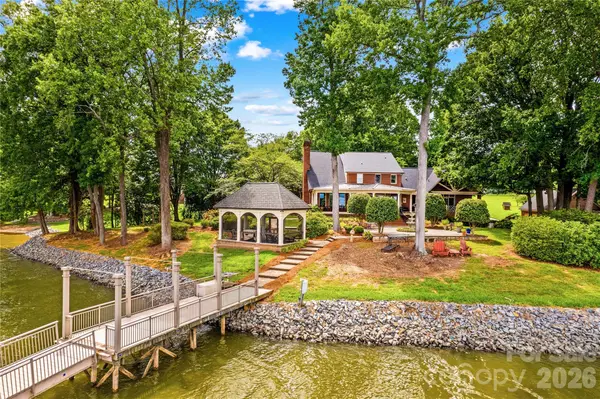 $1,399,500Coming Soon4 beds 4 baths4,309 sq. ft.
810 Fox Hollow Lane, Salisbury, NC 28146
MLS# 4396610Listed by: TMR REALTY, INC. - Coming Soon
 $349,999Coming Soon3 beds 2 baths1,668 sq. ft.
1318 Stonewyck Drive, Salisbury, NC 28146
MLS# 4413759Listed by: WALLACE REALTY - Coming Soon
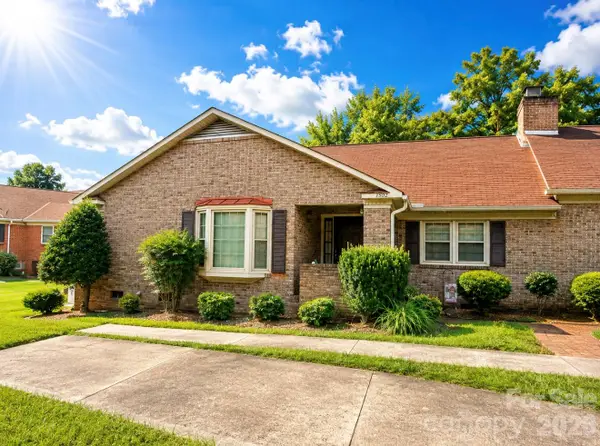 $210,000Coming Soon2 beds 2 baths1,656 sq. ft.
1302 Ravenwood Court, Salisbury, NC 28147
MLS# 4413548Listed by: LANTERN REALTY & DEVELOPMENT LLC - New
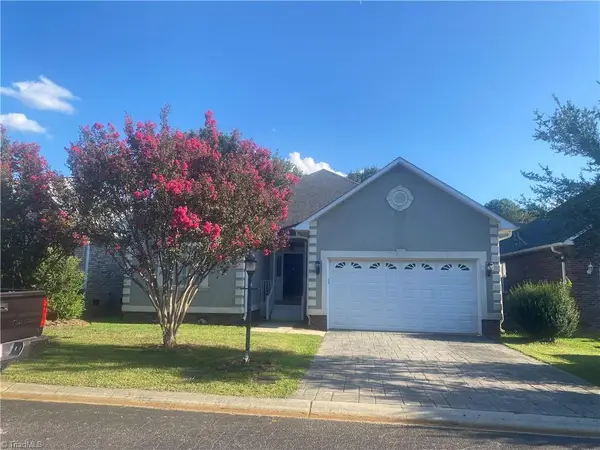 $335,000Active3 beds 2 baths2,095 sq. ft.
111 Birkdale Drive, Salisbury, NC 28144
MLS# 1231764Listed by: VENTURES IN GRACE REALTY - New
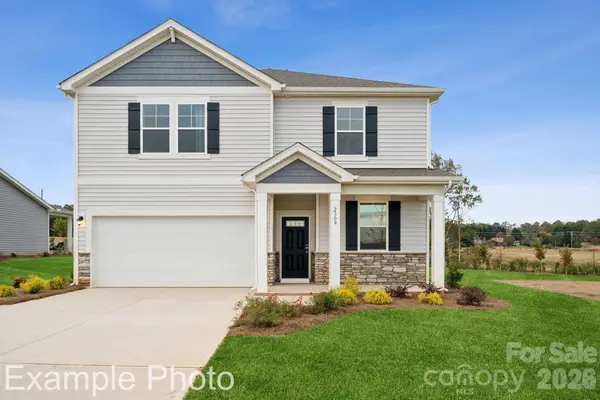 $360,190Active4 beds 3 baths2,285 sq. ft.
375 Ladue Lane, Salisbury, NC 28147
MLS# 4406761Listed by: CCNC REALTY GROUP LLC - New
 $414,900Active3 beds 2 baths2,212 sq. ft.
150 Partridge Trail, Salisbury, NC 28146
MLS# 1231169Listed by: REDFIN CORPORATION - New
 $269,900Active2 beds 1 baths832 sq. ft.
6235 Sherrills Ford Road, Salisbury, NC 28147
MLS# 4416040Listed by: TESH REALTY - New
 $89,400Active0.9 Acres
234 W Glenview Drive, Salisbury, NC 28147
MLS# 4413728Listed by: RE/MAX LEADING EDGE - New
 $499,900Active3 beds 3 baths2,514 sq. ft.
240 Goldenrod Circle, Salisbury, NC 28147
MLS# 4394610Listed by: EXP REALTY LLC MOORESVILLE


Protect your home and budget from life's surprises with an Assurant Home Warranty, backed by a partner that supports you through every step of homeownership. Explore Plans.
© 2023 - 2026 ERA Franchise Systems LLC. All rights reserved. ERA Franchise Systems LLC fully supports the principles of the Fair Housing Act and the Equal Opportunity Act. ERA, ERA Real Estate powered, and their respective logos are registered service marks of ERA Franchise Systems LLC. Each office is independently owned and operated.