
1177 Stonegate Drive, Salisbury, NC 28147
Local realty services provided by:ERA Live Moore
Listed by: lisa emery, beth christian
Office: wallace realty
MLS#:4444720
Source:CH
1177 Stonegate Drive,Salisbury, NC 28147
$495,000
- 3 Beds
- 3 Baths
- 2,310 sq. ft.
- Single family
- Active
Price summary
- Price:$495,000
- Price per sq. ft.:$214.29
- Monthly HOA dues:$14.58
About this home
Welcome home to this beautifully designed 3-bedroom, 3-bath home in the fabulous Yorkshire Farms neighborhood, where comfort, style, and functionality come together! Featuring an inviting open floor plan with 9 foot ceilings, luxury vinyl plank flooring throughout, and a cozy gas fireplace, this home is perfect for both everyday living and entertaining. The stunning kitchen is sure to impress with quartz countertops, tile backsplash, stainless steel appliances, a spacious center island, soft-close cabinetry, and TWO pantries offering exceptional storage. The adjoining dining area provides the perfect space for gathering with family and friends.
The thoughtfully designed split-bedroom floor plan offers added privacy, featuring a spacious primary suite with two closets, double vanity, and a beautiful walk-in tiled shower. A versatile bonus/flex room just off the primary bedroom provides endless possibilities for a home office, sitting room, hobby space, or private retreat. Guests will appreciate their own private en-suite bedroom and bath!
Enjoy outdoor living with a welcoming covered front porch, covered back porch, and additional patio, perfect for relaxing or entertaining. A two-car garage and extra driveway parking pad provide added convenience.
With its desirable one-level layout, thoughtful design, and beautiful finishes, this Yorkshire Farms home has so much to offer!...
Contact an agent
Home facts
- Year built:2026
- Subdivision & Development:Yorkshire Farms
- Listing ID #:4444720
- Updated:November 20, 2026 at 06:11 PM
Rooms and interior
- Bedrooms:3
- Total bathrooms:3
- Full bathrooms:3
- Flooring:Tile, Vinyl
- Kitchen Description:Dishwasher, Electric Range, Microwave, Plumbed For Ice Maker
- Living area:2,310 sq. ft.
Heating and cooling
- Cooling:Heat Pump
- Heating:Heat Pump
- Central air:Yes
Structure and exterior
- Year built:2026
- Building area:2,310 sq. ft.
- Lot area:0.51 Acres
- Lot Features:Level
- Construction Materials:Hardboard
- Foundation Description:Crawl Space
Schools
- High school:West Rowan
- Elementary school:Mount Ulla
Utilities
- Water:Well
- Sewer:Septic (At Site)
Finances and disclosures
- Price:$495,000
- Price per sq. ft.:$214.29
Features and amenities
- Laundry features:Laundry Room, Main Level
- Amenities:Open Floorplan, Walk-In Closet(s)
Parking
- Parking description:Driveway, Garage Door Opener
- Garage:Yes
- Garage spaces:2
 Listings courtesy of Canopy MLS as distributed by MLS GRID. Copyright 2021 Canopy MLS. All rights reserved. Canopy MLS, provides content displayed here (“provided content”) on an “as is” basis and makes no representations or warranties regarding the provided content, including, but not limited to those of non-infringement, timeliness, accuracy, or completeness. Individuals and companies using information presented are responsible for verification and validation of information they utilize and present to their customers and clients. Canopy MLS will not be liable for any damage or loss resulting from use of the provided content or the products available through Portals, IDX, VOW, and/or Syndication. Recipients of this information shall not resell, redistribute, reproduce, modify, or otherwise copy any portion thereof without the expressed written consent of Canopy MLS.
New listings near 1177 Stonegate Drive
- Coming Soon
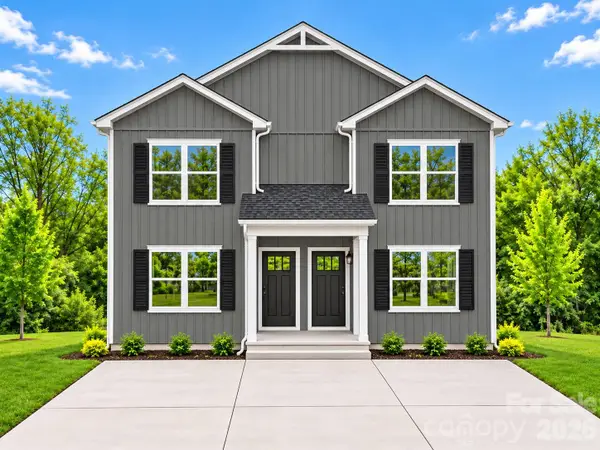 $439,000Coming Soon6 beds 6 baths2,666 sq. ft.
1321-1323 Old Plank Road, Salisbury, NC 28144
MLS# 4439974Listed by: GLADYSH REALTY LLC - New
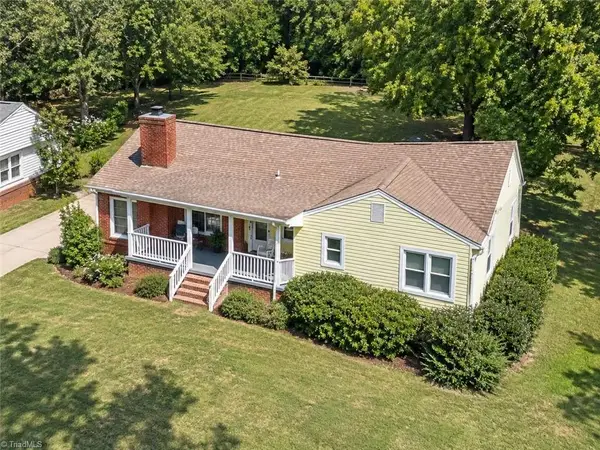 $259,900Active3 beds 2 baths1,531 sq. ft.
125 Mccoy Road, Salisbury, NC 28144
MLS# 1242716Listed by: RE/MAX PREFERRED PROPERTIES - New
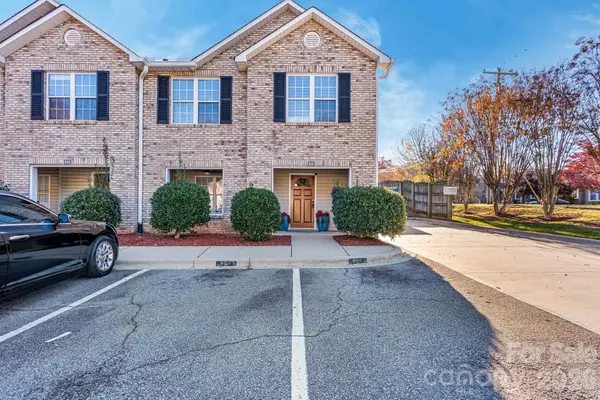 $240,000Active3 beds 3 baths1,688 sq. ft.
806 Maupin Avenue, Salisbury, NC 28144
MLS# 4443789Listed by: CAROLINA4SALE REALTY LLC - New
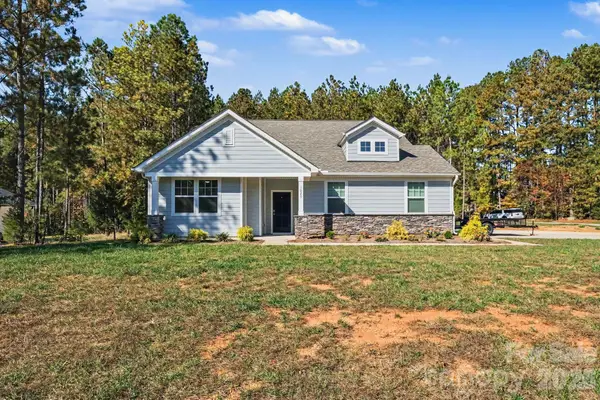 $535,000Active4 beds 3 baths2,963 sq. ft.
1025 Tidewater Road, Salisbury, NC 28146
MLS# 4443905Listed by: RE/MAX LEADING EDGE - New
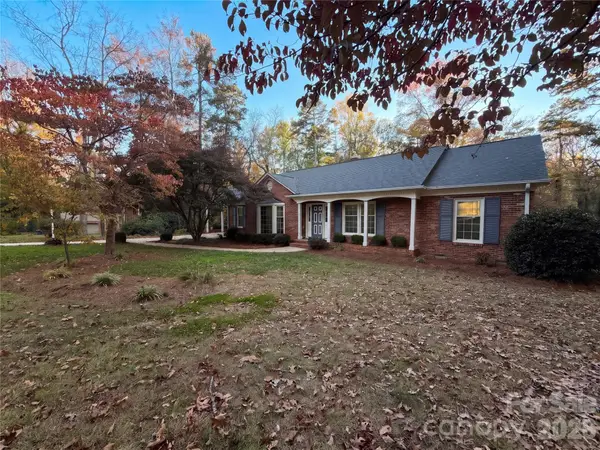 $295,000Active3 beds 2 baths1,832 sq. ft.
111 Tall Pine Circle, Salisbury, NC 28147
MLS# 4444714Listed by: MARK SPAIN REAL ESTATE - New
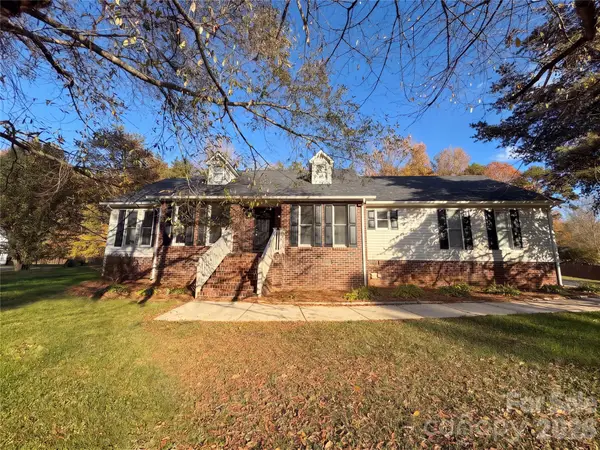 $364,000Active4 beds 3 baths2,486 sq. ft.
410 Spence Drive, Salisbury, NC 28144
MLS# 4444664Listed by: MARK SPAIN REAL ESTATE - New
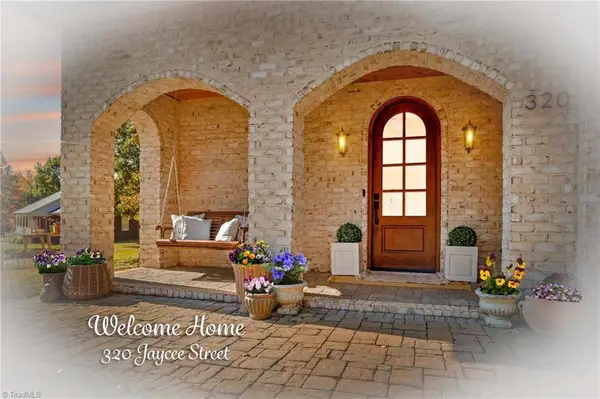 $525,000Active4 beds 3 baths2,228 sq. ft.
320 Jaycee Street, Salisbury, NC 28146
MLS# 1242363Listed by: TMR REALTY, INC. - New
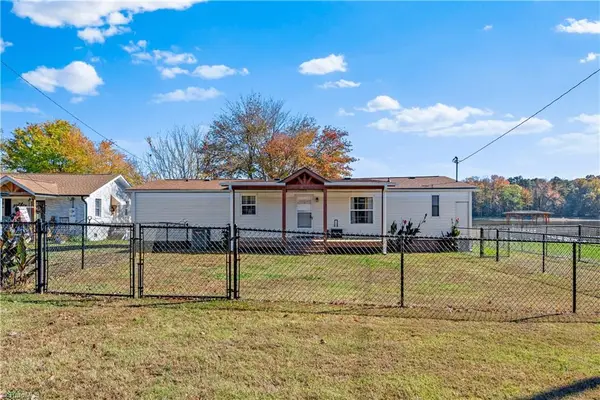 $349,000Active3 beds 2 baths1,444 sq. ft.
425 Sailboat Drive, Salisbury, NC 28146
MLS# 1242300Listed by: KELLER WILLIAMS REALTY ELITE - New
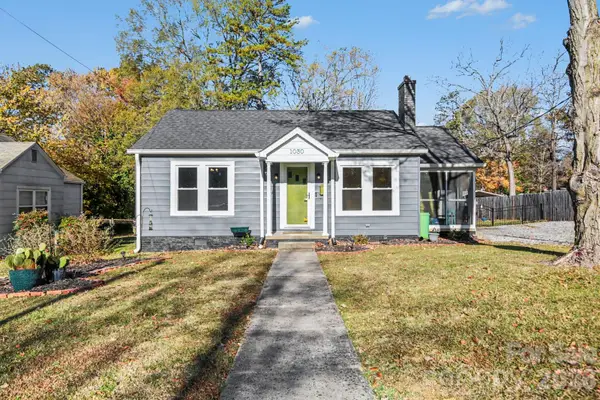 $225,000Active3 beds 2 baths1,544 sq. ft.
1030 N Jackson Street, Salisbury, NC 28144
MLS# 4444411Listed by: MARK SPAIN REAL ESTATE


Protect your home and budget from life's surprises with an Assurant Home Warranty, backed by a partner that supports you through every step of homeownership. Explore Plans.
© 2023 - 2026 ERA Franchise Systems LLC. All rights reserved. ERA Franchise Systems LLC fully supports the principles of the Fair Housing Act and the Equal Opportunity Act. ERA, ERA Real Estate powered, and their respective logos are registered service marks of ERA Franchise Systems LLC. Each office is independently owned and operated.