
109 Canyon Court, Sanford, NC 27332
Local realty services provided by:ERA Strother Real Estate
109 Canyon Court,Sanford, NC 27332
$359,900
- 4 Beds
- 4 Baths
- 2,433 sq. ft.
- Single family
- Active
Listed by: angie lyon
Office: re/max southern properties llc.
MLS#:763088
Source:NC_FRAR
Price summary
- Price:$359,900
- Price per sq. ft.:$147.92
About this home
Spacious split-level home offering versatile living space and large backyard. The main level includes 3 bedrooms, a separate dining area, and access to a deck overlooking the fenced backyard. Mature landscaping. The master bedroom features its own private balcony. The lower level offers an additional room that could serve as a 4th bedroom, office, or flex space, along with a large entertainment area. Enjoy convenient walk-out access to the backyard from both the upper and lower levels. Brick accents and vinyl siding add to the home’s curb appeal and charm.
Contact an agent
Home facts
- Year built:2004
- Subdivision & Development:THE SUMMIT
- Listing ID #:763088
- Added:114 day(s) ago
- Updated:September 17, 2026 at 03:52 PM
Rooms and interior
- Bedrooms:4
- Total bathrooms:4
- Full bathrooms:3
- Half bathrooms:1
- Rooms Total:9
- Flooring:Carpet, Laminate, Tile
- Dining Description:Breakfast Area, Separate Formal Dining Room
- Bathrooms Description:Double Vanity
- Kitchen Description:Dishwasher, Microwave, Refrigerator
- Bedroom Description:Walk-in Closets
- Living area:2,433 sq. ft.
Heating and cooling
- Cooling:Central Air
- Heating:Heat Pump
- Central air:Yes
Structure and exterior
- Year built:2004
- Building area:2,433 sq. ft.
- Lot Features:Cleared, Interior Lot, Level
- Architectural Style:Split Level
- Construction Materials:Vinyl Siding
- Exterior Features:Deck, Fence, Porch, Stoop
- Levels:Multi Split
Schools
- High school:Western Harnett High School
- Middle school:Highland Middle School
Utilities
- Water:Public
- Sewer:Septic Tank
Finances and disclosures
- Price:$359,900
- Price per sq. ft.:$147.92
Features and amenities
- Appliances:Dishwasher, Microwave, Refrigerator
Parking
- Parking description:Attached, Garage
- Garage:Yes
- Garage spaces:2
New listings near 109 Canyon Court
- Coming Soon
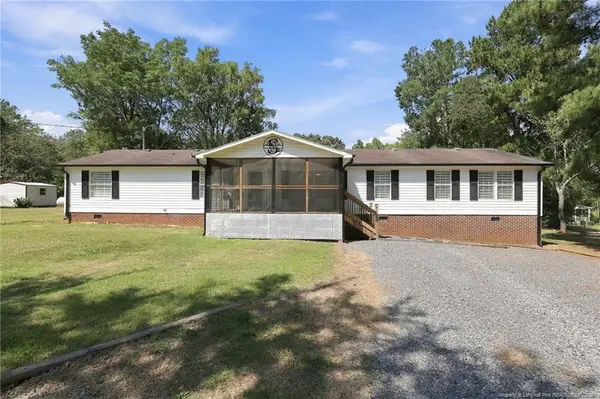 $375,000Coming Soon4 beds 2 baths2,052 sq. ft.
1437 Deep River, Sanford, NC 27330
MLS# LP769471Listed by: DAVIS REALTY GROUP, LLC - Coming Soon
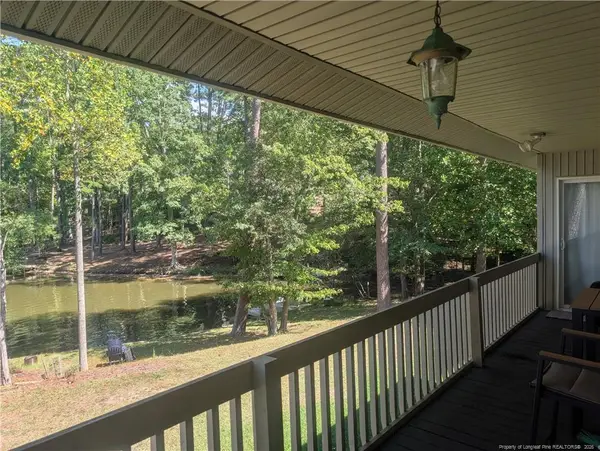 $590,000Coming Soon4 beds 3 baths2,604 sq. ft.
1393 Pennsylvania Avenue, Sanford, NC 27332
MLS# LP769344Listed by: ADCOCK REAL ESTATE SERVICES - New
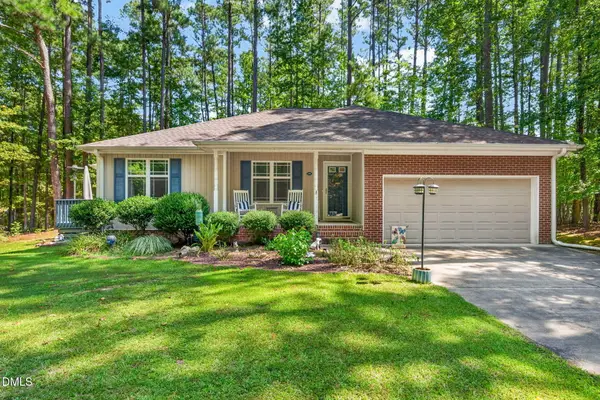 $325,000Active3 beds 2 baths1,600 sq. ft.
1496 Kentucky Avenue, Sanford, NC 27332
MLS# 10193165Listed by: COLDWELL BANKER HPW - New
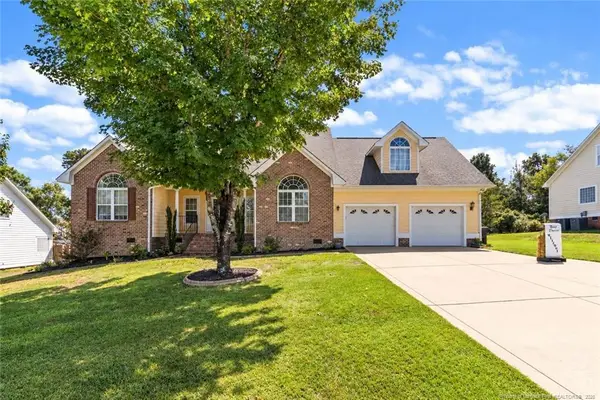 $386,750Active4 beds 4 baths2,550 sq. ft.
206 Timberline Drive, Sanford, NC 27332
MLS# LP769474Listed by: THE SUMMIT REAL ESTATE AGENCY - New
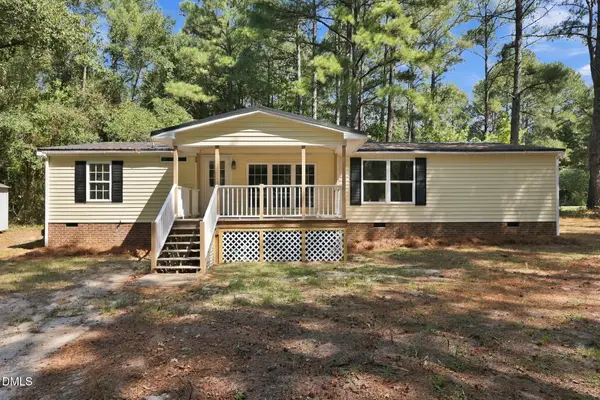 $219,900Active3 beds 2 baths1,534 sq. ft.
24 Hiram Terrace, Sanford, NC 27332
MLS# 10192997Listed by: HAYNES PROPERTIES - New
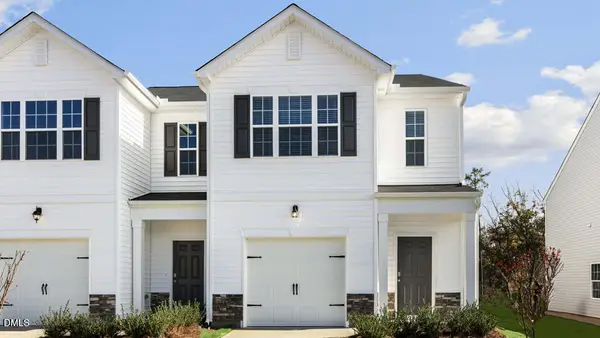 $256,490Active3 beds 3 baths1,429 sq. ft.
265 Otter Lodge Street, Sanford, NC 27330
MLS# 10192948Listed by: D.R. HORTON, INC. - New
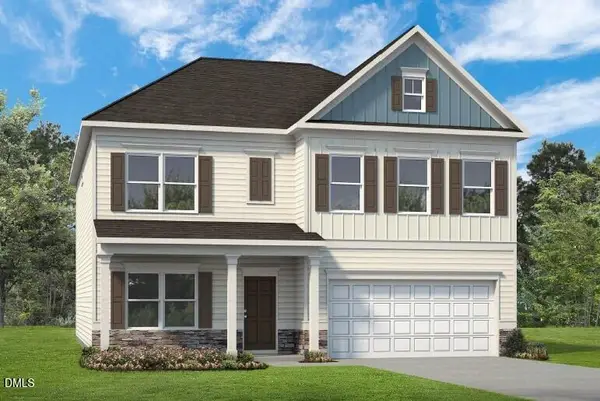 $437,865Active4 beds 3 baths3,005 sq. ft.
1234 Hemlock Drive, Sanford, NC 27330
MLS# 10192958Listed by: SDH RALEIGH LLC - New
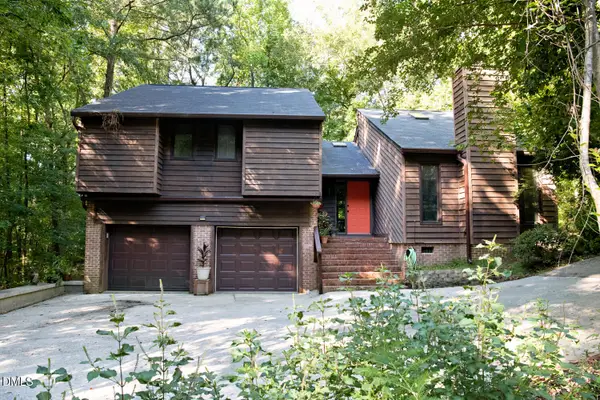 $305,000Active3 beds 3 baths1,726 sq. ft.
6092 Dunes Drive, Sanford, NC 27332
MLS# 10192927Listed by: COLDWELL BANKER HPW - New
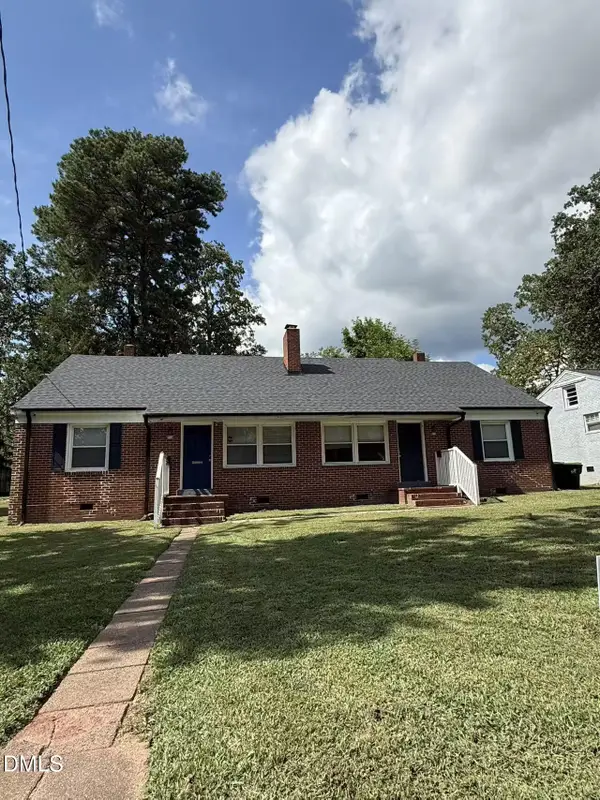 $335,000Active4 beds 2 baths2,006 sq. ft.
512-514 Cross Street, Sanford, NC 27330
MLS# 10192870Listed by: DREAM SERVICES REALTY, INC. - New
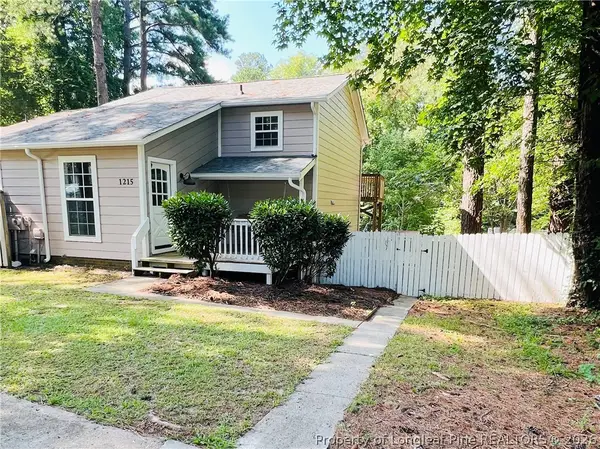 $222,000Active2 beds 2 baths1,350 sq. ft.
1215 Fernridge Drive, Sanford, NC 27332
MLS# 769359Listed by: COLDWELL BANKER ADVANTAGE - FAYETTEVILLE


Protect your home and budget from life's surprises with an Assurant Home Warranty, backed by a partner that supports you through every step of homeownership. Explore Plans.
© 2023 - 2026 ERA Franchise Systems LLC. All rights reserved. ERA Franchise Systems LLC fully supports the principles of the Fair Housing Act and the Equal Opportunity Act. ERA, ERA Real Estate powered, and their respective logos are registered service marks of ERA Franchise Systems LLC. Each office is independently owned and operated.