
206 Timberline Drive, Sanford, NC 27332
Local realty services provided by:ERA Live Moore
206 Timberline Drive,Sanford, NC 27332
$386,750
- 4 Beds
- 4 Baths
- 2,550 sq. ft.
- Single family
- Active
Listed by: kala fortin
Office: the summit real estate agency
MLS#:LP769474
Source:RD
Price summary
- Price:$386,750
- Price per sq. ft.:$151.67
About this home
Tucked away in the desirable The Summit neighborhood, this spacious ranch offers the ease of primarily main-level living with four bedrooms, 3.5 bathrooms, a main-floor guest suite, and a finished bonus room providing additional flexible living space.Step inside to find a home that feels fresh and move-in ready with fresh interior paint and a floor plan designed for both everyday living and entertaining. The main-level guest suite provides a comfortable and private space for overnight visitors, extended family, or multigenerational living, while the finished bonus room offers endless possibilities as a media room, game room, home office, playroom, or additional gathering space.As the temperatures begin to cool, the screened and covered rear patio may quickly become a favorite place to enjoy crisp fall mornings with a cup of coffee or unwind in the evenings without giving up the comfort of a protected outdoor space. The yard also features an irrigation system for easier lawn maintenance and a storage shed for lawn equipment, seasonal décor, and all those extras you don't want taking up garage space.The home's Hardie board siding adds to its attractive exterior, while the combination of generous living space, four bedrooms, 3.5 baths, a guest suite, bonus room, and inviting outdoor living makes this a home with room for everyone, and room to grow.Come experience 206 Timberline Drive this fall and see why life in The Summit feels a little more like home....
Contact an agent
Home facts
- Year built:2006
- Subdivision & Development:The Summit
- Listing ID #:LP769474
- Added:1 day(s) ago
- Updated:September 17, 2026 at 04:42 PM
Rooms and interior
- Bedrooms:4
- Total bathrooms:4
- Full bathrooms:3
- Rooms Total:9
- Flooring:Hardwood, Tile, Vinyl
- Kitchen Description:Dishwasher, Microwave
- Basement:Yes
- Basement Description:Crawl Space
- Living area:2,550 sq. ft.
Heating and cooling
- Cooling:Central Air, Electric
- Heating:Heat Pump
- Central air:Yes
Structure and exterior
- Year built:2006
- Building area:2,550 sq. ft.
- Lot area:0.38 Acres
- Lot Features:Level
- Construction Materials:Brick Veneer
- Exterior Features:Covered, Deck, Fenced Yard, Porch, Rain Gutters, Screened
- Levels:One and One Half
Utilities
- Sewer:Septic Tank
Finances and disclosures
- Price:$386,750
- Price per sq. ft.:$151.67
Features and amenities
- Laundry features:Main Level
Parking
- Parking description:Attached
- Garage:Yes
- Garage spaces:2
 Listings marked with a Doorify MLS icon are provided courtesy of the Doorify MLS, of North Carolina, Internet Data Exchange Database. Brokers make an effort to deliver accurate information, but buyers should independently verify any information on which they will rely in a transaction. The listing broker shall not be responsible for any typographical errors, misinformation, or misprints, and they shall be held totally harmless from any damages arising from reliance upon this data. This data is provided exclusively for consumers’ personal, non-commercial use. Copyright 2026 Doorify MLS of North Carolina. All rights reserved.
New listings near 206 Timberline Drive
- Coming Soon
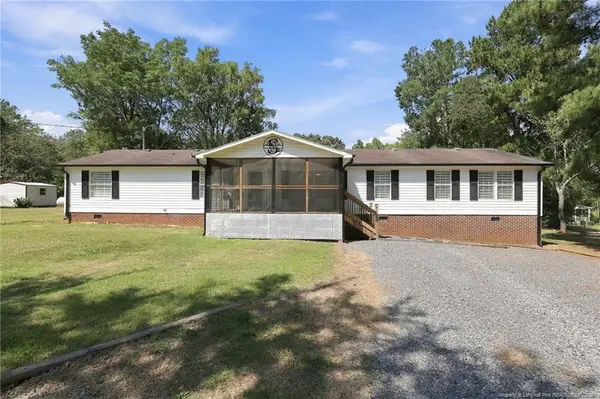 $375,000Coming Soon4 beds 2 baths2,052 sq. ft.
1437 Deep River, Sanford, NC 27330
MLS# LP769471Listed by: DAVIS REALTY GROUP, LLC - Coming Soon
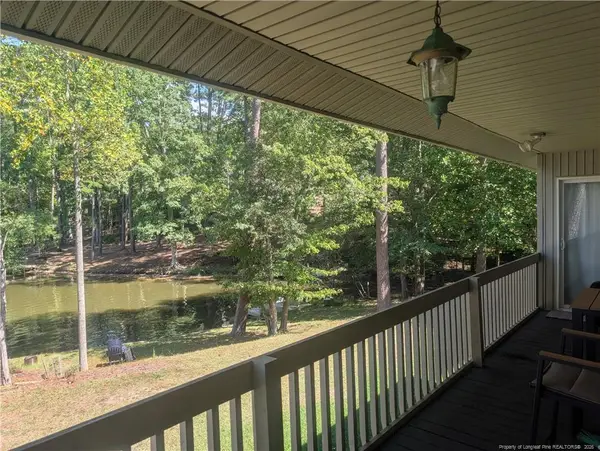 $590,000Coming Soon4 beds 3 baths2,604 sq. ft.
1393 Pennsylvania Avenue, Sanford, NC 27332
MLS# LP769344Listed by: ADCOCK REAL ESTATE SERVICES - New
 $229,490Active3 beds 3 baths1,416 sq. ft.
257 Otter Lodge Street, Sanford, NC 27330
MLS# 100604226Listed by: D.R. HORTON, INC. - New
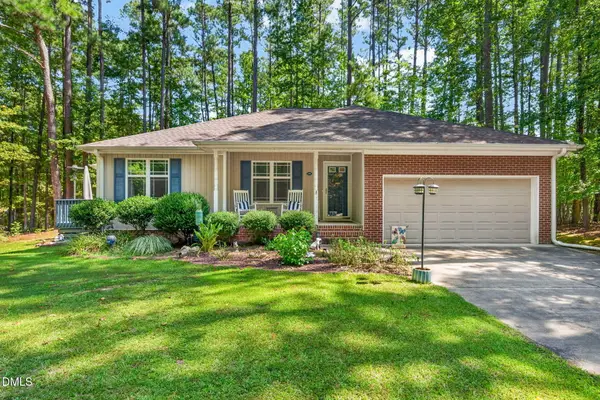 $325,000Active3 beds 2 baths1,600 sq. ft.
1496 Kentucky Avenue, Sanford, NC 27332
MLS# 10193165Listed by: COLDWELL BANKER HPW - New
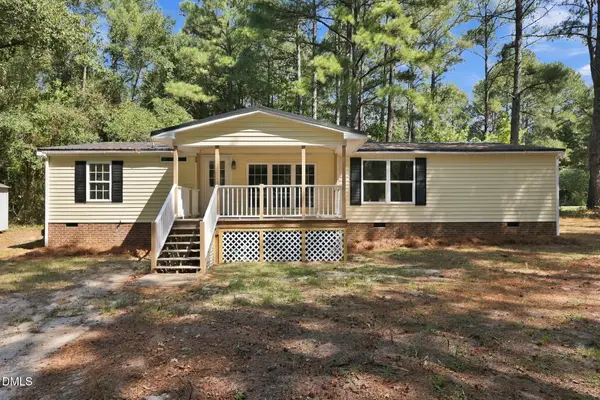 $219,900Active3 beds 2 baths1,534 sq. ft.
24 Hiram Terrace, Sanford, NC 27332
MLS# 10192997Listed by: HAYNES PROPERTIES - New
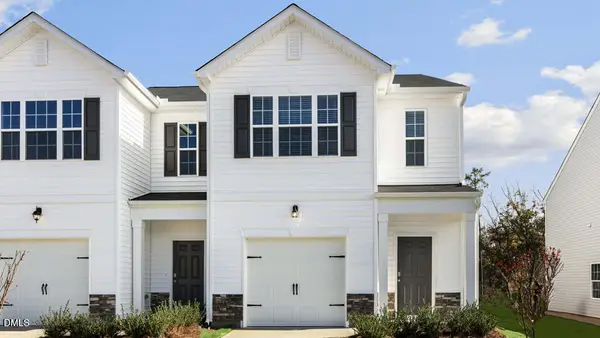 $256,490Active3 beds 3 baths1,429 sq. ft.
265 Otter Lodge Street, Sanford, NC 27330
MLS# 10192948Listed by: D.R. HORTON, INC. - New
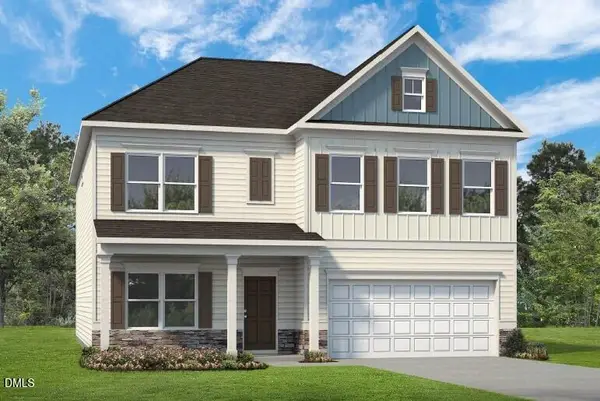 $437,865Active4 beds 3 baths3,005 sq. ft.
1234 Hemlock Drive, Sanford, NC 27330
MLS# 10192958Listed by: SDH RALEIGH LLC - New
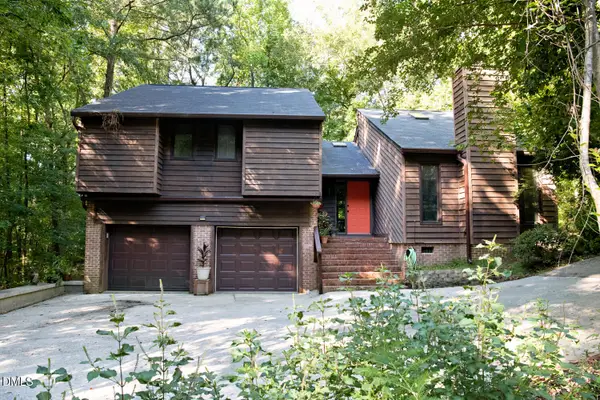 $305,000Active3 beds 3 baths1,726 sq. ft.
6092 Dunes Drive, Sanford, NC 27332
MLS# 10192927Listed by: COLDWELL BANKER HPW - New
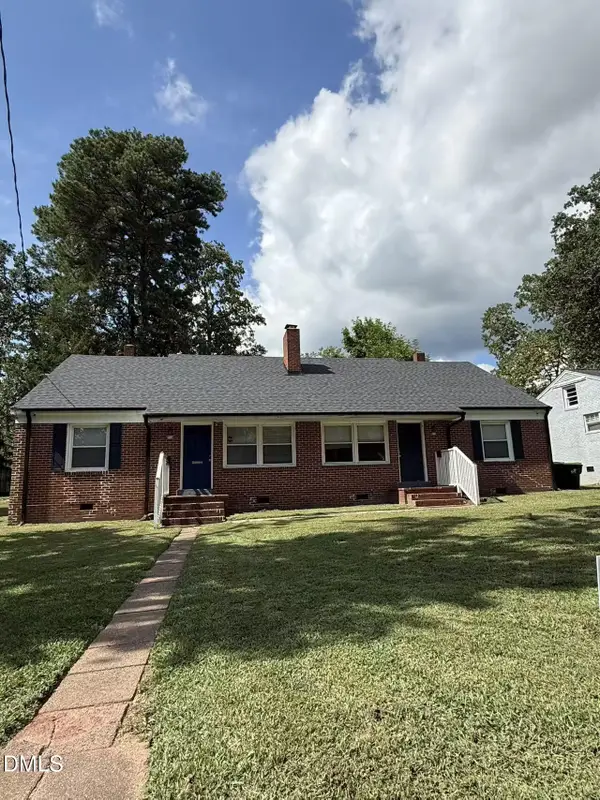 $335,000Active4 beds 2 baths2,006 sq. ft.
512-514 Cross Street, Sanford, NC 27330
MLS# 10192870Listed by: DREAM SERVICES REALTY, INC.


Protect your home and budget from life's surprises with an Assurant Home Warranty, backed by a partner that supports you through every step of homeownership. Explore Plans.
© 2023 - 2026 ERA Franchise Systems LLC. All rights reserved. ERA Franchise Systems LLC fully supports the principles of the Fair Housing Act and the Equal Opportunity Act. ERA, ERA Real Estate powered, and their respective logos are registered service marks of ERA Franchise Systems LLC. Each office is independently owned and operated.