
110 Driftwood Court, Sanford, NC 27330
Local realty services provided by:ERA Live Moore
110 Driftwood Court,Sanford, NC 27330
$526,400
- 3 Beds
- 4 Baths
- 3,656 sq. ft.
- Multi-family
- Active
Listed by: jennifer ritchie
Office: everything pines partners llc.
MLS#:LP763464
Source:RD
Price summary
- Price:$526,400
- Price per sq. ft.:$143.98
- Monthly HOA dues:$30
About this home
OVER AN ACRE + FULL BASEMENT! Welcome to the CC3656 Plan, built by trusted builder, Caviness Land. NOW INCLUDING FRIDGE, WASHER & DRYER + ADDITIONAL $12,000 - Use as YOU Choose! Can be used for Closing Costs, or Builder-Provided Fence or Blinds! Take advantage of this great opportunity! Welcome to your dream home--this stunning 3-story, 3,656 SF residence offers modern comfort, functional design, and stylish finishes throughout. Located on a sprawling 1.03 acre lot on a peaceful cul-de-sac within a brand new community, this home features 3 spacious bedrooms, 2 full + 2 half bathrooms, formal living and dining rooms, loft, office, covered back deck, finished basement, and a 2-car garage. Step inside to find an inviting sunlit formal Living Room, followed by a formal Dining Room with elegant, coffered ceilings and wainscoting. The large great room with an electric fireplace is perfect for cozy evenings or entertaining guests. The open-concept kitchen and dining area flow seamlessly out to a covered back deck, ideal for relaxing or hosting outdoors. The kitchen features a huge walk-in pantry, center island, granite countertops, and plenty of storage. All bedrooms are upstairs, along with a spacious loft - perfect to use as a second living space or play area - plus an office space as well as a laundry room for added convenience. The primary suite has double vanity, walk-in shower, and a massive walk-in closet....
Contact an agent
Home facts
- Year built:2026
- Listing ID #:LP763464
- Added:100 day(s) ago
- Updated:September 07, 2026 at 03:37 PM
Rooms and interior
- Bedrooms:3
- Total bathrooms:4
- Full bathrooms:2
- Rooms Total:11
- Flooring:Carpet, Hardwood, Luxury Vinyl, Tile, Vinyl
- Dining Description:Kitchen/Dining Room Combination
- Bathrooms Description:Walk-In Shower
- Kitchen Description:Dishwasher, Microwave, Range
- Basement:Yes
- Basement Description:Crawl Space, Finished
- Living area:3,656 sq. ft.
Heating and cooling
- Heating:Heat Pump
Structure and exterior
- Year built:2026
- Building area:3,656 sq. ft.
- Lot area:1.03 Acres
- Lot Features:Cul-de-sac, Interior Lot
- Exterior Features:Covered, Deck, Front Porch
Finances and disclosures
- Price:$526,400
- Price per sq. ft.:$143.98
Features and amenities
- Laundry features:Inside
Parking
- Parking description:Attached, Garage Door Opener
- Garage:Yes
- Garage spaces:2
 Listings marked with a Doorify MLS icon are provided courtesy of the Doorify MLS, of North Carolina, Internet Data Exchange Database. Brokers make an effort to deliver accurate information, but buyers should independently verify any information on which they will rely in a transaction. The listing broker shall not be responsible for any typographical errors, misinformation, or misprints, and they shall be held totally harmless from any damages arising from reliance upon this data. This data is provided exclusively for consumers’ personal, non-commercial use. Copyright 2026 Doorify MLS of North Carolina. All rights reserved.
New listings near 110 Driftwood Court
- Coming Soon
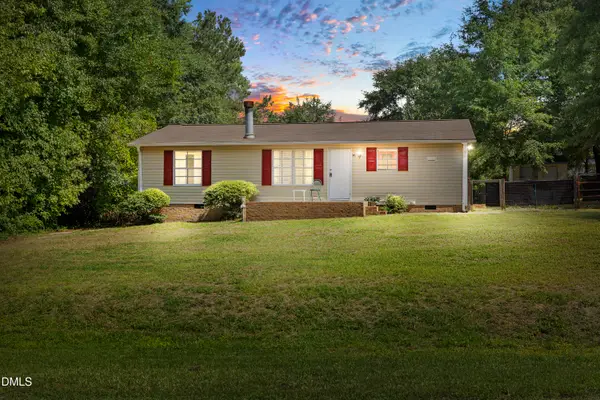 $174,999Coming Soon3 beds 2 baths1,134 sq. ft.
91 Kate Lane, Sanford, NC 27332
MLS# 10190200Listed by: LPT REALTY, LLC - New
 $213,990Active7.12 Acres
0 Cox Mill Road, Sanford, NC 27332
MLS# 768957Listed by: THE AVALON REALTY GROUP, LLC. - New
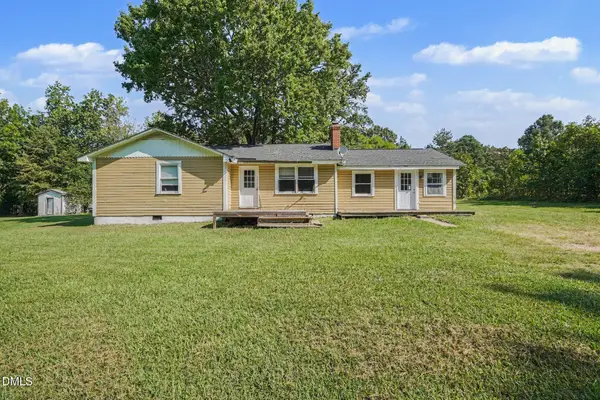 $235,000Active2 beds 2 baths1,491 sq. ft.
90 Badders Road, Sanford, NC 27330
MLS# 10191164Listed by: MARK SPAIN REAL ESTATE - New
 $499,000Active4 beds 3 baths2,369 sq. ft.
101 Heavens Gate Court, Sanford, NC 27332
MLS# LP768951Listed by: HORTON REALTY, LLC. - New
 $499,900Active4 beds 3 baths3,032 sq. ft.
2004 Vantage Point, Sanford, NC 27330
MLS# LP768664Listed by: SMITH GROUP REALTY LLC - New
 $145,000Active4.13 Acres
0 Williams Farm Road, Sanford, NC 27332
MLS# 10191054Listed by: ADCOCK REAL ESTATE SERVICES - New
 $610,000Active4 beds 3 baths2,566 sq. ft.
323 Bridgewater Drive, Sanford, NC 27330
MLS# LP768698Listed by: SMITH GROUP REALTY LLC - New
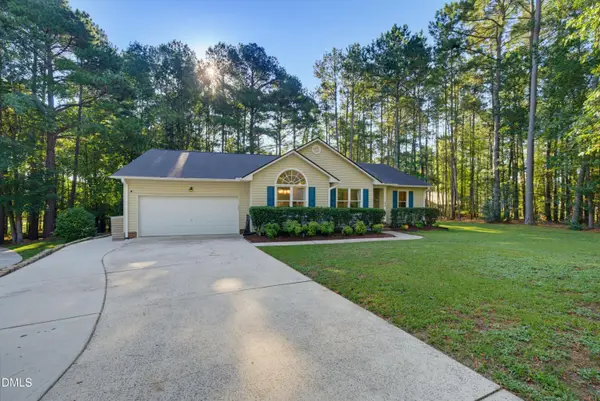 $324,900Active3 beds 2 baths1,822 sq. ft.
43 Lilly Loop, Sanford, NC 27332
MLS# 10190099Listed by: KELLER WILLIAMS LEGACY - New
 $349,900Active4 beds 3 baths2,287 sq. ft.
10 Rolling Stone Court, Sanford, NC 27332
MLS# LP768655Listed by: EXP REALTY LLC - New
 $239,000Active4 beds 2 baths1,218 sq. ft.
408 Crestview Street, Sanford, NC 27330
MLS# 10190838Listed by: RELEVATE REAL ESTATE INC.


Protect your home and budget from life's surprises with an Assurant Home Warranty, backed by a partner that supports you through every step of homeownership. Explore Plans.
© 2023 - 2026 ERA Franchise Systems LLC. All rights reserved. ERA Franchise Systems LLC fully supports the principles of the Fair Housing Act and the Equal Opportunity Act. ERA, ERA Real Estate powered, and their respective logos are registered service marks of ERA Franchise Systems LLC. Each office is independently owned and operated.