
1109 Radcliff Drive, Sanford, NC 27330
Local realty services provided by:ERA Strother Real Estate
1109 Radcliff Drive,Sanford, NC 27330
$414,900
- 2 Beds
- 2 Baths
- 2,204 sq. ft.
- Single family
- Active
Listed by: kristen rogers
Office: smith group realty llc.
MLS#:759744
Source:NC_FRAR
Price summary
- Price:$414,900
- Price per sq. ft.:$188.25
- Monthly HOA dues:$256.67
About this home
UP TO $10,000 HOME IMPROVEMENT CREDIT WITH ACCEPTED OFFER! Welcome to this charming 2-bedroom, 2-bath brick home located in the highly desirable Hampton Ponds community, offering comfort, space, and incredible potential. Step inside through the inviting foyer into a thoughtfully designed layout featuring a kitchen with beautiful wood cabinetry, solid surface countertops, and a cozy breakfast room. The formal dining room showcases custom built-in corner cupboards and sliding glass doors that lead to the brick patio—perfect for indoor-outdoor entertaining.The home offers both a formal living room and a cozy den, each with its own fireplace with gas logs. The den also features built-in bookcases and sliding glass doors to the patio, making it an ideal space for a home office, potential third bedroom, or flexible living area. The spacious primary suite is filled with natural light and includes a large walk-in closet and en-suite bath with walk-in shower. A generously sized guest bedroom also offers comfort for visitors. Additional features include a large garage and a dedicated laundry room complete with a large utility sink and exterior access—perfect for cleaning up after spending the day working in the yard or planting flowers. There is also an additional flex room off the garage that could serve as storage, a workshop, or private office space. Enjoy relaxing outdoors on the private brick patio, while the HOA takes care of yard maintenance for easy, low-stress living. While the home is well-built and full of character, it does offer a great opportunity for updates—making it ideal for buyers looking to add their personal touch and build equity. Don’t miss this opportunity to own a home with great bones and endless potential in a sought-after community! Copy and paste link to view listing. https://listings.nextdoorphotos.com/1109radcliffdrive...
Contact an agent
Home facts
- Year built:1989
- Subdivision & Development:HAMPTON PONDS
- Listing ID #:759744
- Added:208 day(s) ago
- Updated:October 25, 2026 at 03:23 PM
Rooms and interior
- Bedrooms:2
- Total bathrooms:2
- Full bathrooms:2
- Rooms Total:7
- Flooring:Carpet, Hardwood, Vinyl
- Dining Description:Breakfast Area, Separate Formal Dining Room
- Bathrooms Description:Double Vanity, Separate Shower, Tub Shower
- Kitchen Description:Dishwasher, Disposal, Microwave, Refrigerator
- Basement Description:Crawl Space
- Living area:2,204 sq. ft.
Heating and cooling
- Cooling:Central Air, Electric
- Heating:Heat Pump
- Central air:Yes
Structure and exterior
- Year built:1989
- Building area:2,204 sq. ft.
- Lot area:0.37 Acres
- Lot Features:Level
- Architectural Style:Ranch
- Construction Materials:Brick
- Exterior Features:Corner Lot, Fence, Front Porch, Patio, Porch
Schools
- High school:Lee - Lee
- Middle school:Lee - West Lee
Utilities
- Water:Public
- Sewer:Public Sewer
Finances and disclosures
- Price:$414,900
- Price per sq. ft.:$188.25
Features and amenities
- Appliances:Dishwasher, Disposal, Microwave, Refrigerator
- Laundry features:Dryer Hookup, Main Level, Washer Hookup
- Amenities:Attic, Blinds, Ceiling Fans, Entrance Foyer, Pull Down Attic Stairs, Storage, Window Treatments
Parking
- Parking description:Attached, Garage
- Garage:Yes
- Garage spaces:2
New listings near 1109 Radcliff Drive
- New
 $410,500Active3 beds 2 baths2,020 sq. ft.
143 Traceway, Sanford, NC 27332
MLS# 771432Listed by: SANFORD REALTY - New
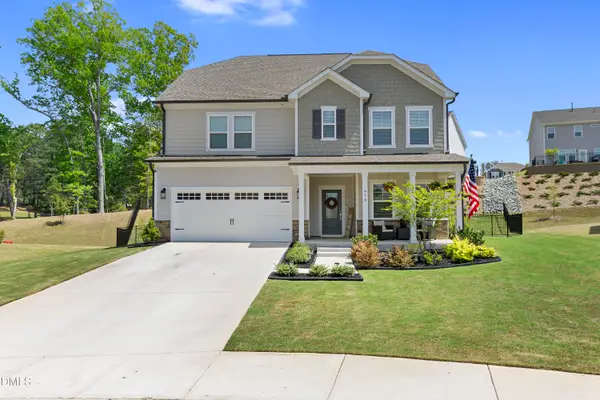 $474,900Active5 beds 3 baths2,929 sq. ft.
410 Auburndale Court, Sanford, NC 27330
MLS# 10200172Listed by: LPT REALTY, LLC - New
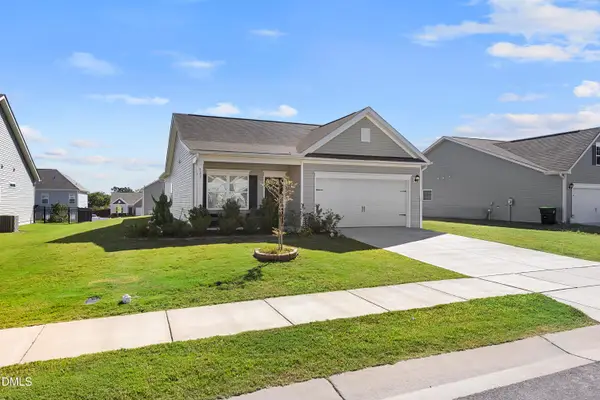 $319,900Active3 beds 2 baths1,502 sq. ft.
511 Troy Drive, Sanford, NC 27332
MLS# 10200166Listed by: LPT REALTY, LLC - New
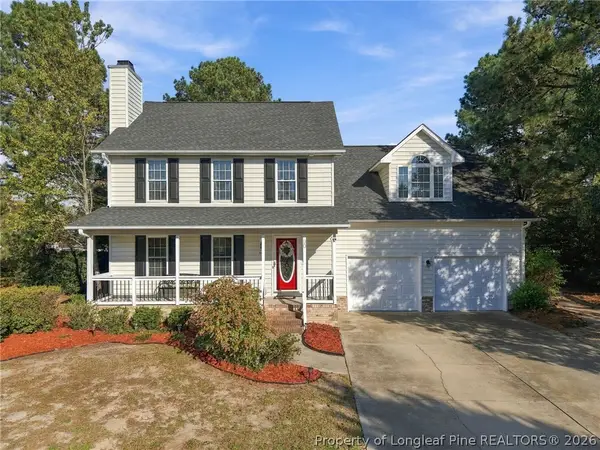 $279,950Active3 beds 3 baths1,903 sq. ft.
90 Canyon Court, Sanford, NC 27332
MLS# 771027Listed by: NORTHGROUP REAL ESTATE - New
 $470,000Active4 beds 3 baths2,876 sq. ft.
735 Captain Harbor, Sanford, NC 27332
MLS# 771269Listed by: EXP REALTY LLC - New
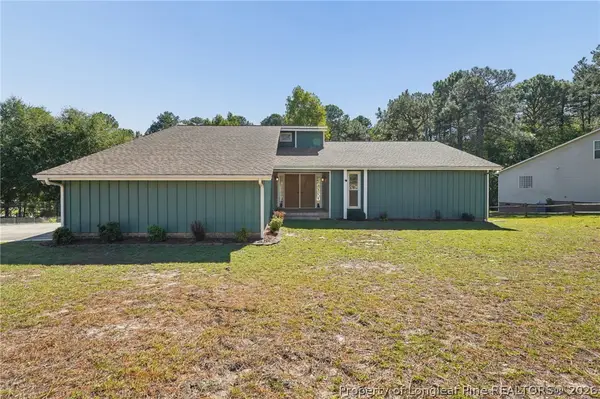 $318,500Active3 beds 2 baths2,100 sq. ft.
10 Blue Heron Court, Sanford, NC 27332
MLS# 771335Listed by: MAIN STREET REALTY GROUP - New
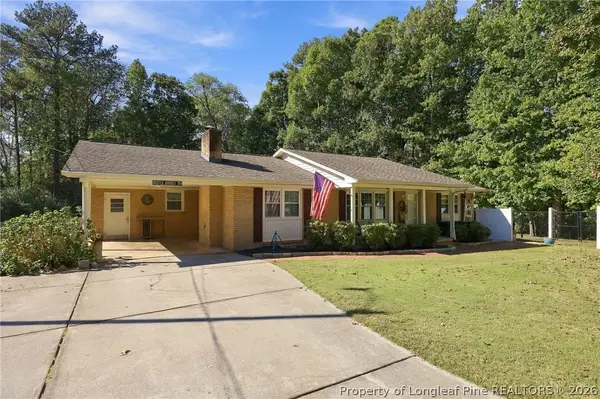 $260,000Active3 beds 2 baths1,455 sq. ft.
2017 Longwood Avenue, Sanford, NC 27330
MLS# 771433Listed by: DAVIS REALTY GROUP, LLC - New
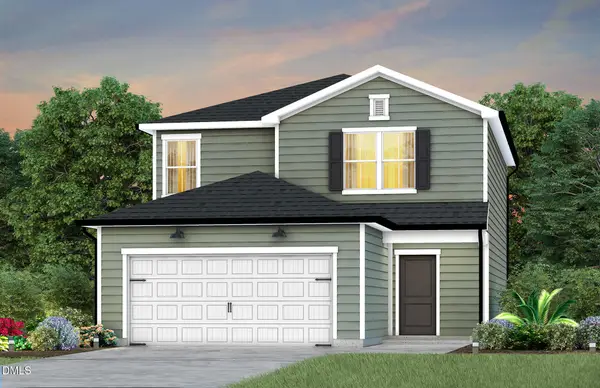 $329,990Active4 beds 3 baths2,000 sq. ft.
316 Scottsdale Drive, Sanford, NC 27330
MLS# 10199928Listed by: PULTE HOME COMPANY LLC - New
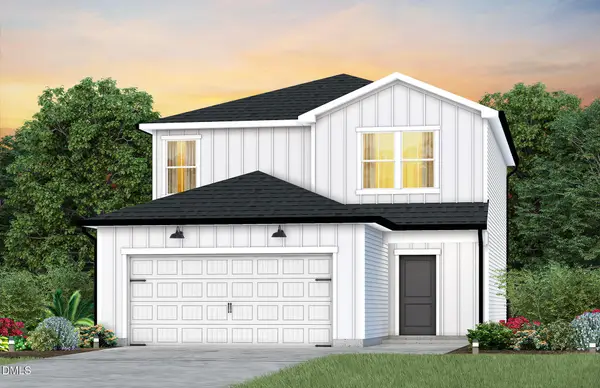 $331,440Active4 beds 3 baths2,000 sq. ft.
312 Scottsdale Drive, Sanford, NC 27330
MLS# 10199932Listed by: PULTE HOME COMPANY LLC - New
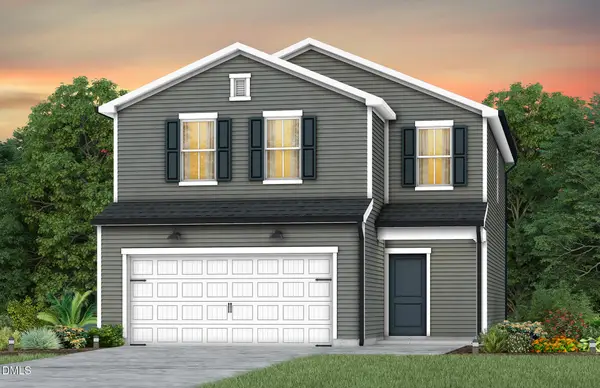 $327,400Active3 beds 3 baths1,923 sq. ft.
311 Scottsdale Drive, Sanford, NC 27330
MLS# 10199921Listed by: PULTE HOME COMPANY LLC


Protect your home and budget from life's surprises with an Assurant Home Warranty, backed by a partner that supports you through every step of homeownership. Explore Plans.
© 2023 - 2026 ERA Franchise Systems LLC. All rights reserved. ERA Franchise Systems LLC fully supports the principles of the Fair Housing Act and the Equal Opportunity Act. ERA, ERA Real Estate powered, and their respective logos are registered service marks of ERA Franchise Systems LLC. Each office is independently owned and operated.