
90 Canyon Court, Sanford, NC 27332
Local realty services provided by:ERA Wilder Realty
90 Canyon Court,Sanford, NC 27332
$279,950
- 3 Beds
- 3 Baths
- 1,903 sq. ft.
- Single family
- Pending
Listed by: lisa pursley
Office: northgroup
MLS#:100612526
Source:NC_CCAR
Price summary
- Price:$279,950
- Price per sq. ft.:$147.11
About this home
From the welcoming covered front porch to the spacious fenced backyard and over-sized two car garage, there's plenty to love about this 3-bedroom, 2.5-bath home with a BONUS room! Downstairs, you'll find hardwood floors, an eat-in kitchen with granite countertops, and a laundry room with the washer and dryer included. Upstairs you will find all three bedrooms and Bonus room, including a primary suite featuring three closets and an adjoining bathroom with a soaking tub and separate shower. A second bedroom offers an adjoining bathroom that is perfect for guests. An updated roof and HVAC system offer added peace of mind. Relax on the covered front porch or entertain on the freshly painted deck overlooking the spacious, fenced backyard. Conveniently located near grocery shopping and dining, this home offers inviting spaces inside and out!
Contact an agent
Home facts
- Year built:1999
- Subdivision & Development:The Summit
- Listing ID #:100612526
- Added:1 day(s) ago
- Updated:October 28, 2026 at 08:22 AM
Rooms and interior
- Bedrooms:3
- Total bathrooms:3
- Full bathrooms:2
- Half bathrooms:1
- Rooms Total:7
- Flooring:Carpet
- Dining Description:Eat-in Kitchen
- Kitchen Description:Eat-in Kitchen, Refrigerator
- Living area:1,903 sq. ft.
Heating and cooling
- Cooling:Central Air
- Heating:Electric, Forced Air, Heat Pump, Heating
- Central air:Yes
Structure and exterior
- Roof:Shingle
- Year built:1999
- Building area:1,903 sq. ft.
- Lot area:0.35 Acres
- Construction Materials:Vinyl Siding, Wood Frame
- Exterior Features:Deck
- Foundation Description:Crawl Space
- Levels:2 Story
Schools
- High school:Western Harnett
- Middle school:Highland Middle School
- Elementary school:Highland Elementary School
Utilities
- Water:Water Connected
Finances and disclosures
- Price:$279,950
- Price per sq. ft.:$147.11
Features and amenities
- Appliances:Refrigerator
- Laundry features:Laundry Room
Parking
- Total parking spaces:2
- Parking description:Attached Garage, Garage Door Opener
- Garage:Yes
- Garage spaces:2

New listings near 90 Canyon Court
- New
 $325,900Active3 beds 2 baths1,872 sq. ft.
111 Canary Loop, Sanford, NC 27330
MLS# 10200467Listed by: LGI REALTY NC, LLC - New
 $135,000Active4 beds 2 baths2,899 sq. ft.
219 N Horner Boulevard, Sanford, NC 27330
MLS# 10200473Listed by: SUCCESS REALTY - New
 $209,900Active3 beds 2 baths1,350 sq. ft.
5305 Deep River Road, Sanford, NC 27330
MLS# 10200402Listed by: KELLER WILLIAMS ELITE REALTY - New
 $155,000Active5.17 Acres
0 Oldham Lake Road, Sanford, NC 27330
MLS# 10200422Listed by: LPT REALTY, LLC - New
 $359,000Active4 beds 3 baths1,991 sq. ft.
361 Ashley Run, Sanford, NC 27330
MLS# 10200382Listed by: CLIFTON PROPERTY INVESTMENT - New
 $364,900Active4 beds 3 baths2,137 sq. ft.
623 Nicholson Road, Sanford, NC 27332
MLS# 10200328Listed by: LPT REALTY, LLC - New
 $349,900Active3 beds 2 baths1,840 sq. ft.
641 Nicholson Road, Sanford, NC 27332
MLS# 10200332Listed by: LPT REALTY, LLC - New
 $384,900Active4 beds 4 baths2,394 sq. ft.
665 Nicholson Road, Sanford, NC 27332
MLS# 10200339Listed by: LPT REALTY, LLC - New
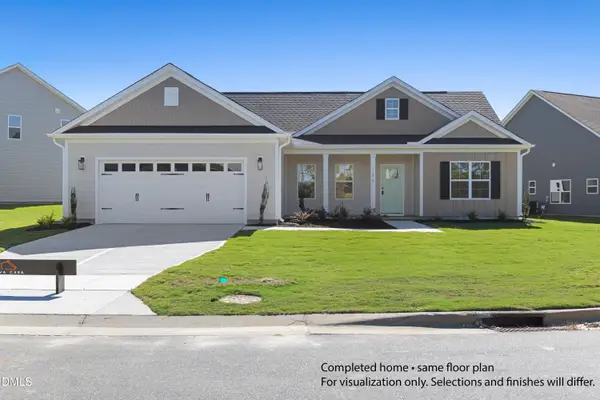 $334,900Active3 beds 2 baths1,598 sq. ft.
681 Nicholson Road, Sanford, NC 27332
MLS# 10200342Listed by: LPT REALTY, LLC - New
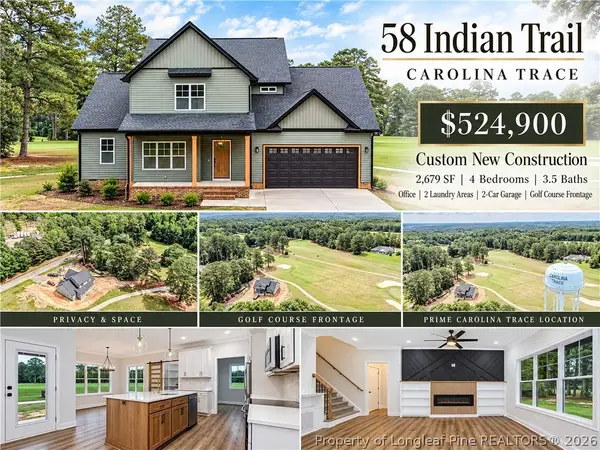 $524,900Active4 beds 4 baths2,679 sq. ft.
58 Indian Trail, Sanford, NC 27332
MLS# 771496Listed by: COLDWELL BANKER ADVANTAGE #5 (SANFORD)


Protect your home and budget from life's surprises with an Assurant Home Warranty, backed by a partner that supports you through every step of homeownership. Explore Plans.
© 2023 - 2026 ERA Franchise Systems LLC. All rights reserved. ERA Franchise Systems LLC fully supports the principles of the Fair Housing Act and the Equal Opportunity Act. ERA, ERA Real Estate powered, and their respective logos are registered service marks of ERA Franchise Systems LLC. Each office is independently owned and operated.