
113 Lynnbrook Drive, Sanford, NC 27330
Local realty services provided by:ERA Strother Real Estate
113 Lynnbrook Drive,Sanford, NC 27330
$944,990
- 4 Beds
- 4 Baths
- 3,739 sq. ft.
- Single family
- Pending
Listed by: adela costelow
Office: coldwell banker advantage #5 (sanford)
MLS#:763983
Source:NC_FRAR
Price summary
- Price:$944,990
- Price per sq. ft.:$252.74
About this home
Discover the perfect blend of luxury, privacy, and convenience in this exceptional custom home nestled on approximately 1.12 private acres, where resort inspired outdoor living, highlighted by a custom heated and chilled gunite saltwater pool, meets one of Sanford's most desirable locations, with the added benefit of county living and no city taxes.Thoughtfully designed for both everyday living and elegant entertaining, this beautifully crafted home features 4 bedrooms, 3.5 bathrooms, a luxurious main level owner's suite, beautiful hardwood floors, granite countertops, a gourmet kitchen with a built in steamer, three fireplaces, an oversized three car garage with an EV charger, and a spacious bonus suite with an additional bedroom and full bath, ideal for guests, multigenerational living, or a private home office.Step outside to a private backyard retreat featuring a fully equipped outdoor kitchen, spacious covered and open air entertaining areas, and beautifully landscaped grounds that create the perfect setting for relaxing, hosting family and friends, or enjoying peaceful evenings in your own resort style oasisEnjoy the best of both worlds with peaceful estate living just minutes from Sanford's thriving downtown, award winning local restaurants, breweries, boutique shopping, and many of Lee County's newest community investments, including the new Lee County Library and Lee County Athletic Park. The home is also conveniently located near Lee County High School, Central Carolina Community College, San Lee Park, golf courses, and offers easy access to US 1 for commuting to Raleigh, Southern Pines, Fayetteville, and Fort Bragg.This is a rare opportunity to own one of Sanford's premier custom homes, combining exceptional craftsmanship, outstanding amenities, an unbeatable location, and a lifestyle that is second to none....
Contact an agent
Home facts
- Year built:2010
- Subdivision & Development:CLEARWATER FOREST
- Listing ID #:763983
- Added:102 day(s) ago
- Updated:September 18, 2026 at 08:30 AM
Rooms and interior
- Bedrooms:4
- Total bathrooms:4
- Full bathrooms:3
- Half bathrooms:1
- Rooms Total:9
- Flooring:Carpet, Hardwood, Tile
- Dining Description:Breakfast Area, Kitchen/Dining Combo, Separate Formal Dining Room
- Bathrooms Description:Double Vanity, Separate Shower
- Kitchen Description:Built-In Oven, Dishwasher, Gas Range, Kitchen/Dining Combo, Refrigerator
- Bedroom Description:Walk-in Closets
- Basement Description:Crawl Space
- Living area:3,739 sq. ft.
Heating and cooling
- Cooling:Central Air, Electric
- Heating:Heat Pump
- Central air:Yes
Structure and exterior
- Year built:2010
- Building area:3,739 sq. ft.
- Lot area:1.12 Acres
- Architectural Style:Ranch
- Construction Materials:Brick Veneer, Frame, Stone, Wood Frame
- Exterior Features:Fence, Porch, Rear Porch
Schools
- High school:Lee County High
- Middle school:East Lee Middle
Utilities
- Water:Public
- Sewer:Private Sewer
Finances and disclosures
- Price:$944,990
- Price per sq. ft.:$252.74
Features and amenities
- Appliances:Built-In Oven, Dishwasher, Gas Range, Refrigerator
- Laundry features:Main Level
- Amenities:Attic, Ceiling Fans, Granite Counters, Security System, Smoke Detectors, Storage
- Pool features:In Ground, Indoor, Pool
Parking
- Parking description:Attached, Garage, Garage Faces Side
- Garage:Yes
- Garage spaces:3
New listings near 113 Lynnbrook Drive
- Coming Soon
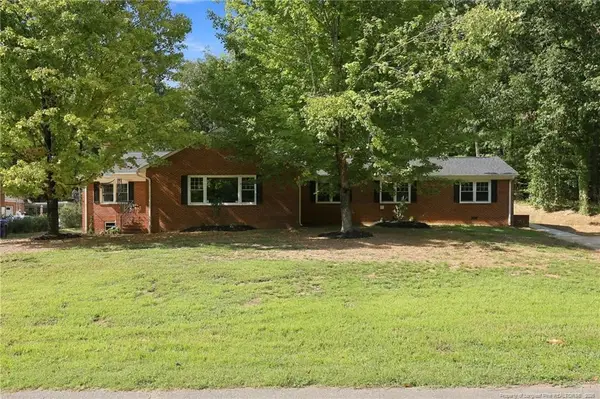 $599,900Coming Soon-- beds -- baths
1922 Knollwood Drive, Sanford, NC 27330
MLS# LP769546Listed by: DAVIS REALTY GROUP, LLC - Coming Soon
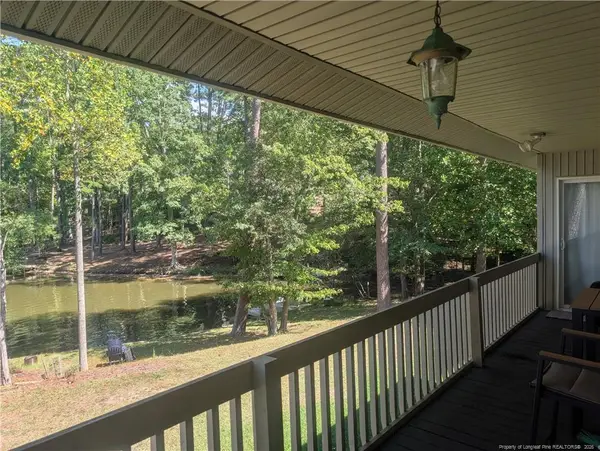 $590,000Coming Soon4 beds 3 baths2,604 sq. ft.
1393 Pennsylvania Avenue, Sanford, NC 27332
MLS# LP769344Listed by: ADCOCK REAL ESTATE SERVICES - New
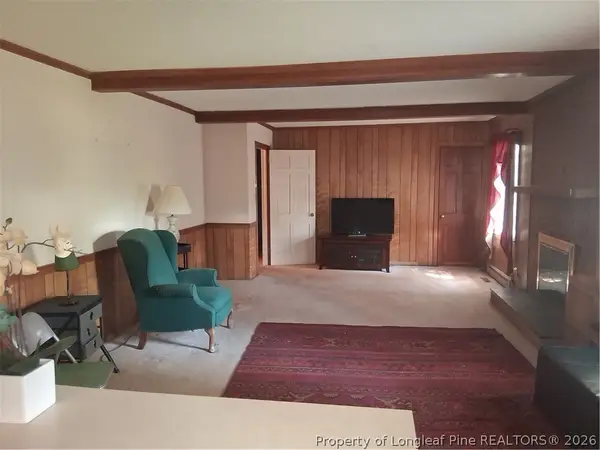 $320,000Active3 beds 3 baths3,580 sq. ft.
273 Forestwood Park Road, Sanford, NC 27330
MLS# 769476Listed by: SILER REALTY - New
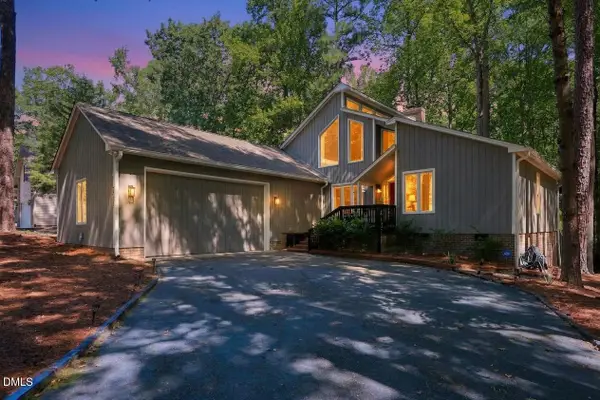 $350,000Active2 beds 3 baths1,977 sq. ft.
3072 Still Turn, Sanford, NC 27332
MLS# 10193726Listed by: ANN MILTON REALTY - New
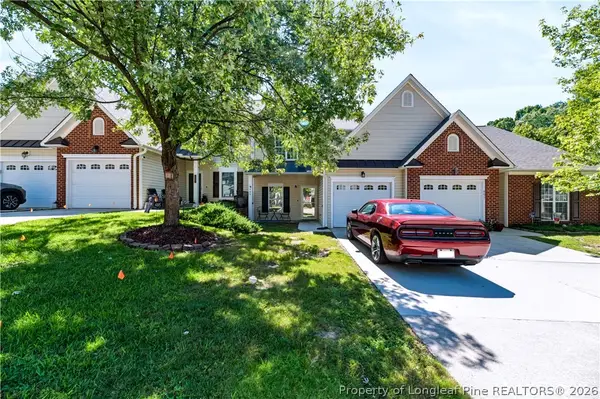 $249,900Active3 beds 3 baths1,402 sq. ft.
405 Morning Star Drive, Sanford, NC 27330
MLS# 769609Listed by: COLDWELL BANKER ADVANTAGE #5 (SANFORD) - New
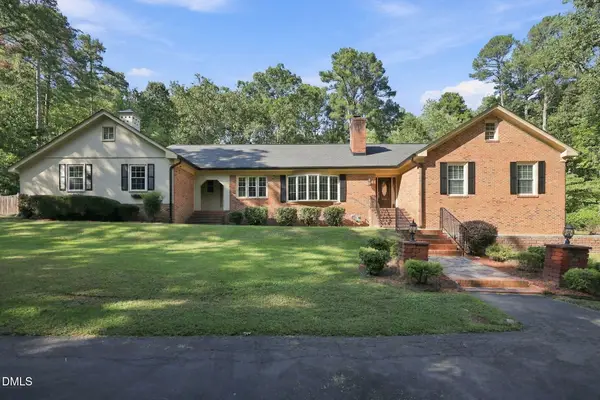 $789,000Active3 beds 3 baths3,186 sq. ft.
510 Valley Road, Sanford, NC 27330
MLS# 10193684Listed by: WRIGHT GROUP REAL ESTATE LLC - New
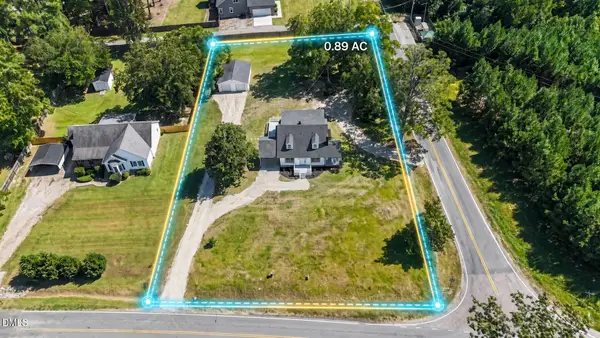 $349,900Active3 beds 3 baths1,986 sq. ft.
375 Steel Bridge Road, Sanford, NC 27330
MLS# 10193590Listed by: PSC REALTY LLC - New
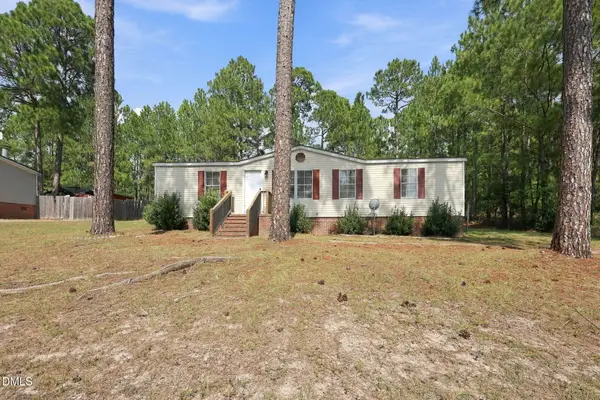 $176,500Active3 beds 2 baths1,145 sq. ft.
45 Shade Wood, Sanford, NC 27332
MLS# 10193661Listed by: LPT REALTY LLC - New
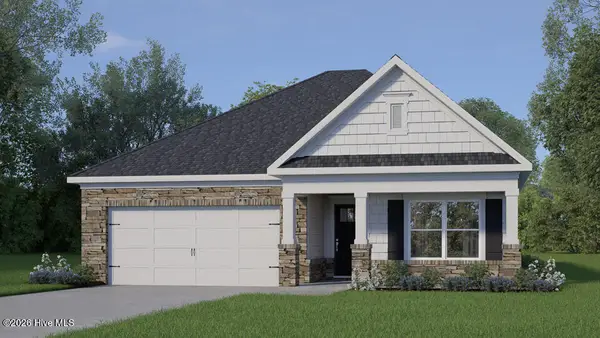 $313,990Active3 beds 2 baths1,618 sq. ft.
429 Conifer Street, Sanford, NC 27332
MLS# 100604545Listed by: D.R. HORTON, INC. - New
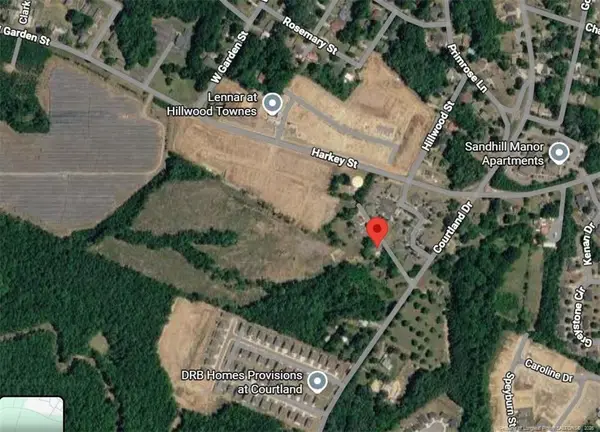 $1,000,000Active20 Acres
Courtland Drive, Sanford, NC 27330
MLS# LP769555Listed by: CRIST REALTY


Protect your home and budget from life's surprises with an Assurant Home Warranty, backed by a partner that supports you through every step of homeownership. Explore Plans.
© 2023 - 2026 ERA Franchise Systems LLC. All rights reserved. ERA Franchise Systems LLC fully supports the principles of the Fair Housing Act and the Equal Opportunity Act. ERA, ERA Real Estate powered, and their respective logos are registered service marks of ERA Franchise Systems LLC. Each office is independently owned and operated.