
273 Forestwood Park Road, Sanford, NC 27330
Local realty services provided by:ERA Strother Real Estate
273 Forestwood Park Road,Sanford, NC 27330
$320,000
- 3 Beds
- 3 Baths
- 3,580 sq. ft.
- Single family
- Active
Listed by: james siler
Office: siler realty
MLS#:769476
Source:NC_FRAR
Price summary
- Price:$320,000
- Price per sq. ft.:$89.39
About this home
All brick home with a full basement. The main level has three bedrooms, two bathrooms, sitting room with masonry fireplace, formal living room, dining room, and eat-in kitchen. The basement has a kitchen, sitting area, masonry fireplace, and large multiple use rooms (bedrooms, exercise room, or unlimited possibilities).
Contact an agent
Home facts
- Year built:1968
- Subdivision & Development:NONE
- Listing ID #:769476
- Added:1 day(s) ago
- Updated:September 19, 2026 at 03:41 AM
Rooms and interior
- Bedrooms:3
- Total bathrooms:3
- Full bathrooms:3
- Rooms Total:10
- Flooring:Carpet, Vinyl
- Dining Description:Breakfast Area, Living/Dining Room
- Kitchen Description:Built-In Oven, Kitchen Exhaust Fan, Range, Range Hood, Refrigerator
- Basement:Yes
- Basement Description:Finished, Full
- Living area:3,580 sq. ft.
Heating and cooling
- Cooling:Central Air, Electric
- Heating:Central, Forced Air, Heat Pump
- Central air:Yes
Structure and exterior
- Year built:1968
- Building area:3,580 sq. ft.
- Lot area:1 Acres
- Lot Features:Cleared
- Architectural Style:Ranch
- Construction Materials:Brick
- Exterior Features:Corner Lot, Porch, Propane Tank Owned, Stoop
Schools
- High school:Lee Co Schools
- Middle school:Lee Co Schools
- Elementary school:Lee Co Schools
Utilities
- Water:Well
- Sewer:Septic Tank
Finances and disclosures
- Price:$320,000
- Price per sq. ft.:$89.39
Features and amenities
- Appliances:Built-In Oven, Range, Range Hood, Refrigerator, Washer, Water Purifier
- Laundry features:Dryer Hookup, Washer, Washer Hookup
- Amenities:Attic, Smoke Detectors, Storage
Parking
- Parking description:2 Carport Space(s), No Garage
- Garage:Yes
- Garage spaces:2
- Carport spaces:2
New listings near 273 Forestwood Park Road
- Coming Soon
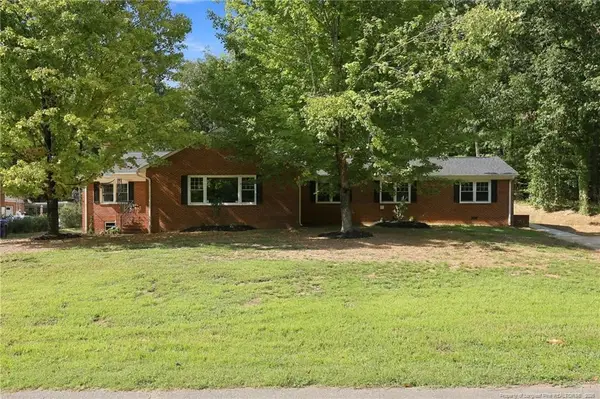 $599,900Coming Soon-- beds -- baths
1922 Knollwood Drive, Sanford, NC 27330
MLS# LP769546Listed by: DAVIS REALTY GROUP, LLC - Coming Soon
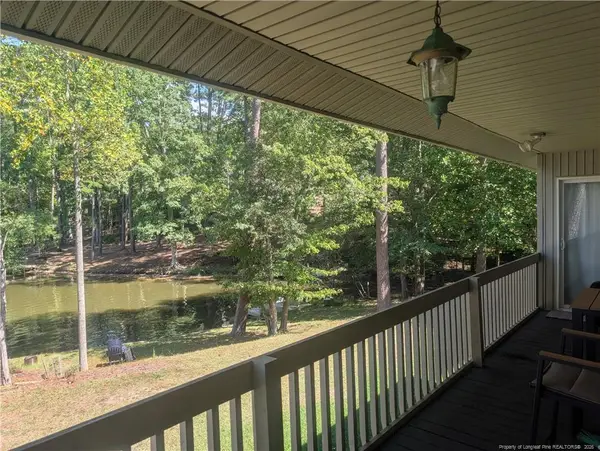 $590,000Coming Soon4 beds 3 baths2,604 sq. ft.
1393 Pennsylvania Avenue, Sanford, NC 27332
MLS# LP769344Listed by: ADCOCK REAL ESTATE SERVICES - New
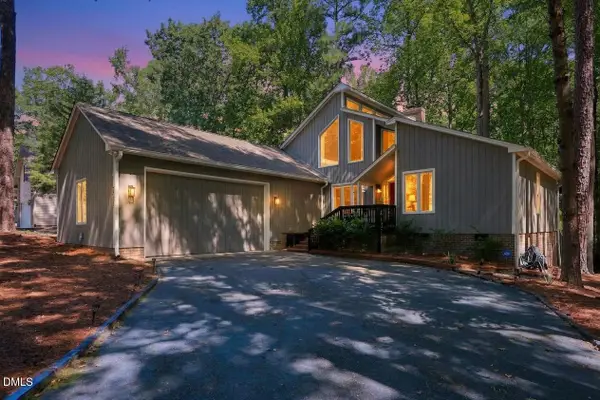 $350,000Active2 beds 3 baths1,977 sq. ft.
3072 Still Turn, Sanford, NC 27332
MLS# 10193726Listed by: ANN MILTON REALTY - New
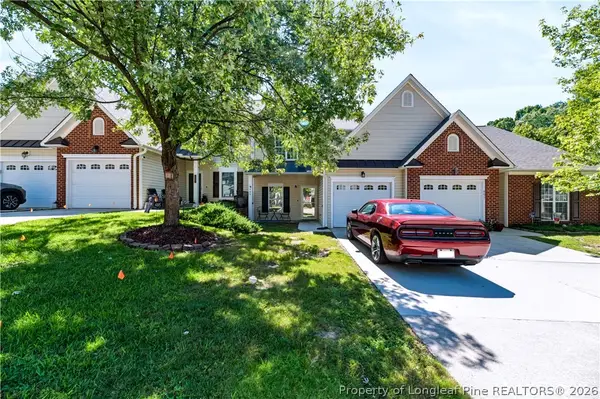 $249,900Active3 beds 3 baths1,402 sq. ft.
405 Morning Star Drive, Sanford, NC 27330
MLS# 769609Listed by: COLDWELL BANKER ADVANTAGE #5 (SANFORD) - New
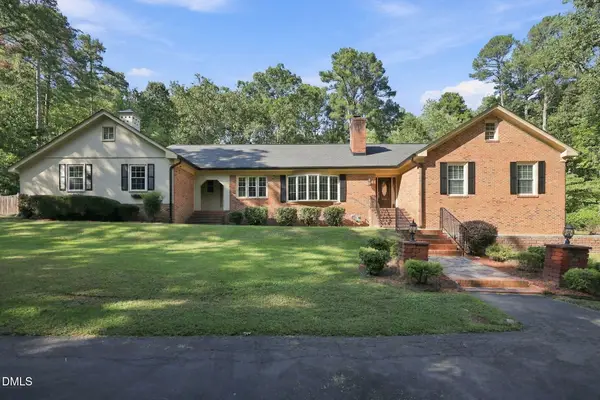 $789,000Active3 beds 3 baths3,186 sq. ft.
510 Valley Road, Sanford, NC 27330
MLS# 10193684Listed by: WRIGHT GROUP REAL ESTATE LLC - New
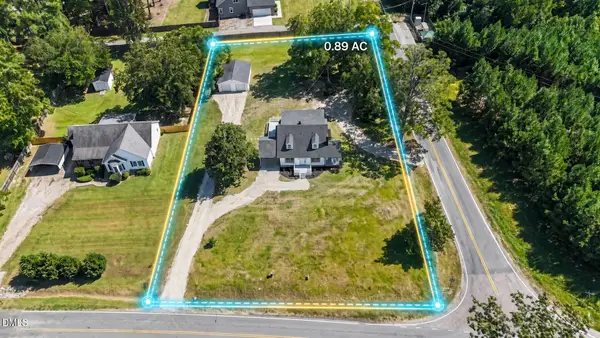 $349,900Active3 beds 3 baths1,986 sq. ft.
375 Steel Bridge Road, Sanford, NC 27330
MLS# 10193590Listed by: PSC REALTY LLC - New
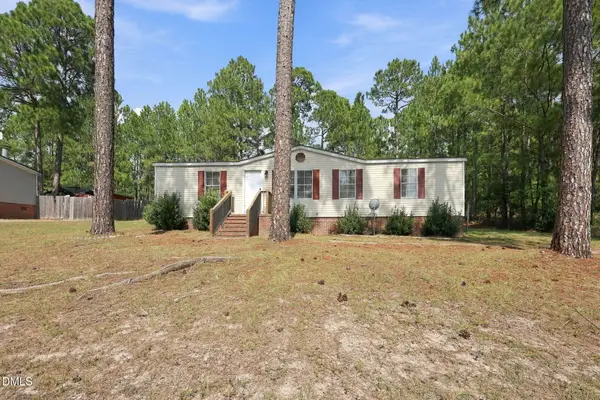 $176,500Active3 beds 2 baths1,145 sq. ft.
45 Shade Wood, Sanford, NC 27332
MLS# 10193661Listed by: LPT REALTY LLC - New
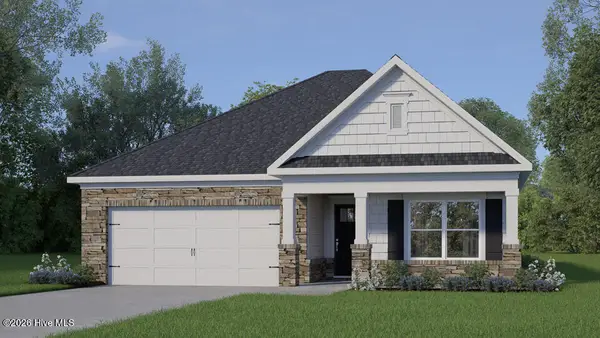 $313,990Active3 beds 2 baths1,618 sq. ft.
429 Conifer Street, Sanford, NC 27332
MLS# 100604545Listed by: D.R. HORTON, INC. - New
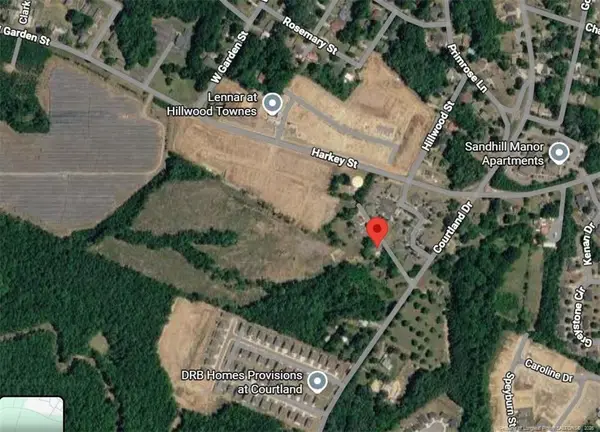 $1,000,000Active20 Acres
Courtland Drive, Sanford, NC 27330
MLS# LP769555Listed by: CRIST REALTY


Protect your home and budget from life's surprises with an Assurant Home Warranty, backed by a partner that supports you through every step of homeownership. Explore Plans.
© 2023 - 2026 ERA Franchise Systems LLC. All rights reserved. ERA Franchise Systems LLC fully supports the principles of the Fair Housing Act and the Equal Opportunity Act. ERA, ERA Real Estate powered, and their respective logos are registered service marks of ERA Franchise Systems LLC. Each office is independently owned and operated.