
1130 Creekside Trail, Sanford, NC 27332
Local realty services provided by:ERA Parrish Realty Legacy Group
1130 Creekside Trail,Sanford, NC 27332
$474,900
- 3 Beds
- 3 Baths
- 2,749 sq. ft.
- Single family
- Active
Listed by: travis cameron brafford
Office: advanced property solutions
MLS#:10195872
Source:RD
Price summary
- Price:$474,900
- Price per sq. ft.:$172.75
- Monthly HOA dues:$118.75
About this home
Welcome to 1130 Creekside Trail, where privacy, comfort, and timeless Southern charm come together in the sought-after South Landing community of Carolina Trace. Tucked at the end of a quiet cul-de-sac on a rare double lot totaling approximately 1.14 acres, this beautifully maintained brick home is surrounded by mature trees and natural landscaping that create a peaceful, private setting with easy upkeep. From the moment you arrive, the home makes a statement with its classic brick exterior, established landscaping, and inviting approach. Inside, spacious, light-filled rooms are accented by real hardwood floors, tile, extensive trim, crown molding, and thoughtful architectural details. The main living areas are warm and welcoming, with a beautiful fireplace, custom built-ins, generous room sizes, and a layout designed for both everyday comfort and entertaining. The kitchen is bright and functional with abundant cabinetry, generous counter space, an island, and a sun-filled breakfast area surrounded by windows. A formal dining room offers an elegant setting for holidays and gatherings, while the Carolina room provides additional flexible living space and a wonderful place to relax while enjoying views of the wooded surroundings. The primary suite offers a comfortable retreat, while additional bedrooms provide plenty of room for guests, family, or a home office. One of the home's standout features is the large screened porch, an inviting extension of the living space where you can enjoy quiet mornings, evening dinners, or simply unwind while taking in the private natural setting. This home has also been exceptionally well cared for, with major improvements already completed for added confidence and convenience. Features include a full tear-off roof replacement with a transferable warranty, HVAC replaced in 2020, sealed crawlspace, and a whole-house generator—valuable upgrades that provide comfort, reliability, and peace of mind. Life in South Landing offers more than just a beautiful home. Residents enjoy access to neighborhood amenities including a community pool and boat dock on Lake Trace, all within the established gated setting of Carolina Trace. Golf enthusiasts will appreciate Carolina Trace Country Club's 36 holes of championship golf, featuring the Lake Course and Creek Course, both designed by legendary architect Robert Trent Jones, Sr. The Lake Course winds around scenic Lake Trace, while the Creek Course offers rolling terrain, dramatic elevation changes, and challenging water features. Carolina Trace Country Club The location also provides convenient access to Sanford, Fort Bragg, Raleigh, and surrounding areas, making it easy to enjoy peaceful community living while remaining connected to employment centers, shopping, dining, recreation, and regional destinations. With its rare double lot, cul-de-sac setting, mature natural landscape, brick construction, spacious interior, screened porch, major system updates, and exceptional condition, 1130 Creekside Trail offers a lifestyle that is increasingly difficult to find—space, privacy, comfort, recreation, and community all in one remarkable property. A pre-listing home inspection is available upon request, giving buyers an additional level of transparency and confidence as they consider this exceptionally maintained home....
Contact an agent
Home facts
- Year built:2001
- Subdivision & Development:Carolina Trace
- Listing ID #:10195872
- Added:1 day(s) ago
- Updated:October 01, 2026 at 08:11 PM
Rooms and interior
- Bedrooms:3
- Total bathrooms:3
- Full bathrooms:2
- Rooms Total:7
- Flooring:Hardwood, Tile
- Bathrooms Description:Walk-In Shower, Whirlpool Tub
- Kitchen Description:Cooktop, Dishwasher, Double Oven, Dryer, Wall Oven, Washer, Water Heater
- Living area:2,749 sq. ft.
Heating and cooling
- Cooling:Ceiling Fan(s), Central Air, Heat Pump, Multi Units
- Heating:Central, Electric, Fireplace(s), Heat Pump
- Central air:Yes
Structure and exterior
- Roof:Architectural Shingle
- Year built:2001
- Building area:2,749 sq. ft.
- Lot area:1.14 Acres
- Lot Features:Back Yard, Cul-de-sac, Front Yard, Hardwood Trees, Many Trees
- Architectural Style:Cape Cod
- Construction Materials:Brick, Brick Veneer
- Exterior Features:Covered, Gas Grill, Lighting, Patio, Rain Gutters, Screened
- Foundation Description:Brick/Mortar
- Levels:One
Schools
- High school:Lee - Lee County High School
- Middle school:Lee - East Lee Middle School
- Elementary school:Lee - J Glenn Edwards Elementary School
Utilities
- Water:Community Water
- Sewer:Community Sewer
Finances and disclosures
- Price:$474,900
- Price per sq. ft.:$172.75
- Tax amount:$3,563
Features and amenities
- Laundry features:Electric Dryer Hookup, Laundry Room, Main Level, Washer Hookup
Parking
- Parking description:Concrete, Driveway, Garage, Garage Door Opener, Garage Faces Side
- Garage:Yes
- Garage spaces:2
 Listings marked with a Doorify MLS icon are provided courtesy of the Doorify MLS, of North Carolina, Internet Data Exchange Database. Brokers make an effort to deliver accurate information, but buyers should independently verify any information on which they will rely in a transaction. The listing broker shall not be responsible for any typographical errors, misinformation, or misprints, and they shall be held totally harmless from any damages arising from reliance upon this data. This data is provided exclusively for consumers’ personal, non-commercial use. Copyright 2026 Doorify MLS of North Carolina. All rights reserved.
New listings near 1130 Creekside Trail
- New
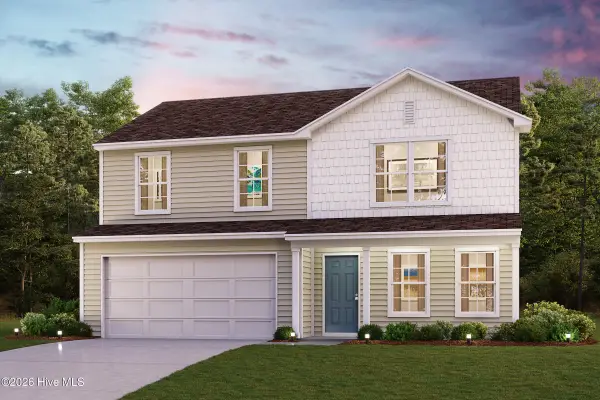 $288,990Active4 beds 3 baths1,774 sq. ft.
475 Hillwood Drive, Sanford, NC 27332
MLS# 100607560Listed by: WJH BROKERAGE NC LLC - New
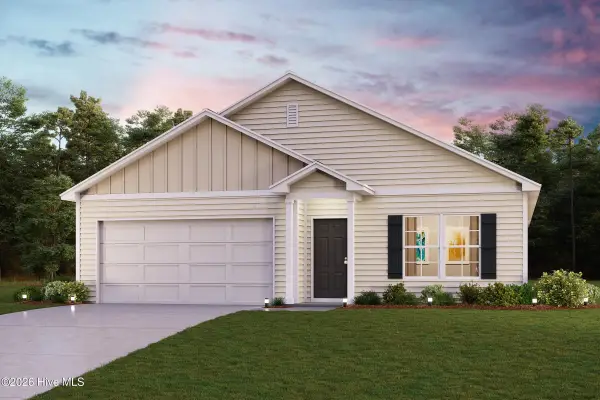 $285,990Active4 beds 2 baths1,684 sq. ft.
453 Hillwood Drive, Sanford, NC 27332
MLS# 100607556Listed by: WJH BROKERAGE NC LLC - New
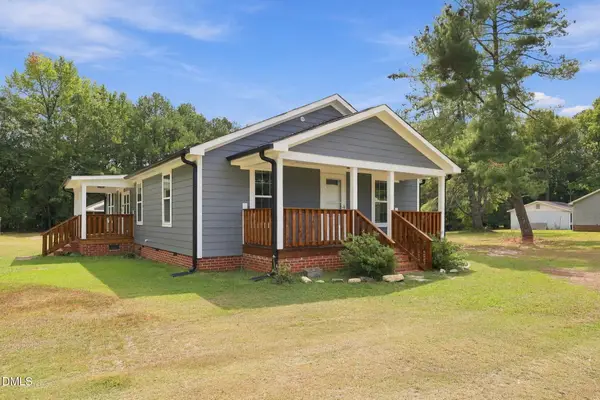 $325,000Active3 beds 2 baths1,361 sq. ft.
2805 Mount Pisgah Church Road, Sanford, NC 27332
MLS# 10195798Listed by: WRIGHT GROUP REAL ESTATE LLC - New
 $2,890,720Active206.48 Acres
0 Buckhorn Road, Sanford, NC 27330
MLS# 10195812Listed by: EXP REALTY - New
 $286,000Active2 beds 3 baths2,357 sq. ft.
211 Carbonton Road, Sanford, NC 27330
MLS# 10195818Listed by: ADCOCK REAL ESTATE SERVICES - New
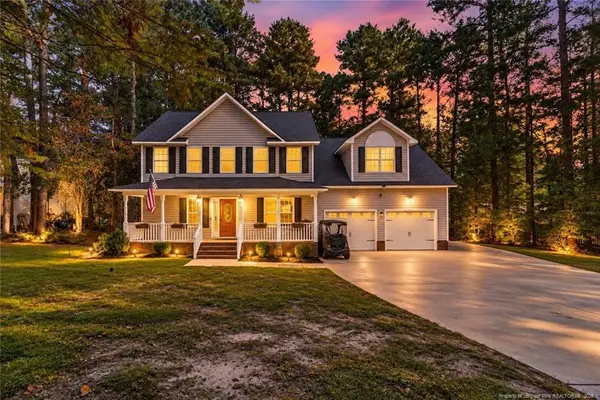 $460,000Active4 beds 3 baths2,858 sq. ft.
140 Fairway Lane, Sanford, NC 27332
MLS# LP770052Listed by: RE/MAX CHOICE - New
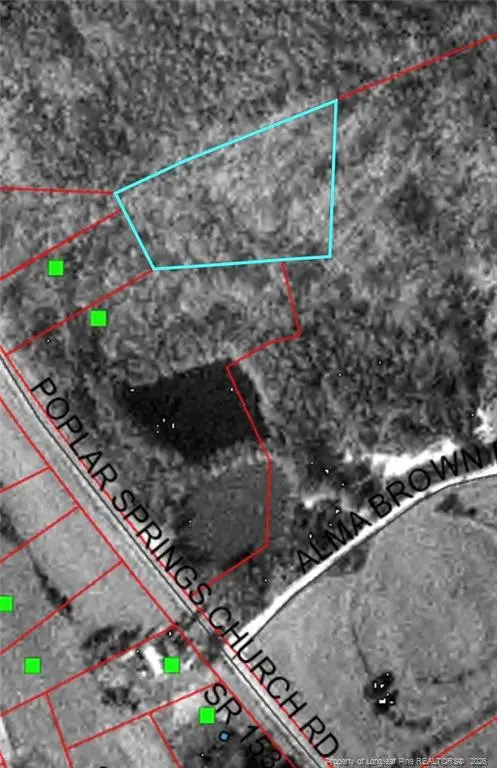 $119,000Active2.41 Acres
0 Poplar Springs Church Road, Sanford, NC 27330
MLS# LP770137Listed by: EVOLVE REALTY  $323,540Pending3 beds 2 baths1,618 sq. ft.
432 Conifer Street, Sanford, NC 27332
MLS# 100607096Listed by: D.R. HORTON, INC.- New
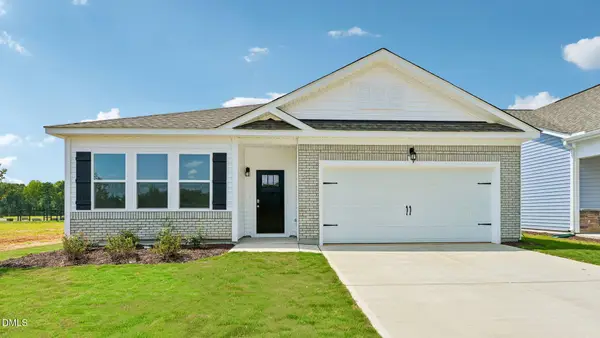 $323,490Active3 beds 2 baths1,902 sq. ft.
441 Conifer Street, Sanford, NC 27332
MLS# 10195651Listed by: D.R. HORTON, INC.


Protect your home and budget from life's surprises with an Assurant Home Warranty, backed by a partner that supports you through every step of homeownership. Explore Plans.
© 2023 - 2026 ERA Franchise Systems LLC. All rights reserved. ERA Franchise Systems LLC fully supports the principles of the Fair Housing Act and the Equal Opportunity Act. ERA, ERA Real Estate powered, and their respective logos are registered service marks of ERA Franchise Systems LLC. Each office is independently owned and operated.