
510 Stoney Creek Drive, Sanford, NC 27332
Local realty services provided by:ERA Strother Real Estate
Listed by: sasquatch real estate team
Office: sasquatch real estate team
MLS#:771532
Source:NC_FRAR
Price summary
- Price:$285,000
- Price per sq. ft.:$138.75
About this home
Welcome to 510 Stoney Creek Drive in Sanford, where comfortable living meets the freedom of having room to spread out! Situated on nearly an acre, this charming 3-bedroom, 2.5-bath home offers an inviting layout, generous outdoor space, and plenty of character.
From the moment you arrive, the expansive covered front porch welcomes you home, providing the perfect place to enjoy your morning coffee or unwind after a long day.
Step inside to discover a welcoming foyer, a dedicated formal dining room, and a comfortable living area featuring a cozy fireplace, abundant natural light, and a charming window seat. The kitchen offers attractive cabinetry, stainless steel appliances, and a convenient breakfast nook, creating a functional space for everyday meals and entertaining.
Upstairs, the spacious primary suite provides a relaxing retreat with a walk-in closet and private bathroom. Two additional bedrooms offer flexibility for guests, a home office, or whatever suits your needs.
But the real standout is the outdoor space! With approximately 0.96 acres, there's plenty of room to enjoy the outdoors. The expansive rear deck creates an ideal setting for grilling, entertaining, or simply relaxing while overlooking the backyard. A fenced yard and additional storage buildings add convenience and versatility.
Complete with an attached two-car garage and a location offering access to Sanford, Cameron, and surrounding communities, this property delivers a wonderful combination of indoor comfort and outdoor possibilities.
If you've been searching for a home with character, space, and a backyard you can actually enjoy, 510 Stoney Creek Drive deserves a closer look!...
Contact an agent
Home facts
- Year built:1994
- Subdivision & Development:STONEY CREEK MA
- Listing ID #:771532
- Added:1 day(s) ago
- Updated:November 19, 2026 at 04:20 PM
Rooms and interior
- Bedrooms:3
- Total bathrooms:3
- Full bathrooms:2
- Half bathrooms:1
- Rooms Total:9
- Flooring:Carpet, Luxury Vinyl Plank, Wood
- Dining Description:Separate Formal Dining Room
- Kitchen Description:Dishwasher, Microwave, Range, Refrigerator
- Bedroom Description:Walk-in Closets
- Basement Description:Crawl Space
- Living area:2,054 sq. ft.
Heating and cooling
- Heating:Heat Pump
Structure and exterior
- Year built:1994
- Building area:2,054 sq. ft.
- Lot area:0.96 Acres
- Construction Materials:Brick Veneer, Vinyl Siding
- Exterior Features:Deck, Fence, Front Porch, Porch, Storage
- Levels:2 Story
Schools
- High school:Western Harnett High School
- Middle school:Highland Middle School
- Elementary school:Benhaven Elementary
Utilities
- Water:Public
- Sewer:Private Sewer
Finances and disclosures
- Price:$285,000
- Price per sq. ft.:$138.75
Features and amenities
- Appliances:Dishwasher, Dryer, Microwave, Range, Refrigerator, Washer
- Laundry features:Dryer, Dryer Hookup, In Unit, Washer, Washer Hookup
- Amenities:Ceiling Fans, Entrance Foyer, Smoke Detectors
Parking
- Parking description:Attached, Garage
- Garage:Yes
- Garage spaces:2
New listings near 510 Stoney Creek Drive
- Coming Soon
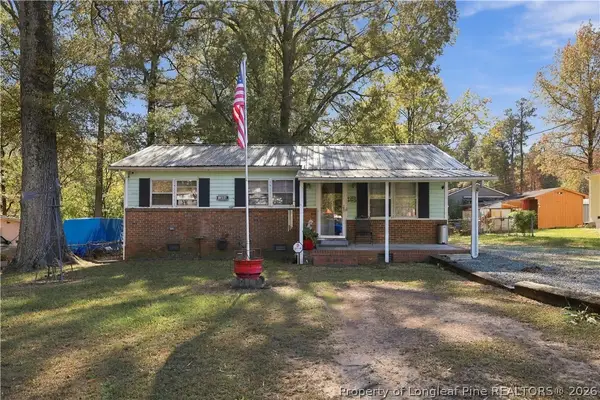 $215,000Coming Soon3 beds 1 baths864 sq. ft.
1606 Wayne Street, Sanford, NC 27330
MLS# 772518Listed by: DAVIS REALTY GROUP, LLC - New
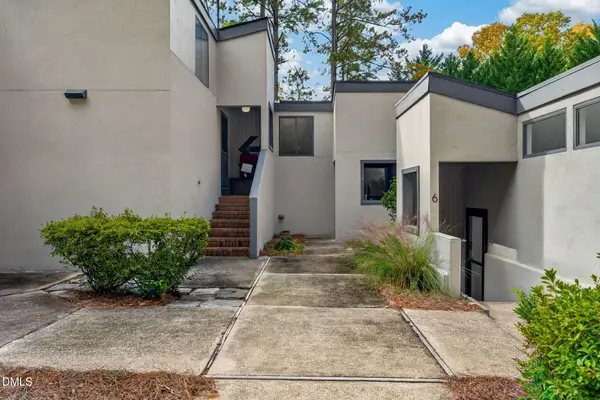 $249,000Active2 beds 2 baths1,135 sq. ft.
5 Beechtree Village, Sanford, NC 27332
MLS# 10204002Listed by: KELLER WILLIAMS ELITE REALTY - New
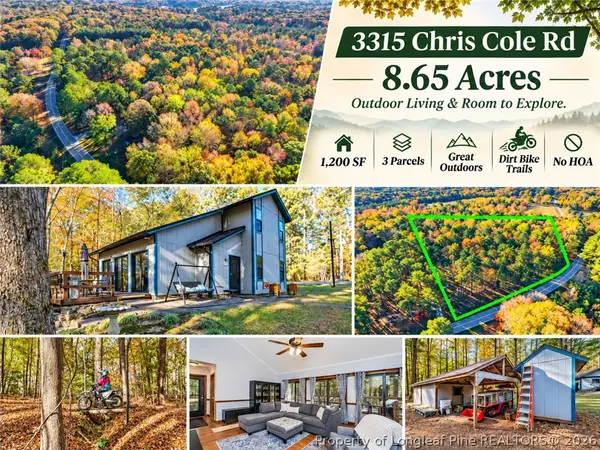 $449,900Active3 beds 2 baths1,200 sq. ft.
3315 Chris Cole Road, Sanford, NC 27332
MLS# 772653Listed by: COLDWELL BANKER ADVANTAGE #5 (SANFORD) - New
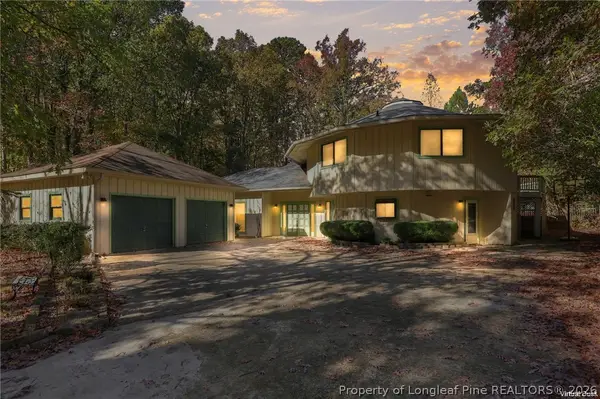 $350,000Active4 beds 3 baths2,697 sq. ft.
61 Carolina Way, Sanford, NC 27332
MLS# 771936Listed by: THE LYNN RICHARDS GROUP - New
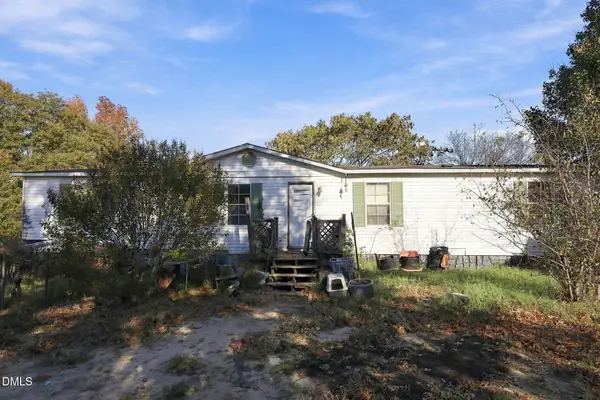 $299,000Active3 beds 2 baths1,593 sq. ft.
94 Coastal Court, Sanford, NC 27332
MLS# 10203882Listed by: EXP REALTY LLC - New
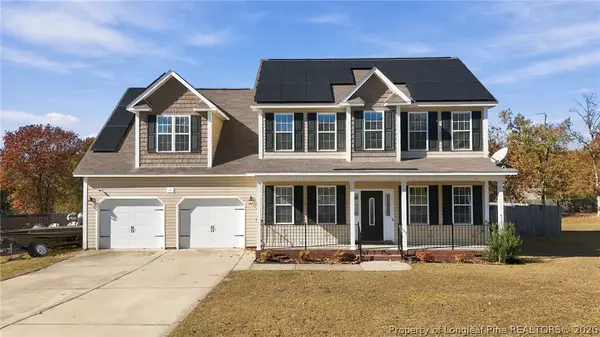 $374,999Active3 beds 3 baths2,483 sq. ft.
95 Old Field Loop, Sanford, NC 27332
MLS# 772505Listed by: STILL WATERS REAL ESTATE - New
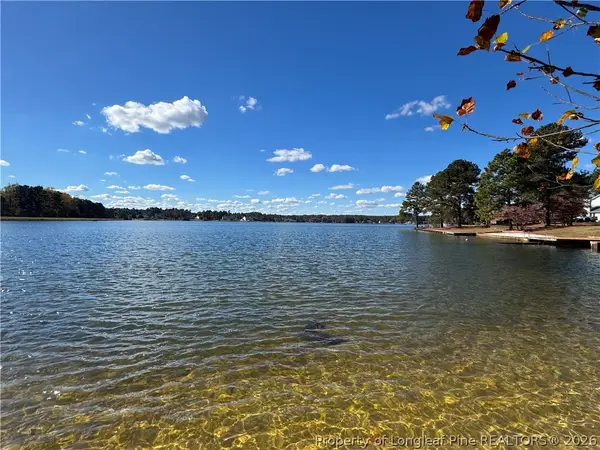 $55,000Active0.35 Acres
141 Port Tack, Sanford, NC 27332
MLS# 772331Listed by: SMITH GROUP REALTY LLC - New
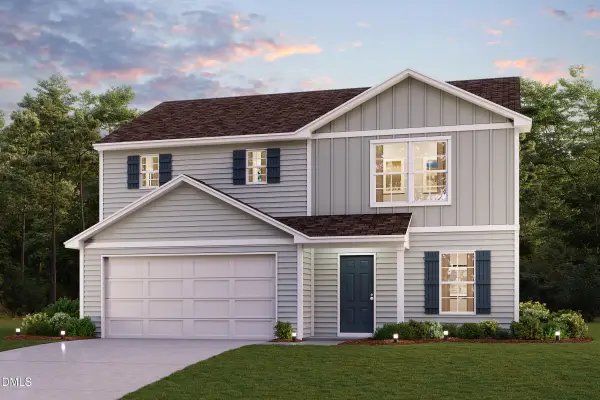 $293,990Active3 beds 3 baths1,774 sq. ft.
380 Hillwood Drive, Sanford, NC 27332
MLS# 10203530Listed by: WJH BROKERAGE NC LLC - New
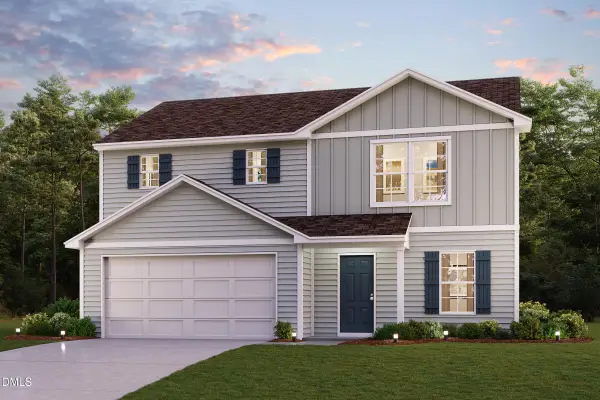 $276,888Active3 beds 3 baths1,774 sq. ft.
340 Hillwood Drive, Sanford, NC 27332
MLS# 10203532Listed by: WJH BROKERAGE NC LLC


Protect your home and budget from life's surprises with an Assurant Home Warranty, backed by a partner that supports you through every step of homeownership. Explore Plans.
© 2023 - 2026 ERA Franchise Systems LLC. All rights reserved. ERA Franchise Systems LLC fully supports the principles of the Fair Housing Act and the Equal Opportunity Act. ERA, ERA Real Estate powered, and their respective logos are registered service marks of ERA Franchise Systems LLC. Each office is independently owned and operated.