
127 Thistle Court, Sanford, NC 27332
Local realty services provided by:ERA Live Moore
127 Thistle Court,Sanford, NC 27332
$374,900
- 3 Beds
- 3 Baths
- 1,931 sq. ft.
- Multi-family
- Active
Listed by: chris crumpler, jennifer phillips crumpler
Office: keller williams legacy
MLS#:10190736
Source:RD
Price summary
- Price:$374,900
- Price per sq. ft.:$194.15
- Monthly HOA dues:$30
About this home
Welcome to this beautiful 3-bedroom, 2.5-bath home with a 3-car garage, and additional flex room, ideally situated on a spacious .6-acre lot in the desirable West Preserve community of Sanford. The thoughtfully designed open-concept layout seamlessly connects the family room, kitchen, and dining area, creating an inviting space for everyday living and entertaining. The family room serves as the heart of the home, featuring a gorgeous floor-to-ceiling stone fireplace, built-in cabinetry, and abundant natural light. The well-appointed kitchen offers an oversized center island, pantry, and ample cabinet space, while the dining area's beautiful wainscoting adds character and style. The spacious primary suite provides a peaceful retreat with a private bath featuring dual vanities, an oversized walk-in shower with bench seating, and a large walk-in closet. Two additional generously sized bedrooms offer flexibility for family, guests, or a home office. Outside, enjoy a generously sized covered back patio overlooking the large, flat, private fenced-in backyard—perfect for relaxing, entertaining, play, or enjoying the peaceful surroundings. With a 3-car garage and ample outdoor space, this home offers an ideal blend of comfort, style, and functionality in a sought-after Sanford community....
Contact an agent
Home facts
- Year built:2023
- Subdivision & Development:West Preserve
- Listing ID #:10190736
- Added:3 day(s) ago
- Updated:September 07, 2026 at 03:57 PM
Rooms and interior
- Bedrooms:3
- Total bathrooms:3
- Full bathrooms:2
- Rooms Total:7
- Flooring:Carpet, Hardwood, Laminate, Tile, Vinyl
- Dining Description:Kitchen/Dining Room Combination
- Kitchen Description:Dishwasher, Microwave, Range
- Living area:1,931 sq. ft.
Heating and cooling
- Cooling:Central Air
- Heating:Heat Pump
- Central air:Yes
Structure and exterior
- Roof:Shingle
- Year built:2023
- Building area:1,931 sq. ft.
- Lot area:0.61 Acres
- Lot Features:Back Yard, Front Yard, Landscaped
- Architectural Style:Traditional
- Construction Materials:Stone Veneer, Vinyl Siding
- Exterior Features:Fenced Yard, Rain Gutters, Rear Porch
- Foundation Description:Slab
- Levels:Two
Schools
- High school:Harnett - Western Harnett High
- Middle school:Harnett - Western Harnett Middle
- Elementary school:Harnett - Boone Trail Elementary
Utilities
- Water:Public
- Sewer:Septic Tank
Finances and disclosures
- Price:$374,900
- Price per sq. ft.:$194.15
- Tax amount:$2,666
Features and amenities
- Laundry features:Laundry Room
Parking
- Parking description:Garage, Garage Door Opener
- Garage:Yes
- Garage spaces:3
 Listings marked with a Doorify MLS icon are provided courtesy of the Doorify MLS, of North Carolina, Internet Data Exchange Database. Brokers make an effort to deliver accurate information, but buyers should independently verify any information on which they will rely in a transaction. The listing broker shall not be responsible for any typographical errors, misinformation, or misprints, and they shall be held totally harmless from any damages arising from reliance upon this data. This data is provided exclusively for consumers’ personal, non-commercial use. Copyright 2026 Doorify MLS of North Carolina. All rights reserved.
New listings near 127 Thistle Court
- Coming Soon
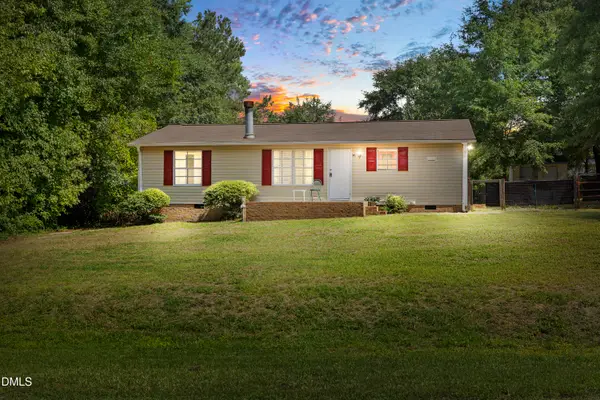 $174,999Coming Soon3 beds 2 baths1,134 sq. ft.
91 Kate Lane, Sanford, NC 27332
MLS# 10190200Listed by: LPT REALTY, LLC - New
 $213,990Active7.12 Acres
0 Cox Mill Road, Sanford, NC 27332
MLS# 768957Listed by: THE AVALON REALTY GROUP, LLC. - New
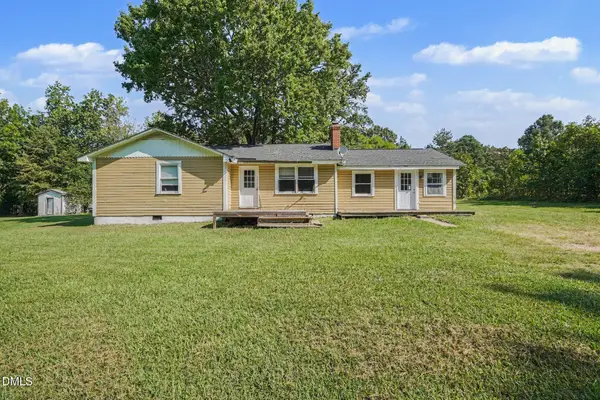 $235,000Active2 beds 2 baths1,491 sq. ft.
90 Badders Road, Sanford, NC 27330
MLS# 10191164Listed by: MARK SPAIN REAL ESTATE - New
 $499,000Active4 beds 3 baths2,369 sq. ft.
101 Heavens Gate Court, Sanford, NC 27332
MLS# LP768951Listed by: HORTON REALTY, LLC. - New
 $499,900Active4 beds 3 baths3,032 sq. ft.
2004 Vantage Point, Sanford, NC 27330
MLS# LP768664Listed by: SMITH GROUP REALTY LLC - New
 $145,000Active4.13 Acres
0 Williams Farm Road, Sanford, NC 27332
MLS# 10191054Listed by: ADCOCK REAL ESTATE SERVICES - New
 $610,000Active4 beds 3 baths2,566 sq. ft.
323 Bridgewater Drive, Sanford, NC 27330
MLS# LP768698Listed by: SMITH GROUP REALTY LLC - New
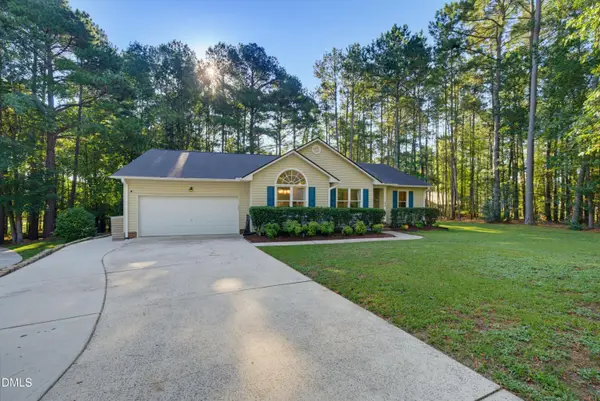 $324,900Active3 beds 2 baths1,822 sq. ft.
43 Lilly Loop, Sanford, NC 27332
MLS# 10190099Listed by: KELLER WILLIAMS LEGACY - New
 $349,900Active4 beds 3 baths2,287 sq. ft.
10 Rolling Stone Court, Sanford, NC 27332
MLS# LP768655Listed by: EXP REALTY LLC - New
 $239,000Active4 beds 2 baths1,218 sq. ft.
408 Crestview Street, Sanford, NC 27330
MLS# 10190838Listed by: RELEVATE REAL ESTATE INC.


Protect your home and budget from life's surprises with an Assurant Home Warranty, backed by a partner that supports you through every step of homeownership. Explore Plans.
© 2023 - 2026 ERA Franchise Systems LLC. All rights reserved. ERA Franchise Systems LLC fully supports the principles of the Fair Housing Act and the Equal Opportunity Act. ERA, ERA Real Estate powered, and their respective logos are registered service marks of ERA Franchise Systems LLC. Each office is independently owned and operated.