
13 Bassett Hall Lane, Sanford, NC 27330
Local realty services provided by:ERA Parrish Realty Legacy Group
13 Bassett Hall Lane,Sanford, NC 27330
$325,000
- 5 Beds
- 3 Baths
- 3,115 sq. ft.
- Single family
- Active
Listed by: kristen elliott, theresa lunt
Office: exp realty, llc. - c
MLS#:10203048
Source:RD
Price summary
- Price:$325,000
- Price per sq. ft.:$104.33
- Monthly HOA dues:$25.67
About this home
Welcome to 13 Bassett Hall Ln. in Carthage Colonies. This beautifully updated home offers 5 Bedrooms, 3 Full Baths & 3,115 sq. ft. of flexible living space. The Open Floor Plan connects the main living areas, creating a comfortable setting for everyday living and entertaining.
A First-floor Bedroom and Full Bath provide a convenient option for guests or a home office. The Primary Bedroom has vaulted ceilings with 2 Walk-in Closets. A huge Loft on the 2nd Floor provides more space for a playroom or added Bonus area. Roof and HVAC 2018, Freshly painted, all-new carpeting and new lighting give the interior a refreshed feel, while the freshly power-washed exterior adds to its appeal. Step outside to a fenced backyard with room to relax, play or gather with friends. With generous space and thoughtful updates already completed, this home is ready for its next chapter. Easy access to Raleigh, Chapel Hill and Southern Pines.
Contact an agent
Home facts
- Year built:2004
- Subdivision & Development:Carthage Colonies
- Listing ID #:10203048
- Added:1 day(s) ago
- Updated:November 12, 2026 at 09:18 PM
Rooms and interior
- Bedrooms:5
- Total bathrooms:3
- Full bathrooms:3
- Rooms Total:9
- Flooring:Carpet, Ceramic Tile, Laminate, Luxury Vinyl
- Dining Description:Eat-in Kitchen
- Bathrooms Description:Bathtub/Shower Combination, Double Vanity, Walk-In Shower
- Living area:3,115 sq. ft.
Heating and cooling
- Cooling:Central Air, Heat Pump, Zoned
- Heating:Forced Air, Natural Gas
- Central air:Yes
Structure and exterior
- Roof:Architectural Shingle, Shingle
- Year built:2004
- Building area:3,115 sq. ft.
- Lot area:0.34 Acres
- Architectural Style:Transitional
- Construction Materials:Vinyl Siding
- Exterior Features:Fenced Yard, Private Yard
- Foundation Description:Slab
- Levels:Two
Schools
- High school:Lee - Southern Lee High School
- Middle school:Lee - SanLee Middle School
- Elementary school:Lee - JR Ingram Jr Elementary School
Utilities
- Water:Public
- Sewer:Public Sewer
Finances and disclosures
- Price:$325,000
- Price per sq. ft.:$104.33
- Tax amount:$3,965
Parking
- Total parking spaces:4
- Parking description:Attached, Garage Faces Front
- Garage:Yes
- Garage spaces:2
 Listings marked with a Doorify MLS icon are provided courtesy of the Doorify MLS, of North Carolina, Internet Data Exchange Database. Brokers make an effort to deliver accurate information, but buyers should independently verify any information on which they will rely in a transaction. The listing broker shall not be responsible for any typographical errors, misinformation, or misprints, and they shall be held totally harmless from any damages arising from reliance upon this data. This data is provided exclusively for consumers’ personal, non-commercial use. Copyright 2026 Doorify MLS of North Carolina. All rights reserved.
New listings near 13 Bassett Hall Lane
- Coming Soon
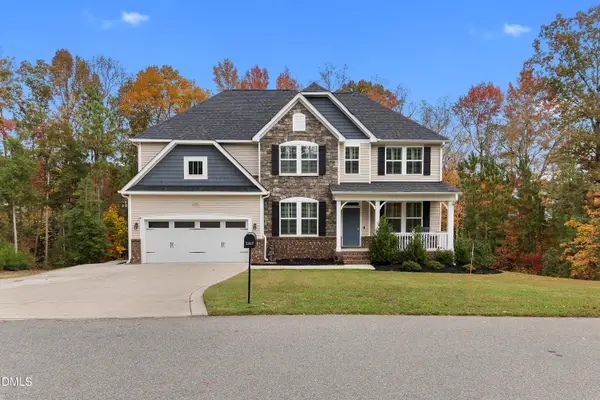 $539,000Coming Soon5 beds 3 baths2,882 sq. ft.
2322 Brownstone Drive, Sanford, NC 27330
MLS# 10202713Listed by: LPT REALTY, LLC - Coming Soon
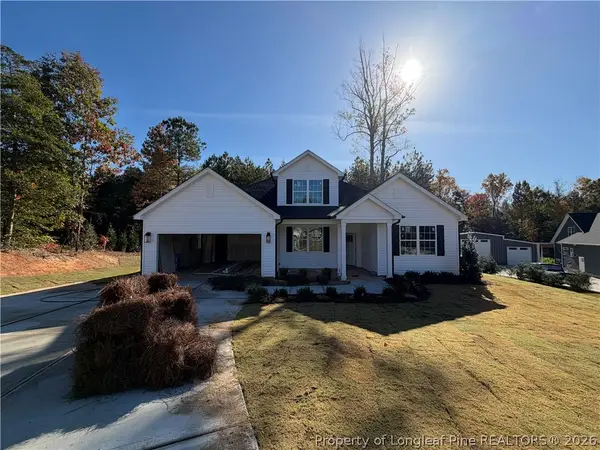 $437,500Coming Soon4 beds 3 baths2,027 sq. ft.
321 Saffron Court, Sanford, NC 27330
MLS# 771910Listed by: EVOLVE REALTY - New
 $259,240Active3 beds 3 baths1,607 sq. ft.
210 Wexford Street, Sanford, NC 27330
MLS# 10203069Listed by: MATTAMY HOMES LLC - New
 $279,900Active3 beds 2 baths1,443 sq. ft.
305 1st Street, Broadway, NC 27330
MLS# 10203085Listed by: NORTHSIDE REALTY INC. - New
 $299,000Active3 beds 2 baths1,980 sq. ft.
1920 Owls Nest Road, Sanford, NC 27330
MLS# 10203025Listed by: LPT REALTY, LLC - New
 $305,000Active3 beds 2 baths1,593 sq. ft.
409 N Currie Drive, Sanford, NC 27330
MLS# 10203036Listed by: COLDWELL BANKER ADVANTAGE - New
 $93,800Active2.35 Acres
tbd Henley Road, Sanford, NC 27330
MLS# LP772244Listed by: ADCOCK REAL ESTATE SERVICES - New
 $280,000Active3 beds 2 baths1,757 sq. ft.
6084 Dunes Drive, Sanford, NC 27332
MLS# LP772299Listed by: LPT REALTY LLC - New
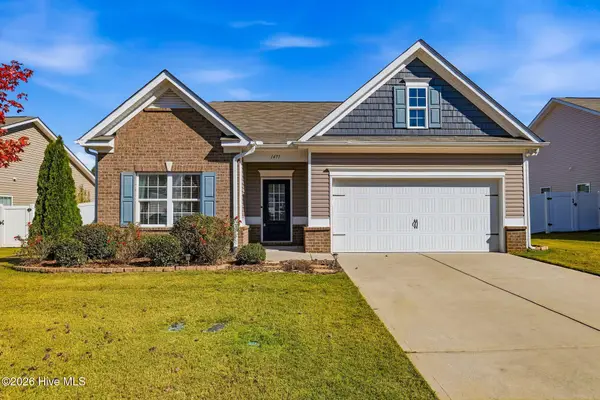 $375,000Active3 beds 2 baths1,847 sq. ft.
1477 Abercorn Lane, Sanford, NC 27330
MLS# 100616005Listed by: EVERYTHING PINES PARTNERS LLC


Protect your home and budget from life's surprises with an Assurant Home Warranty, backed by a partner that supports you through every step of homeownership. Explore Plans.
© 2023 - 2026 ERA Franchise Systems LLC. All rights reserved. ERA Franchise Systems LLC fully supports the principles of the Fair Housing Act and the Equal Opportunity Act. ERA, ERA Real Estate powered, and their respective logos are registered service marks of ERA Franchise Systems LLC. Each office is independently owned and operated.