
1477 Abercorn Lane, Sanford, NC 27330
Local realty services provided by:ERA Strother Real Estate
1477 Abercorn Lane,Sanford, NC 27330
$375,000
- 3 Beds
- 2 Baths
- 1,847 sq. ft.
- Single family
- Active
Listed by: matthew herring, kristi snyder
Office: everything pines partners llc.
MLS#:100616005
Source:NC_CCAR
Price summary
- Price:$375,000
- Price per sq. ft.:$203.03
About this home
Well maintained and thoughtfully landscaped, this single level home offers the comfort, functionality, and convenience today's buyers are looking for. The open floor plan connects the living, dining, and kitchen areas, creating a practical layout for everyday living and entertaining. The kitchen features granite countertops, stainless steel appliances, a gas range, and a spacious island with additional seating.
Step outside to a fully fenced backyard featuring established flower beds, colorful landscaping, and plenty of open lawn space. The extended stamped concrete patio and adjoining covered seating area provide an ideal setting for outdoor dining, entertaining, or simply enjoying a quiet evening at home.
Located in an established residential neighborhood with convenient access to major roadways, shopping, and dining, this property offers a balance of comfortable living, usable outdoor space, and everyday convenience.
Contact an agent
Home facts
- Year built:2018
- Subdivision & Development:Savannah Garden
- Listing ID #:100616005
- Added:1 day(s) ago
- Updated:November 12, 2026 at 08:58 PM
Rooms and interior
- Bedrooms:3
- Total bathrooms:2
- Full bathrooms:2
- Rooms Total:7
- Flooring:Carpet, Tile
- Dining Description:Eat-in Kitchen
- Bathrooms Description:Walk-in Shower
- Kitchen Description:Dishwasher, Eat-in Kitchen, Gas Range, Kitchen Island, Pantry, Refrigerator
- Bedroom Description:Master Downstairs, Walk-In Closet(s)
- Living area:1,847 sq. ft.
Heating and cooling
- Cooling:Central Air, Heat Pump
- Heating:Electric, Heat Pump, Heating
- Central air:Yes
Structure and exterior
- Roof:Composition
- Year built:2018
- Building area:1,847 sq. ft.
- Lot area:0.17 Acres
- Lot Features:Interior Lot
- Construction Materials:Brick Veneer, Vinyl Siding, Wood Frame
- Exterior Features:Covered, Open, Patio
- Foundation Description:Slab
- Levels:1 Story
Schools
- High school:Southern Lee High School
- Middle school:SanLee Middle
- Elementary school:J. R. Ingram Elem
Utilities
- Water:Water Connected
- Sewer:Sewer Connected
Finances and disclosures
- Price:$375,000
- Price per sq. ft.:$203.03
Features and amenities
- Appliances:Dishwasher, Dryer, Refrigerator, Washer
- Laundry features:Dryer, Laundry Room, Washer, Washer Hookup
- Amenities:Blinds/Shades, Ceiling Fan(s), Management, Walk-In Closet(s)
Parking
- Total parking spaces:2
- Parking description:Attached Garage, Concrete, Garage, Paved
- Garage:Yes
- Garage spaces:2

New listings near 1477 Abercorn Lane
- Coming Soon
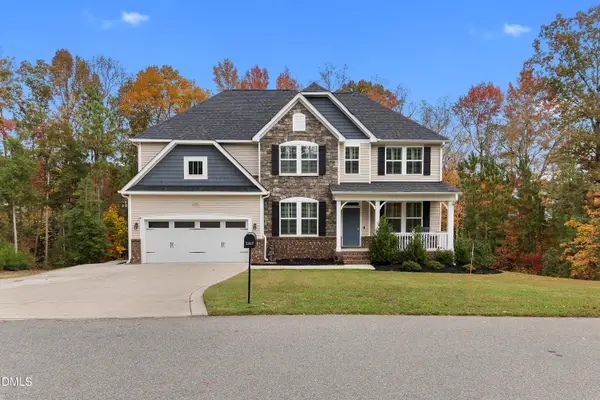 $539,000Coming Soon5 beds 3 baths2,882 sq. ft.
2322 Brownstone Drive, Sanford, NC 27330
MLS# 10202713Listed by: LPT REALTY, LLC - Coming Soon
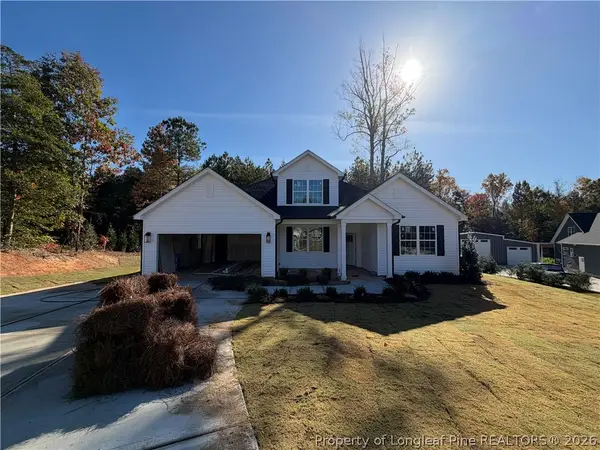 $437,500Coming Soon4 beds 3 baths2,027 sq. ft.
321 Saffron Court, Sanford, NC 27330
MLS# 771910Listed by: EVOLVE REALTY - New
 $259,240Active3 beds 3 baths1,607 sq. ft.
210 Wexford Street, Sanford, NC 27330
MLS# 10203069Listed by: MATTAMY HOMES LLC - New
 $279,900Active3 beds 2 baths1,443 sq. ft.
305 1st Street, Broadway, NC 27330
MLS# 10203085Listed by: NORTHSIDE REALTY INC. - New
 $325,000Active5 beds 3 baths3,115 sq. ft.
13 Bassett Hall Lane, Sanford, NC 27330
MLS# 10203048Listed by: EXP REALTY, LLC - C - New
 $299,000Active3 beds 2 baths1,980 sq. ft.
1920 Owls Nest Road, Sanford, NC 27330
MLS# 10203025Listed by: LPT REALTY, LLC - New
 $305,000Active3 beds 2 baths1,593 sq. ft.
409 N Currie Drive, Sanford, NC 27330
MLS# 10203036Listed by: COLDWELL BANKER ADVANTAGE - New
 $93,800Active2.35 Acres
tbd Henley Road, Sanford, NC 27330
MLS# LP772244Listed by: ADCOCK REAL ESTATE SERVICES - New
 $280,000Active3 beds 2 baths1,757 sq. ft.
6084 Dunes Drive, Sanford, NC 27332
MLS# LP772299Listed by: LPT REALTY LLC


Protect your home and budget from life's surprises with an Assurant Home Warranty, backed by a partner that supports you through every step of homeownership. Explore Plans.
© 2023 - 2026 ERA Franchise Systems LLC. All rights reserved. ERA Franchise Systems LLC fully supports the principles of the Fair Housing Act and the Equal Opportunity Act. ERA, ERA Real Estate powered, and their respective logos are registered service marks of ERA Franchise Systems LLC. Each office is independently owned and operated.