
132 Apache Trail, Sanford, NC 27332
Local realty services provided by:ERA Live Moore
132 Apache Trail,Sanford, NC 27332
$358,500
- 3 Beds
- 3 Baths
- 2,293 sq. ft.
- Multi-family
- Active
Upcoming open houses
- Sat, Aug 2202:00 pm - 04:00 pm
Listed by: lauren garber
Office: keller williams elite realty
MLS#:10176182
Source:RD
Price summary
- Price:$358,500
- Price per sq. ft.:$156.35
About this home
Welcome home to this beautifully updated two-story home offering modern finishes, spacious living areas, and a backyard you'll actually use! The open-concept main level is filled with natural light and features durable flooring throughout, a large living room with fireplace, and a stunning kitchen with white shaker cabinetry, quartz countertops, marble backsplash, black hardware, stainless appliances, and an oversized countertop perfect for gathering. Upstairs, you'll find generously sized bedrooms and flexible space for work, play, or guests. Outside, the fully fenced backyard provides plenty of room to spread out, entertain, garden, or simply enjoy the privacy. Relax under the pergola-covered patio, or take advantage of the expansive yard with space for pets, playsets, and outdoor activities. With attractive curb appeal, a covered front porch, two-car garage, and move-in-ready condition, this home offers the space, updates, and outdoor living today's buyers are looking for!
Contact an agent
Home facts
- Year built:2018
- Subdivision & Development:Summerlin
- Listing ID #:10176182
- Added:56 day(s) ago
- Updated:August 20, 2026 at 03:06 PM
Rooms and interior
- Bedrooms:3
- Total bathrooms:3
- Full bathrooms:2
- Rooms Total:8
- Flooring:Carpet, Luxury Vinyl, Tile
- Bathrooms Description:Double Vanity
- Kitchen Description:Dishwasher, Electric Range, Microwave, Range, Range Hood, Stainless Steel Appliance(s), Wine Cooler
- Living area:2,293 sq. ft.
Heating and cooling
- Cooling:Electric, Heat Pump
- Heating:Electric, Heat Pump
Structure and exterior
- Roof:Composition, Shingle
- Year built:2018
- Building area:2,293 sq. ft.
- Lot area:0.75 Acres
- Lot Features:Back Yard, Garden, Level
- Architectural Style:Traditional
- Construction Materials:Vinyl Siding
- Exterior Features:Covered, Fenced Yard, Front Porch, Garden, Patio, Porch, Private Yard, Rain Gutters, Storage
- Foundation Description:Slab
- Levels:Two
Schools
- High school:Harnett - Western Harnett High
- Middle school:Harnett - Highland Middle School
- Elementary school:Harnett - Benhaven Elementary
Utilities
- Water:Public
- Sewer:Septic Tank
Finances and disclosures
- Price:$358,500
- Price per sq. ft.:$156.35
- Tax amount:$1,813
Features and amenities
- Laundry features:Electric Dryer Hookup, Inside, Laundry Room, Main Level, Washer Hookup
Parking
- Parking description:Attached, Driveway, Garage
- Garage:Yes
- Garage spaces:2
 Listings marked with a Doorify MLS icon are provided courtesy of the Doorify MLS, of North Carolina, Internet Data Exchange Database. Brokers make an effort to deliver accurate information, but buyers should independently verify any information on which they will rely in a transaction. The listing broker shall not be responsible for any typographical errors, misinformation, or misprints, and they shall be held totally harmless from any damages arising from reliance upon this data. This data is provided exclusively for consumers’ personal, non-commercial use. Copyright 2026 Doorify MLS of North Carolina. All rights reserved.
New listings near 132 Apache Trail
- Coming SoonOpen Sun, 1:30 to 3:30pm
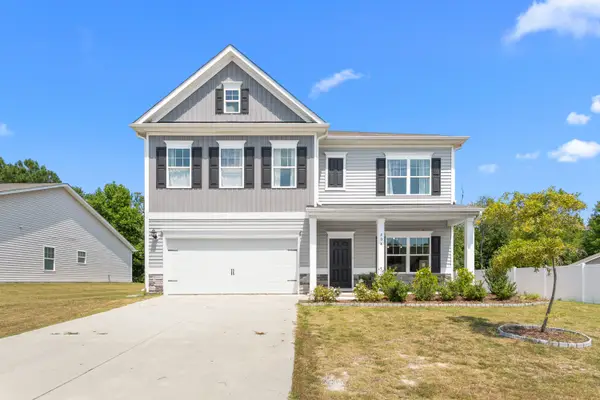 $399,900Coming Soon3 beds 3 baths3,164 sq. ft.
404 Troy Drive, Sanford, NC 27332
MLS# 10187291Listed by: HOWARD HANNA ALLEN TATE DURHAM - Coming Soon
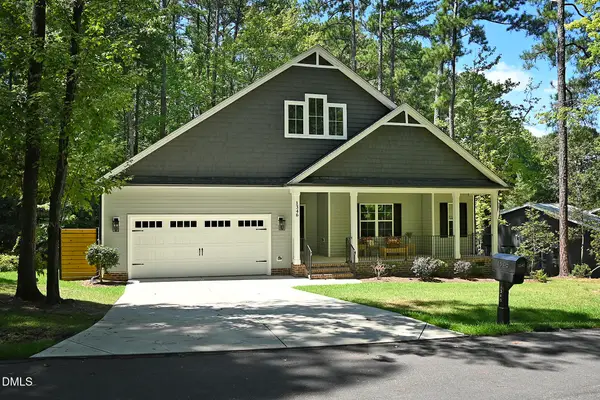 Listed by ERA$327,000Coming Soon3 beds 2 baths1,679 sq. ft.
1346 Ohio Lane, Sanford, NC 27332
MLS# 10186482Listed by: ERA LIVE MOORE - New
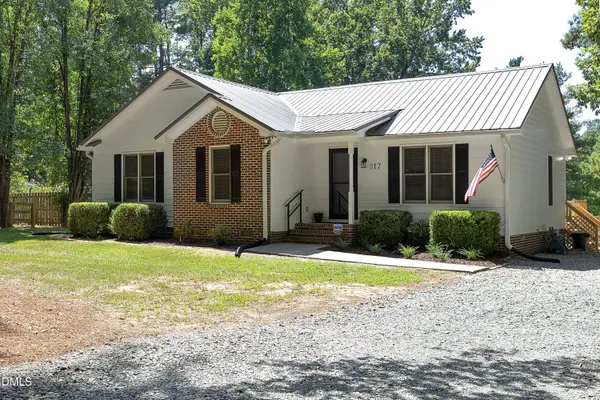 $295,000Active3 beds 2 baths1,258 sq. ft.
217 Petty Road, Sanford, NC 27330
MLS# 10187441Listed by: KELLER WILLIAMS REALTY CARY  $373,970Pending4 beds 3 baths2,322 sq. ft.
546 Brickview Court, Sanford, NC 27330
MLS# 10187276Listed by: PULTE HOME COMPANY LLC- $373,970Pending4 beds 3 baths2,322 sq. ft.
546 Brickview Court, Sanford, NC 27330
MLS# 10187276Listed by: PULTE HOME COMPANY LLC - New
 $100,000Active2.17 Acres
0 Cove Court, Sanford, NC 27330
MLS# 10187282Listed by: MOSS & ASSOCIATES REAL ESTATE CO - New
 $429,900Active3 beds 2 baths1,792 sq. ft.
372 Round Fish Drive, Sanford, NC 27330
MLS# 10187110Listed by: COLDWELL BANKER HPW - New
 $340,000Active2 beds 1 baths
350 Asbury Church Road, Sanford, NC 27330
MLS# LP767917Listed by: LPT REALTY LLC  $227,000Pending3 beds 3 baths1,416 sq. ft.
261 Otter Lodge Street, Sanford, NC 27330
MLS# 10187010Listed by: D.R. HORTON, INC.- New
 $359,000Active5 beds 3 baths3,318 sq. ft.
16 Brafferton Court, Sanford, NC 27330
MLS# 767884Listed by: SANFORD REALTY


Protect your home and budget from life's surprises with an Assurant Home Warranty, backed by a partner that supports you through every step of homeownership. Explore Plans.
© 2023 - 2026 ERA Franchise Systems LLC. All rights reserved. ERA Franchise Systems LLC fully supports the principles of the Fair Housing Act and the Equal Opportunity Act. ERA, ERA Real Estate powered, and their respective logos are registered service marks of ERA Franchise Systems LLC. Each office is independently owned and operated.