
404 Troy Drive, Sanford, NC 27332
Local realty services provided by:ERA Live Moore
404 Troy Drive,Sanford, NC 27332
$389,900
- 3 Beds
- 3 Baths
- 3,164 sq. ft.
- Single family
- Active
Listed by: jonathan szabady
Office: howard hanna allen tate durham
MLS#:10187291
Source:RD
Price summary
- Price:$389,900
- Price per sq. ft.:$123.23
- Monthly HOA dues:$33.33
About this home
**Up to $5,000 Buyer Incentive Available with Acceptable Offer** Over 3,000 square feet. A flexible floor plan. A fenced backyard. And a price under $400,000. Welcome to 404 Troy Drive, where buyers searching for more space without stretching their budget may have just found the opportunity they've been waiting for. Located in the heart of 78 South and directly across from the community green space, this home delivers an impressive combination of size, functionality, neighborhood appeal, and value that deserves to be seen in person. The main level is designed for both everyday living and entertaining, with an open-concept layout and a dedicated downstairs office that provides the perfect space for working from home, studying, or creating a quiet retreat. Upstairs, an open playroom/flex space adds even more versatility, ideal for a kids' area, second living room, media space, or whatever fits your lifestyle. The oversized primary suite is a true standout, offering not only a spacious bedroom but also its own attached sitting room. Create a private lounge, reading area, exercise space, nursery, or second home office. The extra square footage gives you options rarely found in a traditional primary suite. Outside, the fenced backyard provides plenty of room for pets, play, entertaining, or simply enjoying time outdoors. And the location within the neighborhood makes this home even more appealing. Positioned near the center of 78 South and directly across from the community green space, you'll have an inviting outdoor area just steps from your front door....
Contact an agent
Home facts
- Year built:2022
- Subdivision & Development:78 South
- Listing ID #:10187291
- Added:44 day(s) ago
- Updated:October 03, 2026 at 04:40 PM
Rooms and interior
- Bedrooms:3
- Total bathrooms:3
- Full bathrooms:2
- Rooms Total:1
- Flooring:Carpet, Tile, Vinyl, Wood
- Dining Description:Kitchen/Dining Room Combination
- Bathrooms Description:Bathtub/Shower Combination, Double Vanity
- Kitchen Description:Dishwasher, Electric Range, Free-Standing Electric Range, Free-Standing Range, Free-Standing Refrigerator, Microwave, Range, Refrigerator
- Living area:3,164 sq. ft.
Heating and cooling
- Cooling:Central Air
- Heating:Heat Pump
- Central air:Yes
Structure and exterior
- Roof:Shingle
- Year built:2022
- Building area:3,164 sq. ft.
- Lot area:0.23 Acres
- Lot Features:Back Yard
- Architectural Style:Traditional, Transitional
- Construction Materials:Stone, Stone Veneer, Vertical Siding, Vinyl Siding
- Exterior Features:Covered, Front Porch, Patio, Porch, Private Yard, Rain Gutters
- Levels:Two
Schools
- High school:Lee - Southern Lee High School
- Middle school:Lee - SanLee Middle School
- Elementary school:Lee - J Glenn Edwards Elementary School
Utilities
- Water:Public
- Sewer:Public Sewer
Finances and disclosures
- Price:$389,900
- Price per sq. ft.:$123.23
- Tax amount:$4,544
Features and amenities
- Laundry features:Inside, Laundry Room, Washer Hookup
Parking
- Parking description:Attached, Driveway, Garage
- Garage:Yes
- Garage spaces:2
 Listings marked with a Doorify MLS icon are provided courtesy of the Doorify MLS, of North Carolina, Internet Data Exchange Database. Brokers make an effort to deliver accurate information, but buyers should independently verify any information on which they will rely in a transaction. The listing broker shall not be responsible for any typographical errors, misinformation, or misprints, and they shall be held totally harmless from any damages arising from reliance upon this data. This data is provided exclusively for consumers’ personal, non-commercial use. Copyright 2026 Doorify MLS of North Carolina. All rights reserved.
New listings near 404 Troy Drive
- New
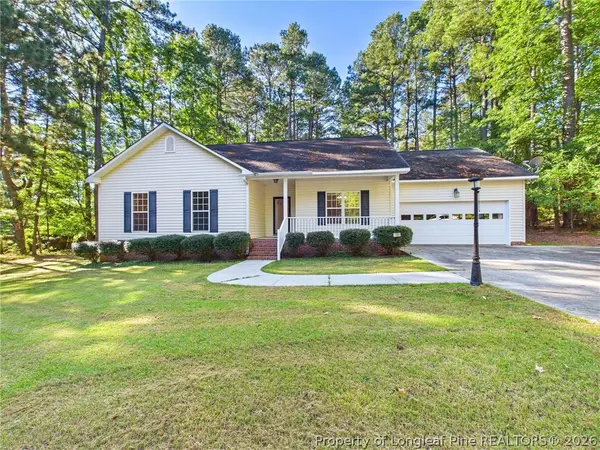 $280,000Active3 beds 2 baths1,640 sq. ft.
2106 Washington Street, Sanford, NC 27332
MLS# 770289Listed by: COLDWELL BANKER ADVANTAGE #3-SOUTHERN PINES - New
 $185,000Active0.44 Acres
2013 Sandalwood Drive, Sanford, NC 27332
MLS# LP770338Listed by: EXP REALTY LLC - Open Sat, 1 to 3pmNew
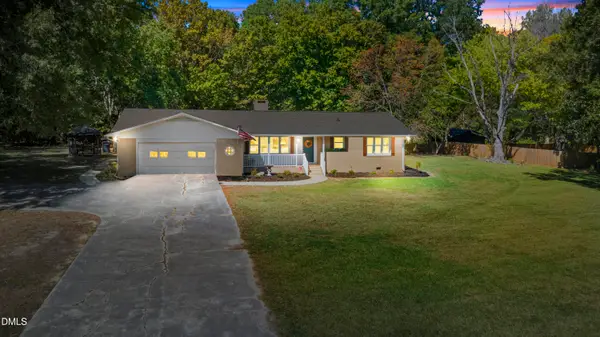 $365,000Active3 beds 3 baths2,130 sq. ft.
2309 Cool Springs Road, Sanford, NC 27330
MLS# 10196378Listed by: LPT REALTY, LLC - New
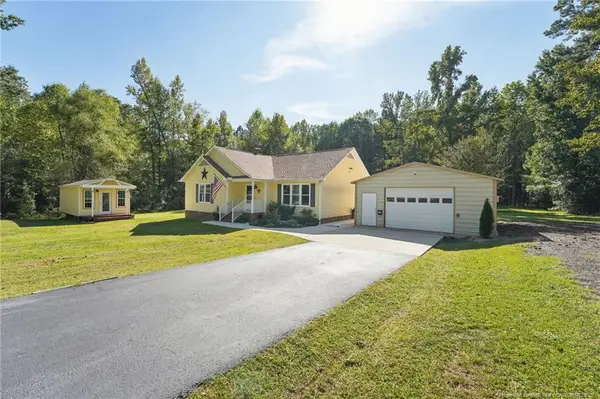 $315,000Active3 beds 2 baths1,430 sq. ft.
3518 Cemetery Road, Sanford, NC 27332
MLS# LP770276Listed by: MAIN STREET REALTY GROUP - New
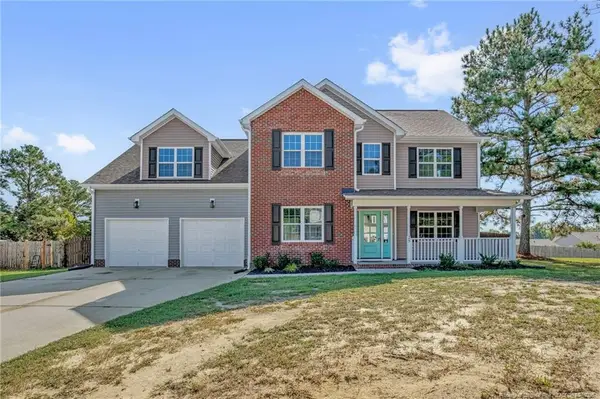 $315,000Active3 beds 4 baths2,460 sq. ft.
25 Briarwood Place, Sanford, NC 27332
MLS# LP770316Listed by: RE/MAX CHOICE - New
 $94,900Active0.92 Acres
tbd Panners Place, Sanford, NC 27330
MLS# 770296Listed by: COLDWELL BANKER ADVANTAGE #5 (SANFORD) - New
 $382,750Active4 beds 3 baths2,372 sq. ft.
1235 Hemlock Drive, Sanford, NC 27330
MLS# 10196230Listed by: SDH RALEIGH LLC - New
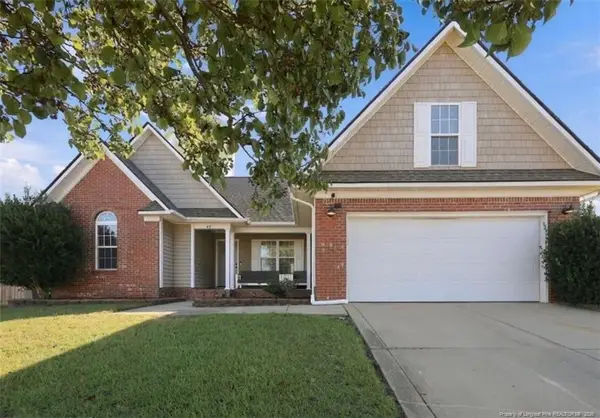 $335,000Active3 beds 2 baths1,933 sq. ft.
48 Boulder Drive, Sanford, NC 27332
MLS# LP770284Listed by: EVERYTHING PINES PARTNERS (SANFORD) - New
 $450,000Active3 beds 2 baths2,110 sq. ft.
1701 Portico Circle, Sanford, NC 27330
MLS# 10196136Listed by: RE/MAX UNITED - New
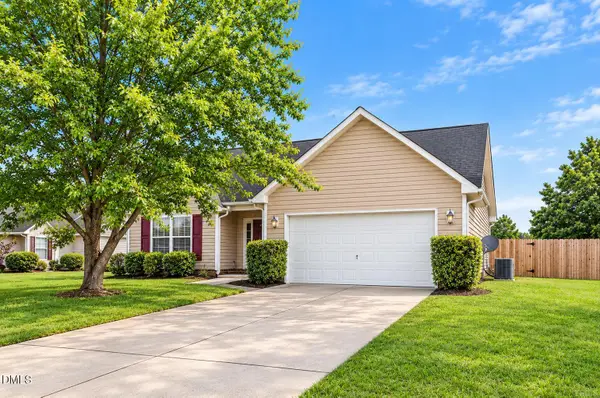 $324,900Active3 beds 2 baths
50 Macon Court, Sanford, NC 27332
MLS# 10196111Listed by: OFFERPAD BROKERAGE LLC


Protect your home and budget from life's surprises with an Assurant Home Warranty, backed by a partner that supports you through every step of homeownership. Explore Plans.
© 2023 - 2026 ERA Franchise Systems LLC. All rights reserved. ERA Franchise Systems LLC fully supports the principles of the Fair Housing Act and the Equal Opportunity Act. ERA, ERA Real Estate powered, and their respective logos are registered service marks of ERA Franchise Systems LLC. Each office is independently owned and operated.