
134 Oban Drive, Sanford, NC 27330
Local realty services provided by:ERA Strother Real Estate
134 Oban Drive,Sanford, NC 27330
$459,990
- 3 Beds
- 2 Baths
- 2,115 sq. ft.
- Multi-family
- Active
Listed by: lee cox
Office: cox distinctive properties, ll
MLS#:10188244
Source:RD
Price summary
- Price:$459,990
- Price per sq. ft.:$217.49
- Monthly HOA dues:$16
About this home
Welcome to 134 Oban Street in the desirable 78 North community! This beautiful, move-in-ready 3-bedroom, 2-bath home in the Cottages at 78 North offers an exceptional combination of classic Craftsman charm, modern design, and thoughtful details. One of only seven remaining opportunities in the Cottages Collection by McKee Homes, this unique Verona Classic floor plan is designed for comfortable main-level living with flexible spaces for today's lifestyle. A welcoming covered front porch sets the tone for this inviting home. Step inside to a gracious foyer featuring elegant wainscoting and an arched entryway leading into the open-concept kitchen, dining, and family room. The distinctive architectural details and thoughtful finishes create a warm and sophisticated atmosphere throughout. The gourmet kitchen is the heart of the home, featuring a spacious island, quartz countertops, and tile backsplash, perfect for casual meals, entertaining, or gathering with family and friends. Some of the kitchen cabinets also host pull out shelving for those bulky pots/pans. The family room showcases a cozy electric fireplace and easy access to the covered rear patio. The open concept even allows for those more formal occasions in a distinct dining area. The luxurious primary suite offers a true retreat with a spa-inspired bath featuring a zero-entry walk-in shower, double vanity, private water closet and a dual walk-in-closets. A second main-floor bedroom with an adjacent full bath provides comfortable accommodations for guests or family. Clean ups are a breeze with a full laundry room conveniently located at the entrance of the shiplap wall mudroom. Outdoor living is equally inviting, with both a covered rear and front porch and private rear courtyard providing ideal spaces to relax, entertain, or enjoy the outdoors. A spacious two-car garage adds convenience, storage, and functionality. Additional quality features include a sodded yard with irrigation, architectural shingles, gutters and downspouts, nine-foot smooth ceilings, upgraded trim details, and low-maintenance finishes. A 2-10 Home Warranty is included for added peace of mind. 133 Oban Street offers the perfect blend of Craftsman character, modern comfort, quality construction, and easy-care living in the desirable 78 North community. Come experience this exceptional home and discover why this home in The Cottages at 78 North is such a wonderful place to call home! (Note: Photos with furnishings have been virtually staged to give buyers an idea of design options.)...
Contact an agent
Home facts
- Year built:2025
- Subdivision & Development:78 North
- Listing ID #:10188244
- Added:14 day(s) ago
- Updated:September 07, 2026 at 03:37 PM
Rooms and interior
- Bedrooms:3
- Total bathrooms:2
- Full bathrooms:2
- Rooms Total:8
- Flooring:Carpet, Luxury Vinyl, Tile
- Dining Description:Kitchen/Dining Room Combination
- Bathrooms Description:Bathtub/Shower Combination, Double Vanity, Shower Only, Walk-In Shower, Water Closet
- Kitchen Description:Dishwasher, Disposal, Electric Range, Electric Water Heater, Microwave, Stainless Steel Appliance(s)
- Living area:2,115 sq. ft.
Heating and cooling
- Cooling:Central Air, Electric, Zoned
- Heating:Electric, Forced Air, Heat Pump, Zoned
- Central air:Yes
Structure and exterior
- Roof:Shingle
- Year built:2025
- Building area:2,115 sq. ft.
- Lot area:0.25 Acres
- Lot Features:Back Yard, Cleared, Front Yard, Landscaped, Level, Sprinklers In Front, Sprinklers In Rear
- Architectural Style:Ranch, Transitional
- Construction Materials:Brick Veneer, Vinyl Siding
- Exterior Features:Covered, Front Porch, Patio, Rain Gutters, Rear Porch
- Foundation Description:Slab
- Levels:One
Schools
- High school:Lee - Southern Lee High School
- Middle school:Lee - SanLee Middle School
- Elementary school:Lee - WB Wicker Elementary School
Utilities
- Water:Public
- Sewer:Public Sewer
Finances and disclosures
- Price:$459,990
- Price per sq. ft.:$217.49
- Tax amount:$4,672
Features and amenities
- Laundry features:Electric Dryer Hookup, Inside, Laundry Room, Main Level, Washer Hookup
- Amenities:Screens
Parking
- Total parking spaces:4
- Parking description:Attached, Concrete, Driveway, Garage, Garage Door Opener, Garage Faces Front, Off Street, On Site
- Garage:Yes
- Garage spaces:2
 Listings marked with a Doorify MLS icon are provided courtesy of the Doorify MLS, of North Carolina, Internet Data Exchange Database. Brokers make an effort to deliver accurate information, but buyers should independently verify any information on which they will rely in a transaction. The listing broker shall not be responsible for any typographical errors, misinformation, or misprints, and they shall be held totally harmless from any damages arising from reliance upon this data. This data is provided exclusively for consumers’ personal, non-commercial use. Copyright 2026 Doorify MLS of North Carolina. All rights reserved.
New listings near 134 Oban Drive
- Coming Soon
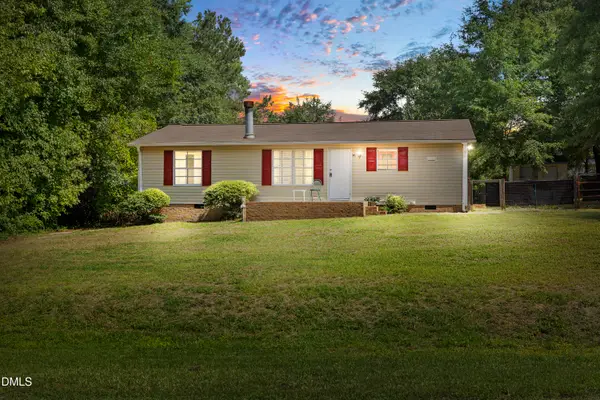 $174,999Coming Soon3 beds 2 baths1,134 sq. ft.
91 Kate Lane, Sanford, NC 27332
MLS# 10190200Listed by: LPT REALTY, LLC - New
 $213,990Active7.12 Acres
0 Cox Mill Road, Sanford, NC 27332
MLS# 768957Listed by: THE AVALON REALTY GROUP, LLC. - New
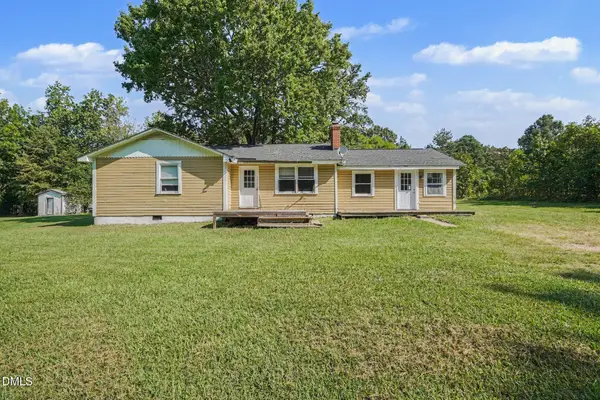 $235,000Active2 beds 2 baths1,491 sq. ft.
90 Badders Road, Sanford, NC 27330
MLS# 10191164Listed by: MARK SPAIN REAL ESTATE - New
 $499,000Active4 beds 3 baths2,369 sq. ft.
101 Heavens Gate Court, Sanford, NC 27332
MLS# LP768951Listed by: HORTON REALTY, LLC. - New
 $499,900Active4 beds 3 baths3,032 sq. ft.
2004 Vantage Point, Sanford, NC 27330
MLS# LP768664Listed by: SMITH GROUP REALTY LLC - New
 $145,000Active4.13 Acres
0 Williams Farm Road, Sanford, NC 27332
MLS# 10191054Listed by: ADCOCK REAL ESTATE SERVICES - New
 $610,000Active4 beds 3 baths2,566 sq. ft.
323 Bridgewater Drive, Sanford, NC 27330
MLS# LP768698Listed by: SMITH GROUP REALTY LLC - New
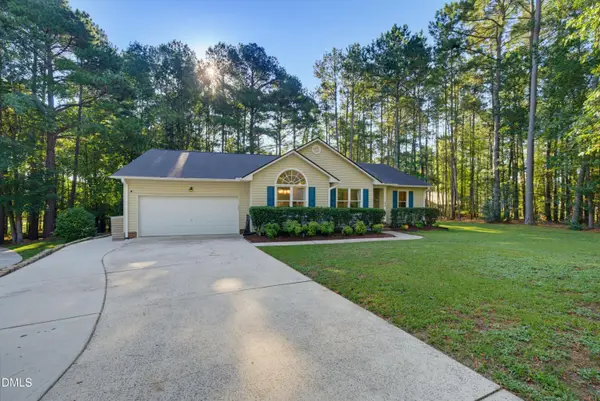 $324,900Active3 beds 2 baths1,822 sq. ft.
43 Lilly Loop, Sanford, NC 27332
MLS# 10190099Listed by: KELLER WILLIAMS LEGACY - New
 $349,900Active4 beds 3 baths2,287 sq. ft.
10 Rolling Stone Court, Sanford, NC 27332
MLS# LP768655Listed by: EXP REALTY LLC - New
 $239,000Active4 beds 2 baths1,218 sq. ft.
408 Crestview Street, Sanford, NC 27330
MLS# 10190838Listed by: RELEVATE REAL ESTATE INC.


Protect your home and budget from life's surprises with an Assurant Home Warranty, backed by a partner that supports you through every step of homeownership. Explore Plans.
© 2023 - 2026 ERA Franchise Systems LLC. All rights reserved. ERA Franchise Systems LLC fully supports the principles of the Fair Housing Act and the Equal Opportunity Act. ERA, ERA Real Estate powered, and their respective logos are registered service marks of ERA Franchise Systems LLC. Each office is independently owned and operated.