
135 Grinnell Loop, Sanford, NC 27332
Local realty services provided by:ERA Strother Real Estate
135 Grinnell Loop,Sanford, NC 27332
$340,000
- 3 Beds
- 2 Baths
- 1,598 sq. ft.
- Multi-family
- Active
Listed by: angie cole
Office: lpt realty llc.
MLS#:10180952
Source:RD
Price summary
- Price:$340,000
- Price per sq. ft.:$212.77
- Monthly HOA dues:$20.83
About this home
**Ask about our exclusive builder incentives!** Experience exceptional craftsmanship, modern design, and effortless one-level living in this stunning new construction home by the highly sought-after Nova Casa Homes, with an anticipated Late September completion. Ideally located in a convenient Sanford location just minutes from Southside Plaza, shopping, dining, and everyday conveniences, the popular Porto floor plan offers a thoughtfully designed ranch layout featuring 3 spacious bedrooms and 2 full bathrooms. The bright, open-concept living areas are filled with natural light and enhanced by durable luxury laminate flooring, creating the perfect space for both everyday living and entertaining. The beautifully appointed chef's kitchen showcases stylish Dune-colored cabinetry, elegant Arctic White quartz countertops, upgraded hardware, designer tile backsplash, stainless steel appliances, and generous prep and storage space. Retreat to the private owner's suite featuring a spacious walk-in closet and a luxurious en-suite bath complete with a walk-in tiled shower and separate soaking tub for the ultimate spa-like escape. A functional mudroom with built-in storage adds convenience and organization to daily life. Built with durable fiber cement siding, energy-efficient construction, and all-new systems, this home offers lasting quality and peace of mind. Enjoy relaxing on the inviting covered front porch or entertain on the rear patio overlooking the spacious, fully sodded backyard with plenty of room for gatherings, play, or creating your own outdoor oasis. Complete with an oversized two-car garage, designer finishes throughout, and an ideal blend of comfort, style, and value, this move-in-ready home is an exceptional opportunity you won't want to miss....
Contact an agent
Home facts
- Year built:2026
- Subdivision & Development:The Park at South Park
- Listing ID #:10180952
- Added:51 day(s) ago
- Updated:September 07, 2026 at 03:37 PM
Rooms and interior
- Bedrooms:3
- Total bathrooms:2
- Full bathrooms:2
- Rooms Total:8
- Flooring:Carpet, Laminate, Tile
- Dining Description:Eat-in Kitchen
- Bathrooms Description:Bathtub/Shower Combination, Double Vanity, Separate Shower, Walk-In Shower
- Kitchen Description:Dishwasher, Electric Oven, Electric Range, Electric Water Heater, Microwave
- Living area:1,598 sq. ft.
Heating and cooling
- Cooling:Central Air, Electric
- Heating:Electric
- Central air:Yes
Structure and exterior
- Roof:Shingle
- Year built:2026
- Building area:1,598 sq. ft.
- Lot area:0.24 Acres
- Architectural Style:Ranch, Traditional, Transitional
- Construction Materials:Fiber Cement
- Exterior Features:Covered, Front Porch, Patio, Porch, Rain Gutters
- Foundation Description:Slab
- Levels:One
Schools
- High school:Lee - Lee County High School
- Middle school:Lee - East Lee Middle School
- Elementary school:Lee - J Glenn Edwards Elementary School
Utilities
- Water:Public
- Sewer:Public Sewer
Finances and disclosures
- Price:$340,000
- Price per sq. ft.:$212.77
Features and amenities
- Laundry features:Laundry Room, Main Level
Parking
- Total parking spaces:2
- Parking description:Attached, Driveway, Garage, Garage Faces Front
- Garage:Yes
- Garage spaces:2
 Listings marked with a Doorify MLS icon are provided courtesy of the Doorify MLS, of North Carolina, Internet Data Exchange Database. Brokers make an effort to deliver accurate information, but buyers should independently verify any information on which they will rely in a transaction. The listing broker shall not be responsible for any typographical errors, misinformation, or misprints, and they shall be held totally harmless from any damages arising from reliance upon this data. This data is provided exclusively for consumers’ personal, non-commercial use. Copyright 2026 Doorify MLS of North Carolina. All rights reserved.
New listings near 135 Grinnell Loop
- Coming Soon
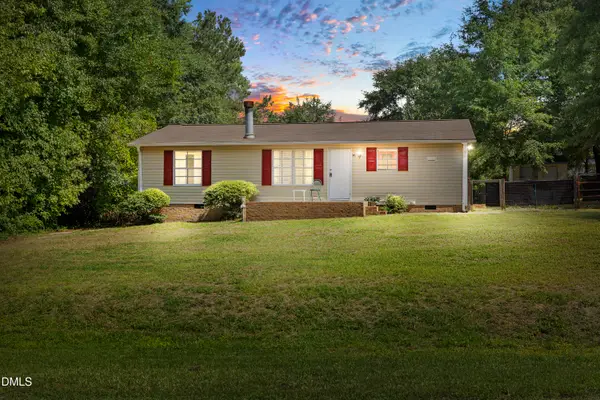 $174,999Coming Soon3 beds 2 baths1,134 sq. ft.
91 Kate Lane, Sanford, NC 27332
MLS# 10190200Listed by: LPT REALTY, LLC - New
 $213,990Active7.12 Acres
0 Cox Mill Road, Sanford, NC 27332
MLS# 768957Listed by: THE AVALON REALTY GROUP, LLC. - New
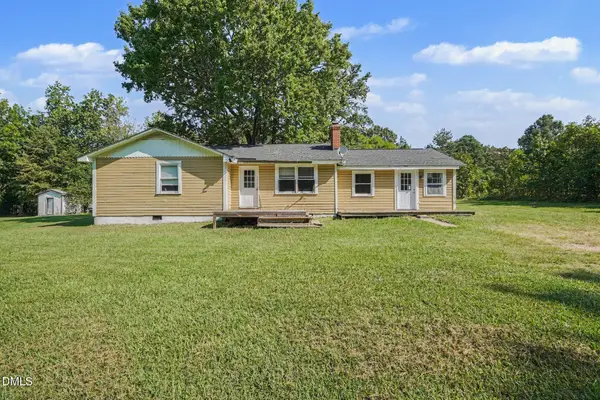 $235,000Active2 beds 2 baths1,491 sq. ft.
90 Badders Road, Sanford, NC 27330
MLS# 10191164Listed by: MARK SPAIN REAL ESTATE - New
 $499,000Active4 beds 3 baths2,369 sq. ft.
101 Heavens Gate Court, Sanford, NC 27332
MLS# LP768951Listed by: HORTON REALTY, LLC. - New
 $499,900Active4 beds 3 baths3,032 sq. ft.
2004 Vantage Point, Sanford, NC 27330
MLS# LP768664Listed by: SMITH GROUP REALTY LLC - New
 $145,000Active4.13 Acres
0 Williams Farm Road, Sanford, NC 27332
MLS# 10191054Listed by: ADCOCK REAL ESTATE SERVICES - New
 $610,000Active4 beds 3 baths2,566 sq. ft.
323 Bridgewater Drive, Sanford, NC 27330
MLS# LP768698Listed by: SMITH GROUP REALTY LLC - New
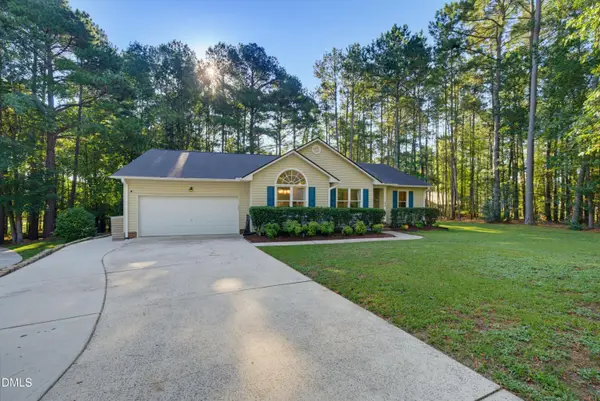 $324,900Active3 beds 2 baths1,822 sq. ft.
43 Lilly Loop, Sanford, NC 27332
MLS# 10190099Listed by: KELLER WILLIAMS LEGACY - New
 $349,900Active4 beds 3 baths2,287 sq. ft.
10 Rolling Stone Court, Sanford, NC 27332
MLS# LP768655Listed by: EXP REALTY LLC - New
 $239,000Active4 beds 2 baths1,218 sq. ft.
408 Crestview Street, Sanford, NC 27330
MLS# 10190838Listed by: RELEVATE REAL ESTATE INC.


Protect your home and budget from life's surprises with an Assurant Home Warranty, backed by a partner that supports you through every step of homeownership. Explore Plans.
© 2023 - 2026 ERA Franchise Systems LLC. All rights reserved. ERA Franchise Systems LLC fully supports the principles of the Fair Housing Act and the Equal Opportunity Act. ERA, ERA Real Estate powered, and their respective logos are registered service marks of ERA Franchise Systems LLC. Each office is independently owned and operated.