
408 Crestview Street, Sanford, NC 27330
Local realty services provided by:ERA Live Moore
408 Crestview Street,Sanford, NC 27330
$239,000
- 4 Beds
- 2 Baths
- 1,218 sq. ft.
- Multi-family
- Active
Listed by: adrienne zetterquist
Office: relevate real estate inc.
MLS#:10190838
Source:RD
Price summary
- Price:$239,000
- Price per sq. ft.:$196.22
About this home
Hard-to-find four-bedroom, one-level living with all-brick construction and a long list of updates! Brand new HVAC! Situated on a .26-acre lot, this move-in-ready home offers a fresh, modern interior with new LVP flooring, new carpet and new interior paint throughout. The beautifully renovated kitchen features quartz countertops, new cabinetry, stainless steel appliances, tile backsplash and tile flooring. Both bathrooms have been refreshed with tile floors and new vanities, updated modern hardware throughout the home—including faucets, mirrors, knobs and towel bars—adds a clean, cohesive finish. Ceiling fans and an oversized laundry room add even more everyday functionality. Step outside onto the new rear deck overlooking a flat backyard with mature trees and a wooded buffer providing a pleasant backdrop. An attached exterior storage closet offers convenient additional storage for lawn equipment, tools and more. Even more peace of mind comes with a NEW HVAC system! Conveniently located near Central Carolina Hospital and just minutes from Downtown Sanford, with easy access to shopping, dining, parks and everyday conveniences. With four bedrooms, single-level living, all-brick construction and so many recent updates, this Sanford home is a standout!...
Contact an agent
Home facts
- Year built:2004
- Subdivision & Development:Not in a Subdivision
- Listing ID #:10190838
- Added:2 day(s) ago
- Updated:September 07, 2026 at 03:57 PM
Rooms and interior
- Bedrooms:4
- Total bathrooms:2
- Full bathrooms:2
- Rooms Total:9
- Flooring:Carpet, Ceramic Tile, Luxury Vinyl, Tile
- Kitchen Description:Dishwasher, Electric Range, Electric Water Heater, Microwave, Stainless Steel Appliance(s), Water Heater
- Living area:1,218 sq. ft.
Heating and cooling
- Cooling:Ceiling Fan(s), Central Air, Electric
- Heating:Forced Air
- Central air:Yes
Structure and exterior
- Roof:Shingle
- Year built:2004
- Building area:1,218 sq. ft.
- Lot area:0.26 Acres
- Lot Features:Back Yard, Front Yard, Wooded
- Architectural Style:Ranch, Traditional
- Construction Materials:Brick Veneer
- Exterior Features:Deck, Front Porch
- Levels:One
Schools
- High school:Lee - Lee County High School
- Middle school:Lee - West Lee Middle School
- Elementary school:Lee - WB Wicker Elementary School
Utilities
- Water:Public
- Sewer:Public Sewer
Finances and disclosures
- Price:$239,000
- Price per sq. ft.:$196.22
- Tax amount:$2,438
Features and amenities
- Laundry features:Laundry Room
Parking
- Total parking spaces:2
- Parking description:Concrete, Driveway
 Listings marked with a Doorify MLS icon are provided courtesy of the Doorify MLS, of North Carolina, Internet Data Exchange Database. Brokers make an effort to deliver accurate information, but buyers should independently verify any information on which they will rely in a transaction. The listing broker shall not be responsible for any typographical errors, misinformation, or misprints, and they shall be held totally harmless from any damages arising from reliance upon this data. This data is provided exclusively for consumers’ personal, non-commercial use. Copyright 2026 Doorify MLS of North Carolina. All rights reserved.
New listings near 408 Crestview Street
- Coming Soon
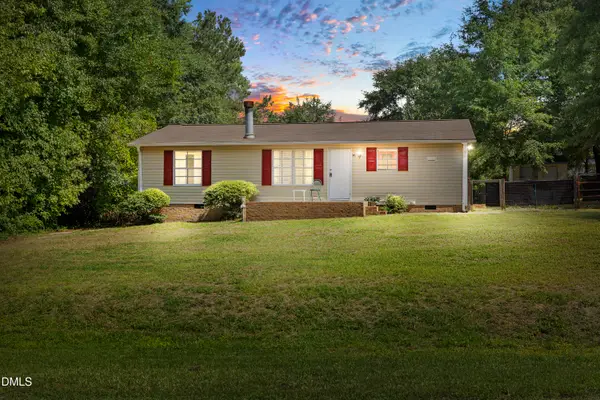 $174,999Coming Soon3 beds 2 baths1,134 sq. ft.
91 Kate Lane, Sanford, NC 27332
MLS# 10190200Listed by: LPT REALTY, LLC - New
 $213,990Active7.12 Acres
0 Cox Mill Road, Sanford, NC 27332
MLS# 768957Listed by: THE AVALON REALTY GROUP, LLC. - New
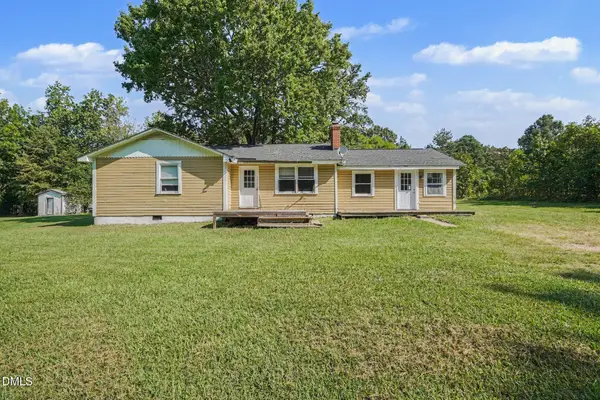 $235,000Active2 beds 2 baths1,491 sq. ft.
90 Badders Road, Sanford, NC 27330
MLS# 10191164Listed by: MARK SPAIN REAL ESTATE - New
 $499,000Active4 beds 3 baths2,369 sq. ft.
101 Heavens Gate Court, Sanford, NC 27332
MLS# LP768951Listed by: HORTON REALTY, LLC. - New
 $499,900Active4 beds 3 baths3,032 sq. ft.
2004 Vantage Point, Sanford, NC 27330
MLS# LP768664Listed by: SMITH GROUP REALTY LLC - New
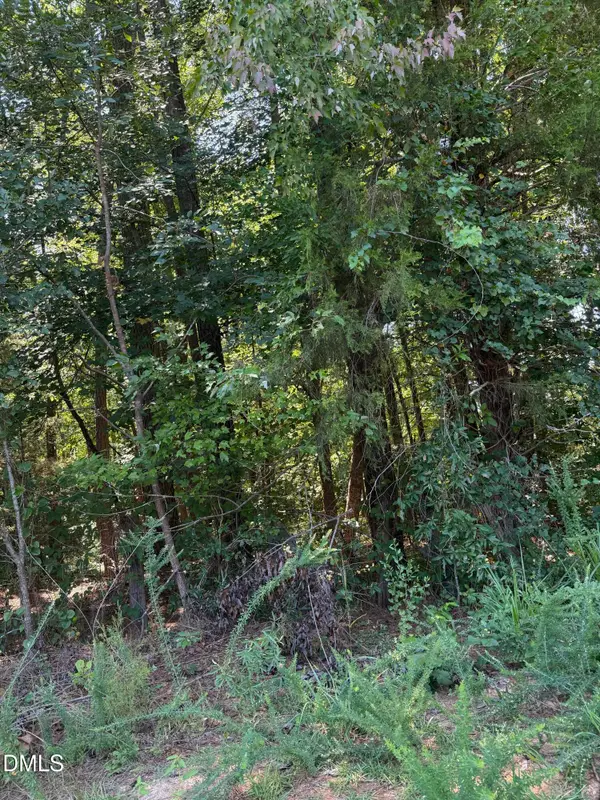 $145,000Active4.13 Acres
0 Williams Farm Road, Sanford, NC 27332
MLS# 10191054Listed by: ADCOCK REAL ESTATE SERVICES - New
 $610,000Active4 beds 3 baths2,566 sq. ft.
323 Bridgewater Drive, Sanford, NC 27330
MLS# LP768698Listed by: SMITH GROUP REALTY LLC - New
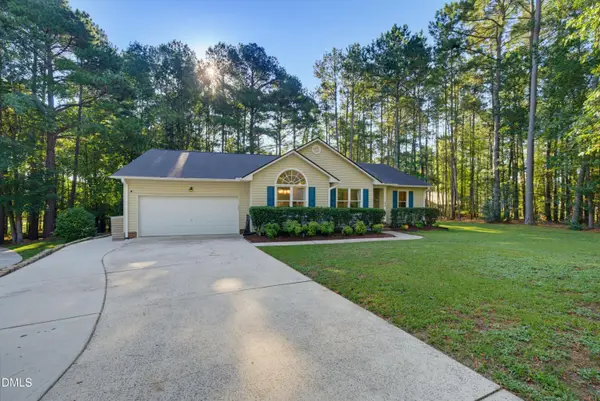 $324,900Active3 beds 2 baths1,822 sq. ft.
43 Lilly Loop, Sanford, NC 27332
MLS# 10190099Listed by: KELLER WILLIAMS LEGACY - New
 $349,900Active4 beds 3 baths2,287 sq. ft.
10 Rolling Stone Court, Sanford, NC 27332
MLS# LP768655Listed by: EXP REALTY LLC


Protect your home and budget from life's surprises with an Assurant Home Warranty, backed by a partner that supports you through every step of homeownership. Explore Plans.
© 2023 - 2026 ERA Franchise Systems LLC. All rights reserved. ERA Franchise Systems LLC fully supports the principles of the Fair Housing Act and the Equal Opportunity Act. ERA, ERA Real Estate powered, and their respective logos are registered service marks of ERA Franchise Systems LLC. Each office is independently owned and operated.