
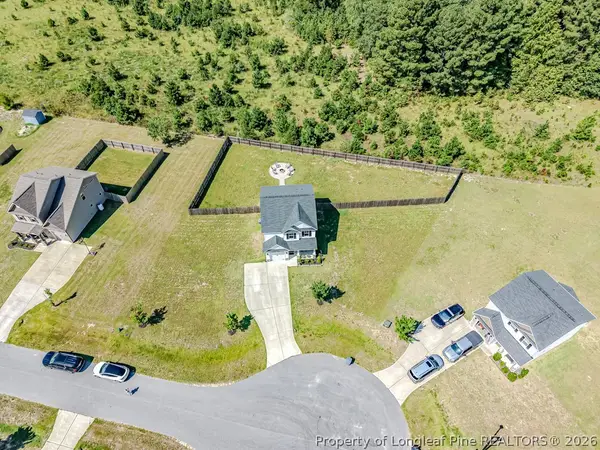
140 Chownings Drive, Sanford, NC 27330
Local realty services provided by:ERA Strother Real Estate
140 Chownings Drive,Sanford, NC 27330
$298,000
- 3 Beds
- 3 Baths
- 2,079 sq. ft.
- Single family
- Active
Listed by: analyn sessoms
Office: exp realty llc.
MLS#:768455
Source:NC_FRAR
Price summary
- Price:$298,000
- Price per sq. ft.:$143.34
- Monthly HOA dues:$33.33
About this home
MOVE-IN READY, SPACIOUS & CONVENIENT! This 3-bedroom, 2.5-bath home with a HUGE loft gives you the extra space you’ve been looking for—perfect for a home office, media room, playroom, or second living area. No carpet throughout and freshly painted, making it easy to move right in! Just 5 minutes to the hospital and approximately 3 minutes to US-1, with convenient access toward Raleigh, Southern Pines or Fayetteville. More space, less maintenance, and a location that makes everyday living easier—schedule your showing
Contact an agent
Home facts
- Year built:2016
- Subdivision & Development:RESERVE AT CARTHAGE COLONIES
- Listing ID #:768455
- Added:1 day(s) ago
- Updated:September 01, 2026 at 12:44 AM
Rooms and interior
- Bedrooms:3
- Total bathrooms:3
- Full bathrooms:2
- Half bathrooms:1
- Rooms Total:7
- Flooring:Hardwood, Luxury Vinyl Plank, Tile
- Dining Description:Breakfast Area, Kitchen/Dining Combo, Living/Dining Room, Separate Formal Dining Room
- Bathrooms Description:Garden Tub/Roman Tub, Separate Shower, Walk-in Shower
- Kitchen Description:Dishwasher, Disposal, Kitchen/Dining Combo, Microwave, Range
- Bedroom Description:Walk-in Closets
- Living area:2,079 sq. ft.
Heating and cooling
- Cooling:Central Air, Electric
- Heating:Forced Air, Gas, Heat Pump
- Central air:Yes
Structure and exterior
- Year built:2016
- Building area:2,079 sq. ft.
- Construction Materials:Frame
- Exterior Features:Patio, Playground
- Levels:2 Story
Schools
- High school:Southern Lee High
- Middle school:Sanlee Middle School
- Elementary school:J.R. Ingram Elem
Utilities
- Sewer:Public Sewer
Finances and disclosures
- Price:$298,000
- Price per sq. ft.:$143.34
Features and amenities
- Appliances:Dishwasher, Disposal, Microwave, Range
- Laundry features:Dryer Hookup, Upper Level, Washer Hookup
- Amenities:Ceiling Fans, Entrance Foyer, Granite Counters
Parking
- Parking description:Attached, Garage
- Garage:Yes
- Garage spaces:2
New listings near 140 Chownings Drive
- New
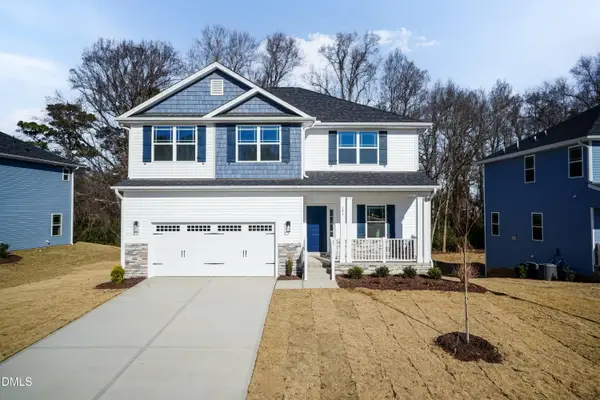 $453,850Active5 beds 4 baths3,213 sq. ft.
613 Melrose Court, Sanford, NC 27330
MLS# 10189802Listed by: ADAMS HOMES REALTY, INC - New
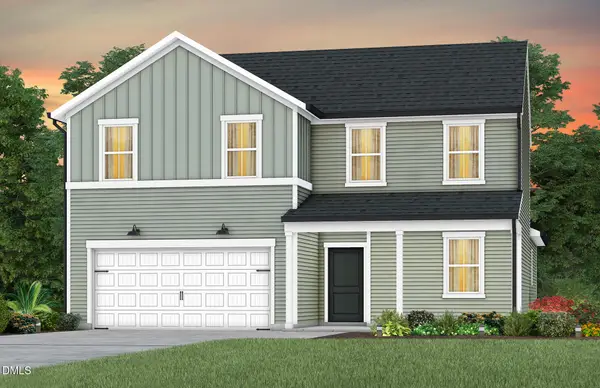 $390,010Active5 beds 3 baths2,518 sq. ft.
537 Brickview Court, Sanford, NC 27330
MLS# 10189754Listed by: PULTE HOME COMPANY LLC - New
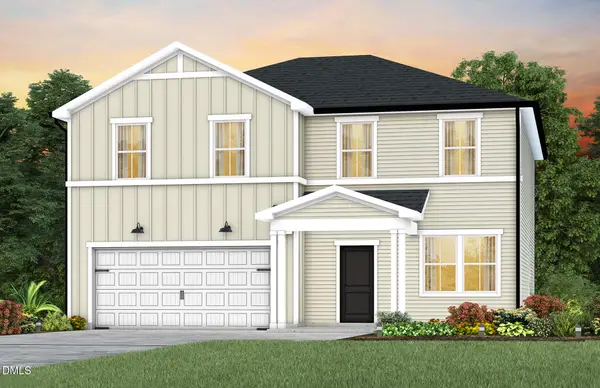 $393,540Active5 beds 3 baths2,670 sq. ft.
550 Brickview Court, Sanford, NC 27330
MLS# 10189768Listed by: PULTE HOME COMPANY LLC - New
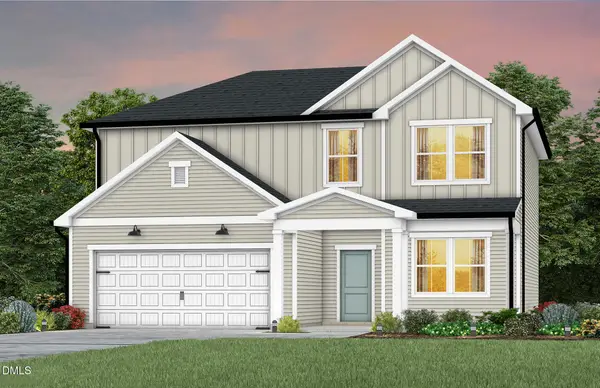 $369,990Active4 beds 3 baths2,322 sq. ft.
549 Brickview Court, Sanford, NC 27330
MLS# 10189737Listed by: PULTE HOME COMPANY LLC - New
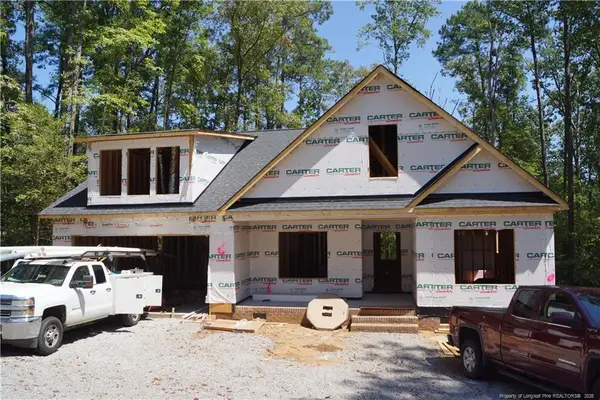 $392,500Active3 beds 2 baths2,003 sq. ft.
3309 Edinburgh Drive, Sanford, NC 27332
MLS# LP768613Listed by: MANNING REALTY - New
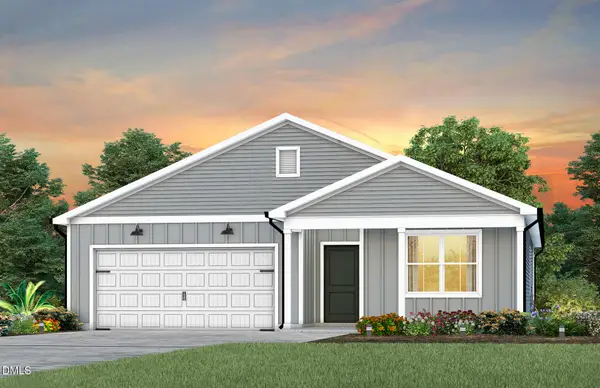 $359,290Active4 beds 2 baths1,775 sq. ft.
542 Brickview Court, Sanford, NC 27330
MLS# 10189715Listed by: PULTE HOME COMPANY LLC - New
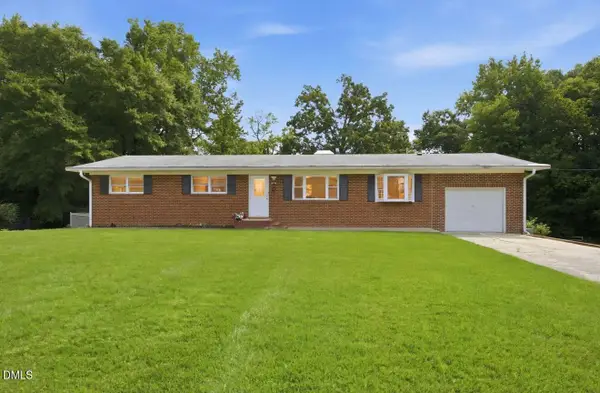 $349,900Active3 beds 2 baths2,819 sq. ft.
2909 Belmont Circle, Sanford, NC 27332
MLS# 10189679Listed by: EXP REALTY, LLC - C - New
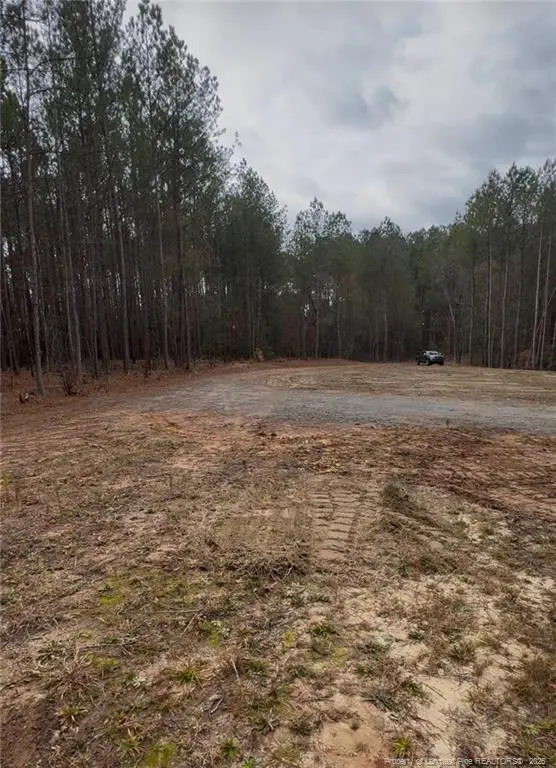 $100,000Active2.62 Acres
183 Thistlecone Lane, Sanford, NC 27330
MLS# LP768582Listed by: ADCOCK REAL ESTATE SERVICES - New
 $294,900Active3 beds 3 baths1,570 sq. ft.
199 Westpark Lane, Sanford, NC 27332
MLS# 768558Listed by: COLDWELL BANKER ADVANTAGE #5 (SANFORD)


Protect your home and budget from life's surprises with an Assurant Home Warranty, backed by a partner that supports you through every step of homeownership. Explore Plans.
© 2023 - 2026 ERA Franchise Systems LLC. All rights reserved. ERA Franchise Systems LLC fully supports the principles of the Fair Housing Act and the Equal Opportunity Act. ERA, ERA Real Estate powered, and their respective logos are registered service marks of ERA Franchise Systems LLC. Each office is independently owned and operated.