
1411 S 7th Street, Sanford, NC 27330
Local realty services provided by:ERA Strother Real Estate
1411 S 7th Street,Sanford, NC 27330
$270,000
- 3 Beds
- 2 Baths
- 1,214 sq. ft.
- Multi-family
- Active
Listed by: florence matoke
Office: fathom realty nc
MLS#:10156708
Source:RD
Price summary
- Price:$270,000
- Price per sq. ft.:$222.41
About this home
Welcome to 1411 S 7th street, near the heart of Downtown Sanford! This charming townhome (Built 2022!) sits on a nearly 0.3-acre lot, offering plenty of outdoor space and privacy. Inside, you'll find a spacious living room that's perfect for family gatherings or entertaining guests. The kitchen features updated appliances and recessed lighting, giving it a modern, bright, and welcoming feel. The primary bedroom boasts a spacious walk-in closet and private bathroom with soak-in tub. Step outside to enjoy the spacious wooded backyard, which is fully fenced for safety and privacy--ideal for pets or children. With its combination of thoughtful updates, generous living space, and a large lot, this home offers both comfort and functionality. It's truly a move-in-ready property that balances style and practicality, while also being conveniently located to US-1, and several area pharmaceutical companies, including Pfizer and Kyowa Kirin. Don't miss the opportunity to own this beautifully updated home that perfectly combines modern features, ample space, and a private, fenced backyard in a convenient Sanford location....
Contact an agent
Home facts
- Year built:2022
- Subdivision & Development:Hayden Villas
- Listing ID #:10156708
- Added:158 day(s) ago
- Updated:September 07, 2026 at 03:11 PM
Rooms and interior
- Bedrooms:3
- Total bathrooms:2
- Full bathrooms:2
- Rooms Total:8
- Flooring:Luxury Vinyl
- Dining Description:Kitchen/Dining Room Combination
- Bathrooms Description:Bathtub/Shower Combination, Walk-In Shower
- Kitchen Description:Built-In Electric Range, Dishwasher, Microwave, Refrigerator
- Living area:1,214 sq. ft.
Heating and cooling
- Cooling:Central Air
- Heating:Central
- Central air:Yes
Structure and exterior
- Roof:Asphalt
- Year built:2022
- Building area:1,214 sq. ft.
- Lot area:0.28 Acres
- Architectural Style:Traditional
- Construction Materials:Vinyl Siding
- Exterior Features:Rear Porch
- Foundation Description:Slab
- Levels:One
Schools
- High school:Lee - Lee County High School
- Middle school:Lee - East Lee Middle School
- Elementary school:Lee - WB Wicker Elementary School
Utilities
- Water:Public
- Sewer:Community Sewer
Finances and disclosures
- Price:$270,000
- Price per sq. ft.:$222.41
- Tax amount:$2,502
Features and amenities
- Laundry features:Laundry Closet
- Amenities:Blinds
Parking
- Total parking spaces:4
- Parking description:Concrete, Garage
- Garage:Yes
- Garage spaces:2
 Listings marked with a Doorify MLS icon are provided courtesy of the Doorify MLS, of North Carolina, Internet Data Exchange Database. Brokers make an effort to deliver accurate information, but buyers should independently verify any information on which they will rely in a transaction. The listing broker shall not be responsible for any typographical errors, misinformation, or misprints, and they shall be held totally harmless from any damages arising from reliance upon this data. This data is provided exclusively for consumers’ personal, non-commercial use. Copyright 2026 Doorify MLS of North Carolina. All rights reserved.
New listings near 1411 S 7th Street
- Coming Soon
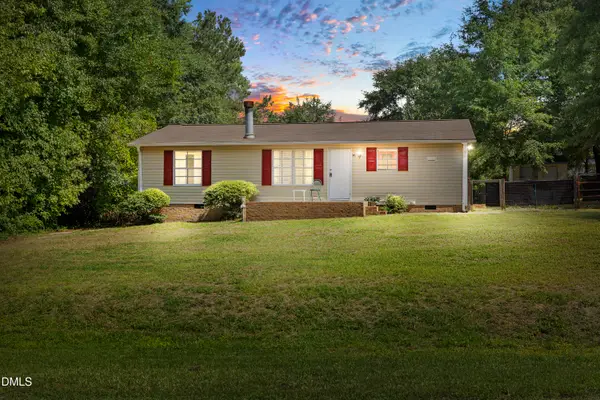 $174,999Coming Soon3 beds 2 baths1,134 sq. ft.
91 Kate Lane, Sanford, NC 27332
MLS# 10190200Listed by: LPT REALTY, LLC - New
 $213,990Active7.12 Acres
0 Cox Mill Road, Sanford, NC 27332
MLS# 768957Listed by: THE AVALON REALTY GROUP, LLC. - New
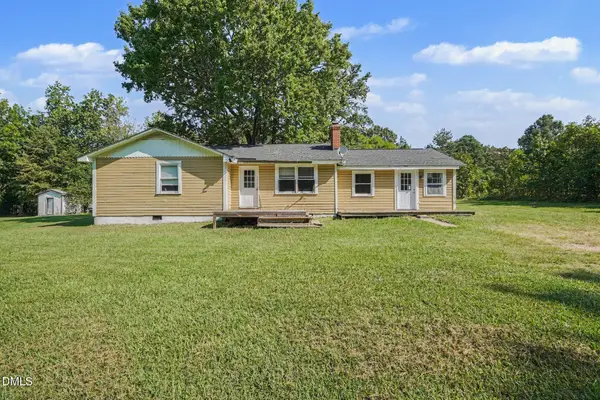 $235,000Active2 beds 2 baths1,491 sq. ft.
90 Badders Road, Sanford, NC 27330
MLS# 10191164Listed by: MARK SPAIN REAL ESTATE - New
 $499,000Active4 beds 3 baths2,369 sq. ft.
101 Heavens Gate Court, Sanford, NC 27332
MLS# LP768951Listed by: HORTON REALTY, LLC. - New
 $499,900Active4 beds 3 baths3,032 sq. ft.
2004 Vantage Point, Sanford, NC 27330
MLS# LP768664Listed by: SMITH GROUP REALTY LLC - New
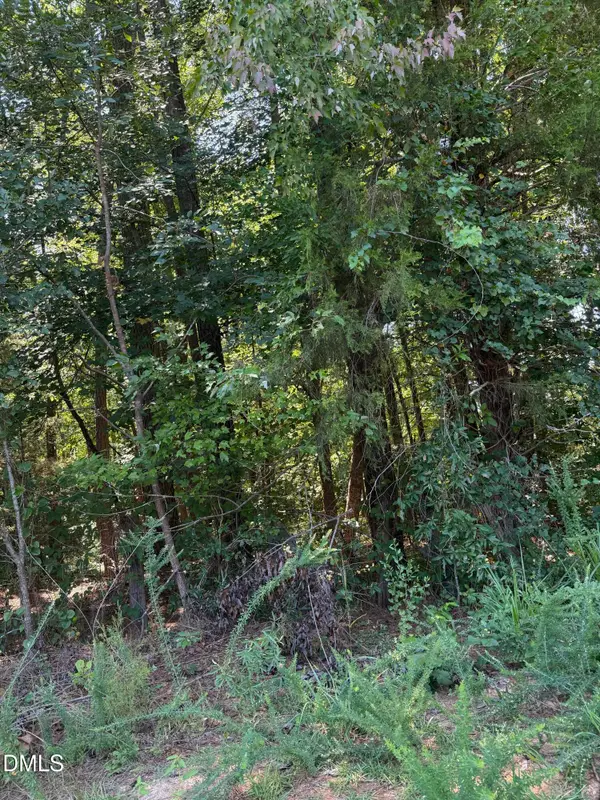 $145,000Active4.13 Acres
0 Williams Farm Road, Sanford, NC 27332
MLS# 10191054Listed by: ADCOCK REAL ESTATE SERVICES - New
 $610,000Active4 beds 3 baths2,566 sq. ft.
323 Bridgewater Drive, Sanford, NC 27330
MLS# LP768698Listed by: SMITH GROUP REALTY LLC - New
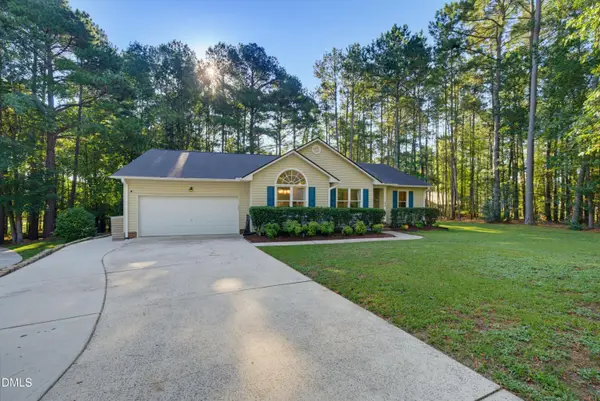 $324,900Active3 beds 2 baths1,822 sq. ft.
43 Lilly Loop, Sanford, NC 27332
MLS# 10190099Listed by: KELLER WILLIAMS LEGACY - New
 $349,900Active4 beds 3 baths2,287 sq. ft.
10 Rolling Stone Court, Sanford, NC 27332
MLS# LP768655Listed by: EXP REALTY LLC - New
 $239,000Active4 beds 2 baths1,218 sq. ft.
408 Crestview Street, Sanford, NC 27330
MLS# 10190838Listed by: RELEVATE REAL ESTATE INC.


Protect your home and budget from life's surprises with an Assurant Home Warranty, backed by a partner that supports you through every step of homeownership. Explore Plans.
© 2023 - 2026 ERA Franchise Systems LLC. All rights reserved. ERA Franchise Systems LLC fully supports the principles of the Fair Housing Act and the Equal Opportunity Act. ERA, ERA Real Estate powered, and their respective logos are registered service marks of ERA Franchise Systems LLC. Each office is independently owned and operated.