
142 Castle Wood, Sanford, NC 27332
Local realty services provided by:ERA Strother Real Estate
142 Castle Wood,Sanford, NC 27332
$209,900
- 4 Beds
- 2 Baths
- 1,728 sq. ft.
- Mobile / Manufactured
- Active
Listed by:
 Teresa Wolf(919) 770 - 0364ERA Strother Real Estate
Office: era strother real estate #5
MLS#:768090
Source:NC_FRAR
Price summary
- Price:$209,900
- Price per sq. ft.:$121.47
About this home
Beautifully renovated 4-bedroom home featuring a spacious family room and a separate den with a cozy fireplace. The completely remodeled kitchen offers new cabinetry, granite countertops, and all-new appliances. Both bathrooms have been tastefully renovated, providing a fresh, modern feel throughout the home. Situated on a desirable corner lot with convenient access to Fort Bragg, this move-in-ready home is a must-see!
Contact an agent
Home facts
- Year built:1995
- Subdivision & Development:CAROLINA HILLS
- Listing ID #:768090
- Added:1 day(s) ago
- Updated:August 21, 2026 at 03:37 PM
Rooms and interior
- Bedrooms:4
- Total bathrooms:2
- Full bathrooms:2
- Rooms Total:6
- Flooring:Laminate
- Dining Description:Kitchen/Dining Combo
- Bathrooms Description:Double Vanity, Separate Shower, Tub Shower
- Kitchen Description:Dishwasher, Kitchen/Dining Combo, Range, Range Hood, Refrigerator
- Basement Description:Crawl Space
- Living area:1,728 sq. ft.
Heating and cooling
- Heating:Heat Pump
Structure and exterior
- Year built:1995
- Building area:1,728 sq. ft.
- Lot Features:Cleared
- Architectural Style:Manufactured Home
- Construction Materials:Vinyl Siding
- Exterior Features:Corner Lot, Fence, Front Porch, Porch
Schools
- High school:Harnett Co Schools
- Middle school:Harnett Co Schools
Utilities
- Water:Public
- Sewer:County Sewer
Finances and disclosures
- Price:$209,900
- Price per sq. ft.:$121.47
Features and amenities
- Appliances:Dishwasher, Range, Range Hood, Refrigerator
- Laundry features:Dryer Hookup, Washer Hookup
- Amenities:Cathedral Ceilings, Granite Counters
New listings near 142 Castle Wood
- New
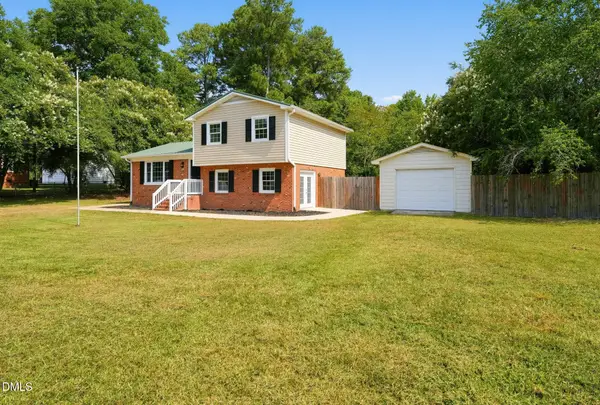 $284,900Active3 beds 2 baths1,563 sq. ft.
2506 Meadow Drive, Sanford, NC 27332
MLS# 10188060Listed by: OFFERPAD BROKERAGE LLC - New
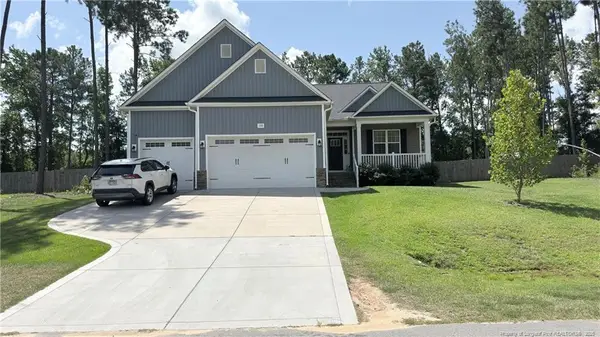 $475,000Active3 beds 2 baths2,572 sq. ft.
108 Godwin Court, Sanford, NC 27330
MLS# LP768139Listed by: THE AVALON REALTY GROUP, LLC. - New
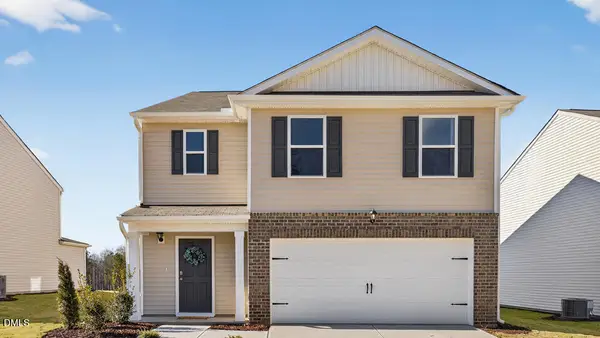 $359,440Active5 beds 3 baths2,368 sq. ft.
262 Bay Laurel Drive, Sanford, NC 27332
MLS# 10188023Listed by: D.R. HORTON, INC. - New
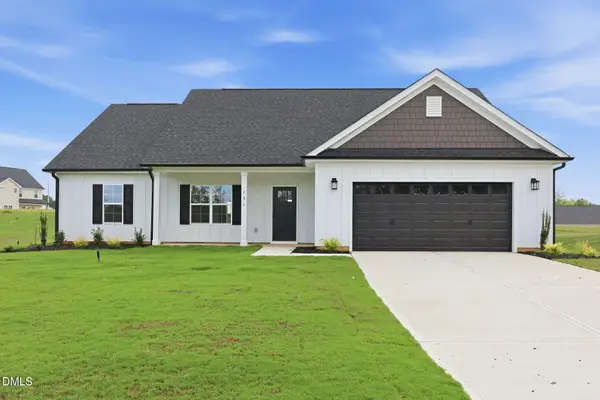 $329,000Active3 beds 2 baths1,611 sq. ft.
151 Grinnell Loop, Sanford, NC 27332
MLS# 10187891Listed by: LPT REALTY LLC - New
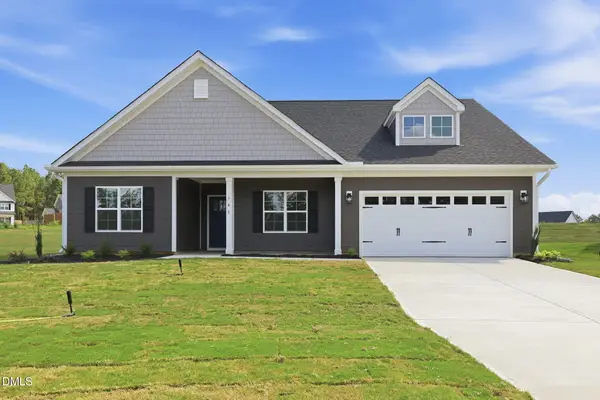 $350,000Active3 beds 2 baths1,717 sq. ft.
147 Grinnell Loop, Sanford, NC 27332
MLS# 10187922Listed by: LPT REALTY LLC - New
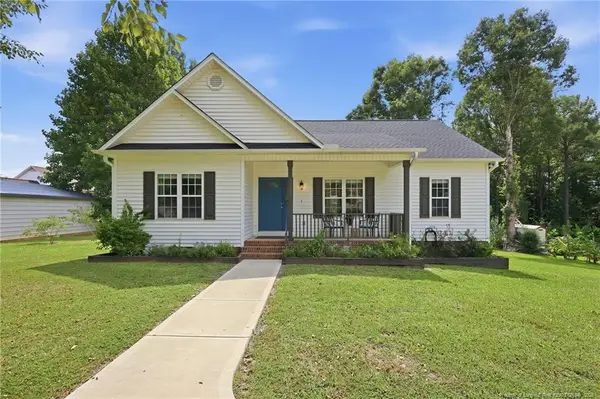 $299,999Active3 beds 2 baths1,361 sq. ft.
3503 Cave Road, Sanford, NC 27332
MLS# LP768055Listed by: RE/MAX CHOICE - New
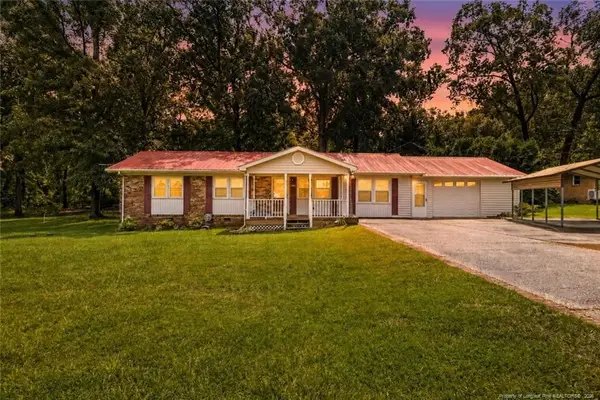 $239,900Active3 beds 2 baths1,521 sq. ft.
3308 Hillandale Drive, Sanford, NC 27332
MLS# LP768113Listed by: REAL BROKER LLC - New
 $255,000Active3 beds 1 baths1,361 sq. ft.
399 Willett Road, Sanford, NC 27332
MLS# 10186517Listed by: SECU*RE INC. - New
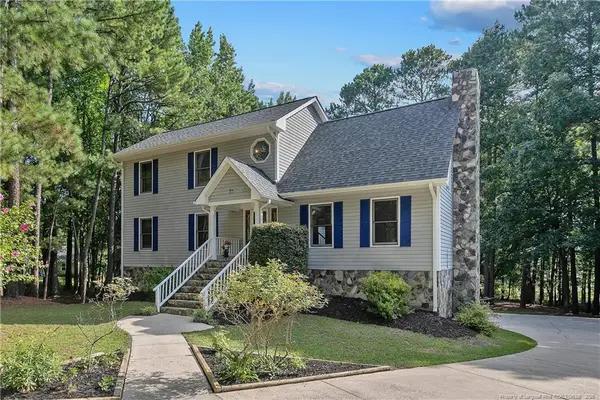 $460,000Active3 beds 3 baths3,110 sq. ft.
35 Lilly Loop, Sanford, NC 27332
MLS# LP768106Listed by: NORTHERN LILAC REALTY GROUP, LLC. - New
 $212,000Active3 beds 1 baths1,076 sq. ft.
1019 Northview Drive, Sanford, NC 27330
MLS# 10187830Listed by: MARK SPAIN REAL ESTATE


Protect your home and budget from life's surprises with an Assurant Home Warranty, backed by a partner that supports you through every step of homeownership. Explore Plans.
© 2023 - 2026 ERA Franchise Systems LLC. All rights reserved. ERA Franchise Systems LLC fully supports the principles of the Fair Housing Act and the Equal Opportunity Act. ERA, ERA Real Estate powered, and their respective logos are registered service marks of ERA Franchise Systems LLC. Each office is independently owned and operated.