
1516 Goldston Boulevard, Sanford, NC 27330
Local realty services provided by:ERA Live Moore
1516 Goldston Boulevard,Sanford, NC 27330
$298,500
- 3 Beds
- 2 Baths
- 1,680 sq. ft.
- Single family
- Active
Listed by: carolyn hernandez
Office: advanced property solutions
MLS#:10195658
Source:RD
Price summary
- Price:$298,500
- Price per sq. ft.:$177.68
About this home
Welcome to this beautifully crafted new construction home in a great location with NO HOA! This home perfectly combines modern design with everyday comfort. Inside, you'll be greeted by gorgeous LVP (Luxury Vinyl Plank) flooring that flows seamlessly throughout the open-concept living spaces. This 3-bedroom, 2-bath home features an inviting covered front porch, dining area, spacious 2-car garage, and an open floor plan ideal for today's lifestyle. The kitchen is a true highlight, featuring a large island, stainless steel appliances, quartz countertops, and stylish finishes that make cooking and entertaining effortless. The primary suite offers a relaxing retreat with a tiled walk-in shower, dual vanity, and beautiful modern fixtures. The two additional bedrooms are spacious and perfect for family or guests. Step outside to the large covered front porch, ideal for sipping your morning coffee. The back patio offers even more space to relax and entertain while overlooking the expansive backyard. Enjoy an incredibly convenient location just a few miles from restaurants, grocery stores, parks, and downtown Sanford. Only minutes from US Hwy 1, this home provides an easy commute throughout the Triangle area, as well as to Southern Pines and Pinehurst. Enjoy the perfect blend of comfort, convenience, and the peace of mind that comes with new construction....
Contact an agent
Home facts
- Year built:2026
- Subdivision & Development:Not in a Subdivision
- Listing ID #:10195658
- Added:1 day(s) ago
- Updated:October 01, 2026 at 05:23 PM
Rooms and interior
- Bedrooms:3
- Total bathrooms:2
- Full bathrooms:2
- Rooms Total:1
- Flooring:Luxury Vinyl
- Dining Description:Eat-in Kitchen
- Bathrooms Description:Walk-In Shower
- Kitchen Description:Refrigerator, Stainless Steel Appliance(s)
- Living area:1,680 sq. ft.
Heating and cooling
- Cooling:Central Air
- Heating:Central
- Central air:Yes
Structure and exterior
- Roof:Shingle
- Year built:2026
- Building area:1,680 sq. ft.
- Lot area:0.22 Acres
- Lot Features:Cleared
- Architectural Style:A-frame
- Construction Materials:Stone Veneer, Vinyl Siding
- Exterior Features:Covered, Patio, Porch
- Levels:One
Schools
- High school:Lee - Southern Lee High School
- Middle school:Lee - West Lee Middle School
- Elementary school:Lee - WB Wicker Elementary School
Utilities
- Water:Public
- Sewer:Public Sewer
Finances and disclosures
- Price:$298,500
- Price per sq. ft.:$177.68
- Tax amount:$271
Features and amenities
- Laundry features:Electric Dryer Hookup, Laundry Room, Main Level, Washer Hookup
Parking
- Parking description:Concrete, Garage, Parking Lot
- Garage:Yes
- Garage spaces:2
 Listings marked with a Doorify MLS icon are provided courtesy of the Doorify MLS, of North Carolina, Internet Data Exchange Database. Brokers make an effort to deliver accurate information, but buyers should independently verify any information on which they will rely in a transaction. The listing broker shall not be responsible for any typographical errors, misinformation, or misprints, and they shall be held totally harmless from any damages arising from reliance upon this data. This data is provided exclusively for consumers’ personal, non-commercial use. Copyright 2026 Doorify MLS of North Carolina. All rights reserved.
New listings near 1516 Goldston Boulevard
- New
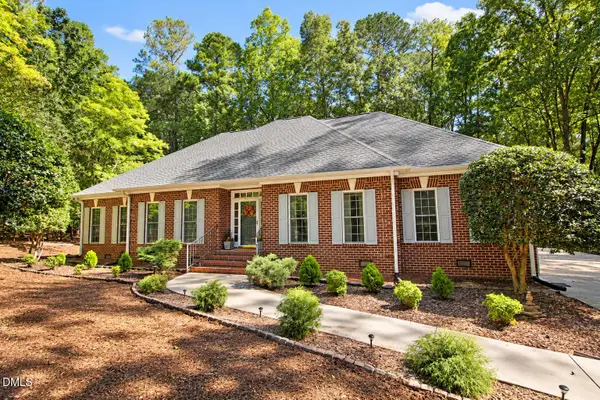 $474,900Active3 beds 3 baths2,749 sq. ft.
1130 Creekside Trail, Sanford, NC 27332
MLS# 10195872Listed by: ADVANCED PROPERTY SOLUTIONS - New
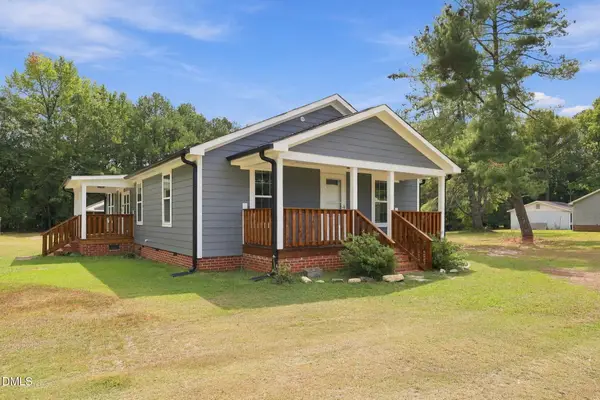 $325,000Active3 beds 2 baths1,361 sq. ft.
2805 Mount Pisgah Church Road, Sanford, NC 27332
MLS# 10195798Listed by: WRIGHT GROUP REAL ESTATE LLC - New
 $2,890,720Active206.48 Acres
0 Buckhorn Road, Sanford, NC 27330
MLS# 10195812Listed by: EXP REALTY - New
 $286,000Active2 beds 3 baths2,357 sq. ft.
211 Carbonton Road, Sanford, NC 27330
MLS# 10195818Listed by: ADCOCK REAL ESTATE SERVICES - New
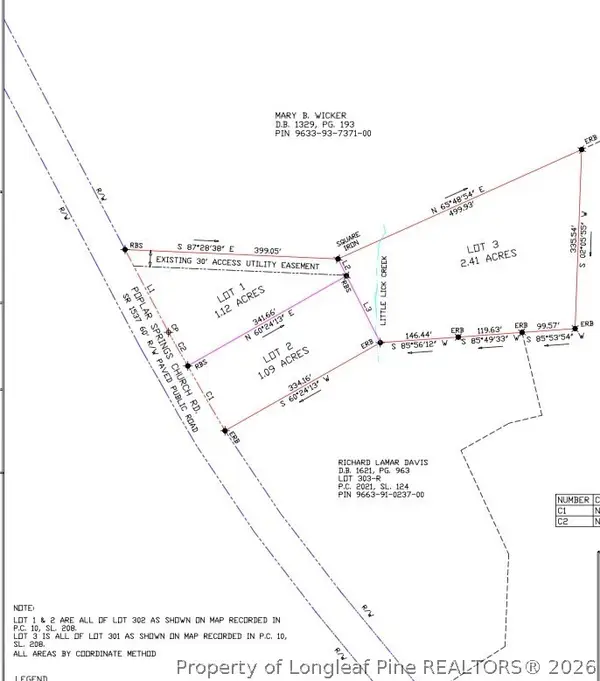 $119,000Active2.41 Acres
0 Poplar Springs Church Road, Sanford, NC 27330
MLS# 770137Listed by: EVOLVE REALTY - New
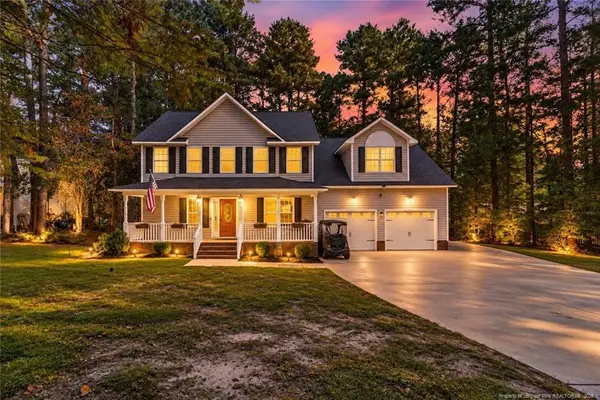 $460,000Active4 beds 3 baths2,858 sq. ft.
140 Fairway Lane, Sanford, NC 27332
MLS# LP770052Listed by: RE/MAX CHOICE  $323,540Pending3 beds 2 baths1,618 sq. ft.
432 Conifer Street, Sanford, NC 27332
MLS# 100607096Listed by: D.R. HORTON, INC.- New
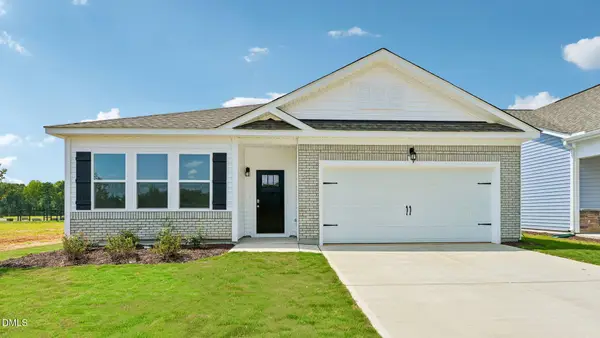 $323,490Active3 beds 2 baths1,902 sq. ft.
441 Conifer Street, Sanford, NC 27332
MLS# 10195651Listed by: D.R. HORTON, INC. - New
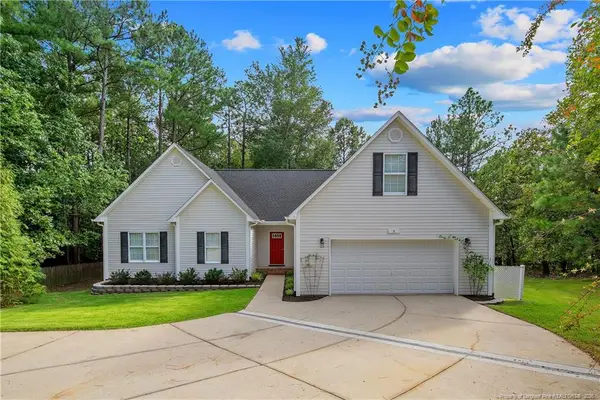 $334,670Active3 beds 2 baths1,977 sq. ft.
5 Clearwater Harbor, Sanford, NC 27332
MLS# LP769974Listed by: CAROLINA LAKES LAKESIDE REALTY


Protect your home and budget from life's surprises with an Assurant Home Warranty, backed by a partner that supports you through every step of homeownership. Explore Plans.
© 2023 - 2026 ERA Franchise Systems LLC. All rights reserved. ERA Franchise Systems LLC fully supports the principles of the Fair Housing Act and the Equal Opportunity Act. ERA, ERA Real Estate powered, and their respective logos are registered service marks of ERA Franchise Systems LLC. Each office is independently owned and operated.