
211 Eastover Court, Sanford, NC 27332
Local realty services provided by:ERA Strother Real Estate
211 Eastover Court,Sanford, NC 27332
$385,500
- 4 Beds
- 3 Baths
- 2,404 sq. ft.
- Single family
- Active
Listed by: sarah young
Office: re/max southern properties llc.
MLS#:771752
Source:NC_FRAR
Price summary
- Price:$385,500
- Price per sq. ft.:$160.36
- Monthly HOA dues:$33.33
About this home
MUST SEE 4 BEDROOM/2.5 BATH HOME IN A FABULOUS LOCATION !! Seller offering RATE BUY DOWN with preferred lender and full price offer. Move-in ready, this 2022-built home offers a "like-new" feel with brand-new carpet, freshly painted walls, and a new microwave. Enjoy the extra outdoor space on the FULLY fenced lot, plus a REALLY nice storage shed with the potential to add electricity (buyer to verify). SELLER is offering an INTEREST RATE BUY-DOWN for any buyer using the preferred lender, subject to buyer qualification and lender and loan-program guidelines. Come see the updates and imagine making this home your new home!
Contact an agent
Home facts
- Year built:2022
- Subdivision & Development:78 SOUTH
- Listing ID #:771752
- Added:1 day(s) ago
- Updated:October 30, 2026 at 07:39 PM
Rooms and interior
- Bedrooms:4
- Total bathrooms:3
- Full bathrooms:2
- Half bathrooms:1
- Rooms Total:8
- Flooring:Carpet, Luxury Vinyl Plank, Vinyl
- Living area:2,404 sq. ft.
Heating and cooling
- Cooling:Central Air, Electric
- Heating:Heat Pump
- Central air:Yes
Structure and exterior
- Year built:2022
- Building area:2,404 sq. ft.
- Construction Materials:Vinyl Siding
- Levels:2 Story
Schools
- High school:Lee Co Schools
- Middle school:Lee Co Schools
Utilities
- Sewer:Public Sewer
Finances and disclosures
- Price:$385,500
- Price per sq. ft.:$160.36
Parking
- Parking description:Attached Carport
- Garage:Yes
- Garage spaces:2
New listings near 211 Eastover Court
- Coming Soon
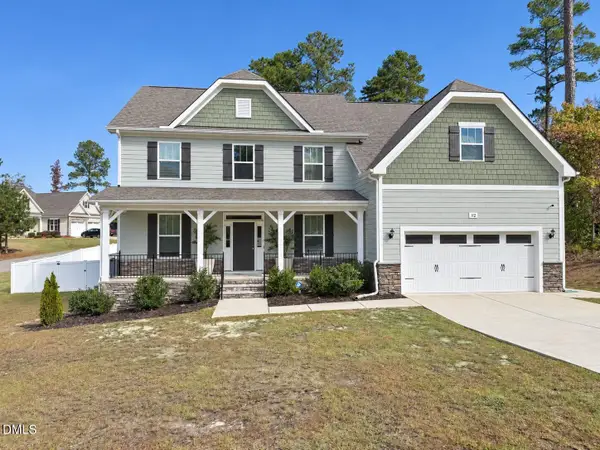 $614,900Coming Soon5 beds 4 baths3,437 sq. ft.
112 Streamside Drive, Sanford, NC 27330
MLS# 10200622Listed by: KELLER WILLIAMS ELITE REALTY - New
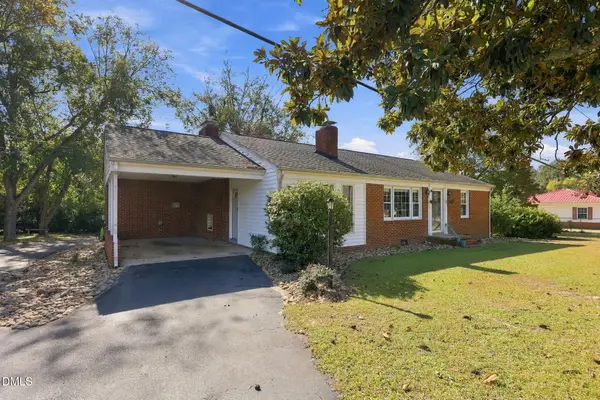 $300,000Active2 beds 2 baths1,478 sq. ft.
1921 Tramway Road, Sanford, NC 27332
MLS# 10201038Listed by: SANFORD REAL ESTATE - New
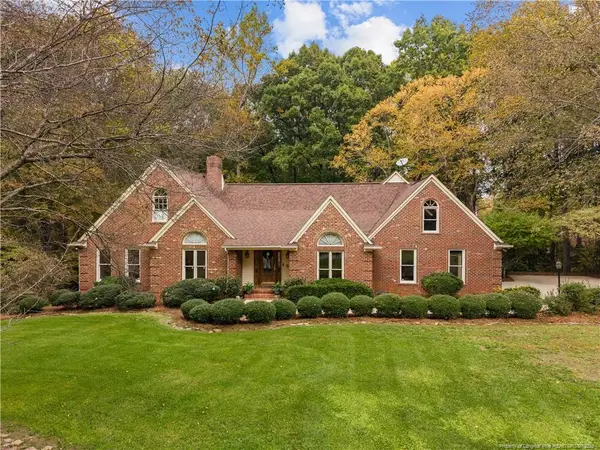 $699,000Active3 beds 3 baths3,093 sq. ft.
8712 Holly Pond Drive, Sanford, NC 27332
MLS# LP771352Listed by: SMITH GROUP REALTY LLC - New
 $595,000Active4 beds 3 baths2,364 sq. ft.
1902 Windsong Drive, Sanford, NC 27330
MLS# 10200832Listed by: AGENT GROUP REALTY - New
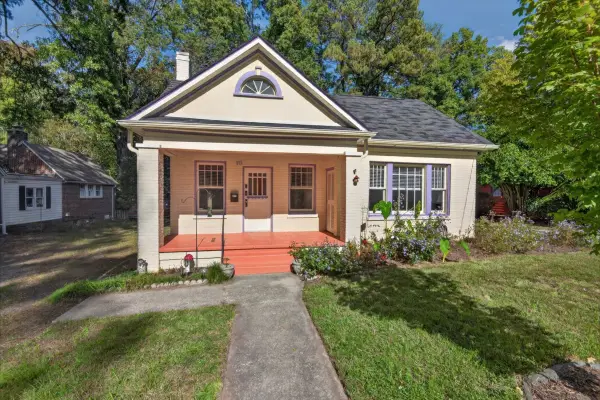 $255,000Active3 beds 2 baths1,542 sq. ft.
510 Sunset Drive, Sanford, NC 27330
MLS# 10200810Listed by: BERKSHIRE HATHAWAY HOMESERVICE - New
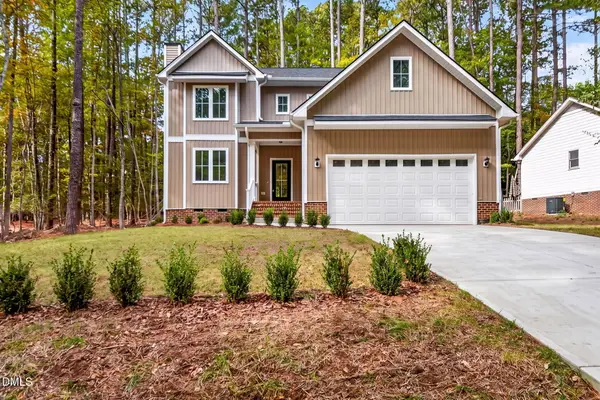 $369,900Active3 beds 4 baths2,094 sq. ft.
5090 Quail Hollow Road, Sanford, NC 27332
MLS# 10200779Listed by: UB4ME REALTY LLC - New
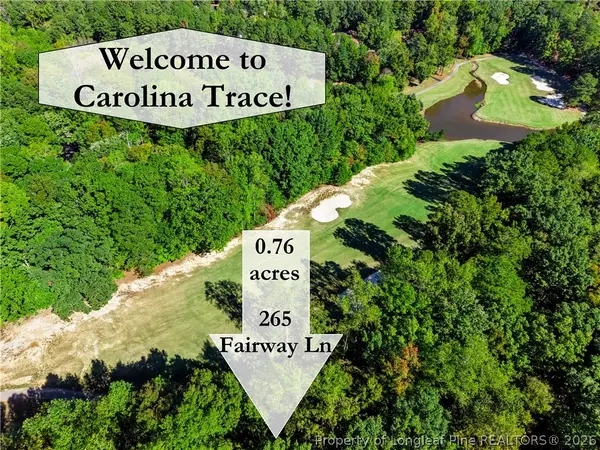 $31,900Active0.76 Acres
265 Fairway Lane, Sanford, NC 27332
MLS# 771664Listed by: COLDWELL BANKER ADVANTAGE #5 (SANFORD) - Open Sat, 12 to 2pmNew
 $449,900Active3 beds 3 baths2,363 sq. ft.
725 Creekside Drive, Sanford, NC 27330
MLS# 771602Listed by: COLDWELL BANKER ADVANTAGE #5 (SANFORD) - New
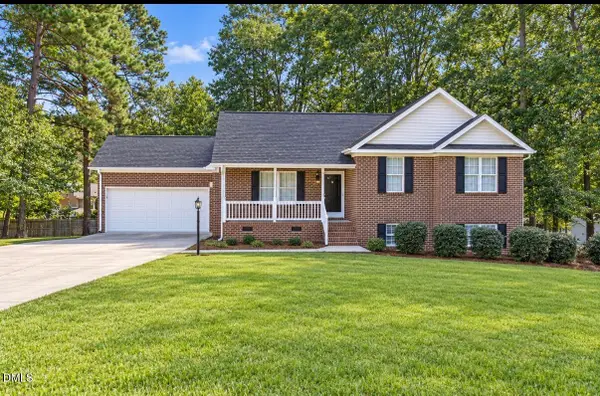 $380,000Active4 beds 3 baths2,280 sq. ft.
2306 Weatherwood Court, Sanford, NC 27330
MLS# 10200607Listed by: COMPASS -- CARY


Protect your home and budget from life's surprises with an Assurant Home Warranty, backed by a partner that supports you through every step of homeownership. Explore Plans.
© 2023 - 2026 ERA Franchise Systems LLC. All rights reserved. ERA Franchise Systems LLC fully supports the principles of the Fair Housing Act and the Equal Opportunity Act. ERA, ERA Real Estate powered, and their respective logos are registered service marks of ERA Franchise Systems LLC. Each office is independently owned and operated.