
216 Speyburn Street, Sanford, NC 27330
Local realty services provided by:ERA Parrish Realty Legacy Group
216 Speyburn Street,Sanford, NC 27330
$399,990
- 2 Beds
- 2 Baths
- 1,780 sq. ft.
- Single family
- Active
Listed by: lee cox
Office: cox distinctive properties, ll
MLS#:10188248
Source:RD
Price summary
- Price:$399,990
- Price per sq. ft.:$224.71
- Monthly HOA dues:$16
About this home
Welcome to 216 Speyburn Street in the desirable 78 North community! This beautiful, move-in-ready 2-bedroom, 2-bath home in the Cottages at 78 North offers an exceptional combination of classic Craftsman charm, modern design, and thoughtful details. One of only seven remaining opportunities in the Cottages Collection by McKee Homes, this unique Portico Craftsman floor plan is designed for comfortable main-level living with flexible spaces for today's lifestyle. The unique Portico Craftsman floor plan offers an exceptional blend of comfort, style, and functionality, featuring a first-floor owner's suite and spacious open-concept living. ranch offers the convenience of comfortable, single-level living with thoughtfully designed spaces and low-maintenance finishes throughout. With a covered oversized front porch, enter into a welcoming foyer adorned with wainscoting. The arched entryway into the open living area of kitchen, dining and family room is just one of the many special design elements. Located in the desirable Cottages at 78 North, this home showcases the charm of ranch-style living paired with modern design and quality finishes. This home features include sodded yards with irrigation, architectural shingles, gutters with downspouts, nine-foot smooth ceilings, upgraded trim details, quartz countertops, and a zero entrance walk-in shower in the primary bath. The gourmet kitchen is the heart of the home, featuring a spacious island, quartz countertops, and tile backsplash, perfect for casual meals, entertaining, or gathering with family and friends. Some of the kitchen cabinets also host pull out shelving for those bulky pots/pans. The family room showcases a cozy electric fireplace and easy access to the courtyard and covered rear porch. The open concept even allows for those more formal occasions in a distinct dining area. A private den provides flexible space creating the perfect home office. The luxurious primary suite serves as a true retreat with a spa-inspired bath, zero-entry walk-in shower, double vanity, and a walk-in closet. Guests will enjoy their own main-floor bedroom with an adjacent full bath for added comfort. Outdoor living is just as inviting with a covered front porch and a private rear courtyard designed for relaxation or entertaining, while a large two-car garage adds convenience and extra storage. 216 Speyburn Street offers the perfect blend of character, modern comfort, quality construction, and easy-care living in the desirable 78 North community. Come experience this exceptional home and discover why this home in The Cottages at 78 North is such a wonderful place to call home! (Note: Photos with furnishings have been virtually staged to give buyers an idea of design options.) [The Cottages at 78 North] [Portico]...
Contact an agent
Home facts
- Year built:2026
- Subdivision & Development:78 North
- Listing ID #:10188248
- Added:62 day(s) ago
- Updated:October 25, 2026 at 03:54 PM
Rooms and interior
- Bedrooms:2
- Total bathrooms:2
- Full bathrooms:2
- Rooms Total:7
- Flooring:Carpet, Laminate, Tile
- Dining Description:Kitchen/Dining Room Combination
- Bathrooms Description:Bathtub/Shower Combination, Shower Only, Water Closet
- Kitchen Description:Dishwasher, Disposal, Dryer, Electric Water Heater, Microwave, Refrigerator, Stainless Steel Appliance(s), Washer
- Living area:1,780 sq. ft.
Heating and cooling
- Cooling:Ceiling Fan(s), Central Air, Electric, Zoned
- Heating:Electric, Forced Air, Heat Pump, Zoned
- Central air:Yes
Structure and exterior
- Roof:Shingle
- Year built:2026
- Building area:1,780 sq. ft.
- Lot area:0.17 Acres
- Lot Features:Back Yard, City Lot, Cleared, Front Yard, Level, Rectangular Lot, Sprinklers In Front, Sprinklers In Rear
- Architectural Style:Ranch, Transitional
- Construction Materials:Vinyl Siding
- Exterior Features:Covered, Patio, Porch, Rain Gutters, Screened, Side Porch
- Foundation Description:Slab
- Levels:One
Schools
- High school:Lee - Southern Lee High School
- Middle school:Lee - SanLee Middle School
- Elementary school:Lee - WB Wicker Elementary School
Utilities
- Water:Public
- Sewer:Public Sewer
Finances and disclosures
- Price:$399,990
- Price per sq. ft.:$224.71
- Tax amount:$542
Features and amenities
- Laundry features:Electric Dryer Hookup, Inside, Laundry Room, Sink, Washer Hookup
- Amenities:Blinds, Screens
Parking
- Total parking spaces:4
- Parking description:Attached, Concrete, Driveway, Garage, Garage Door Opener, Garage Faces Front, Off Street, On Site
- Garage:Yes
- Garage spaces:2
 Listings marked with a Doorify MLS icon are provided courtesy of the Doorify MLS, of North Carolina, Internet Data Exchange Database. Brokers make an effort to deliver accurate information, but buyers should independently verify any information on which they will rely in a transaction. The listing broker shall not be responsible for any typographical errors, misinformation, or misprints, and they shall be held totally harmless from any damages arising from reliance upon this data. This data is provided exclusively for consumers’ personal, non-commercial use. Copyright 2026 Doorify MLS of North Carolina. All rights reserved.
New listings near 216 Speyburn Street
- New
 $410,500Active3 beds 2 baths2,020 sq. ft.
143 Traceway, Sanford, NC 27332
MLS# LP771432Listed by: SANFORD REALTY - New
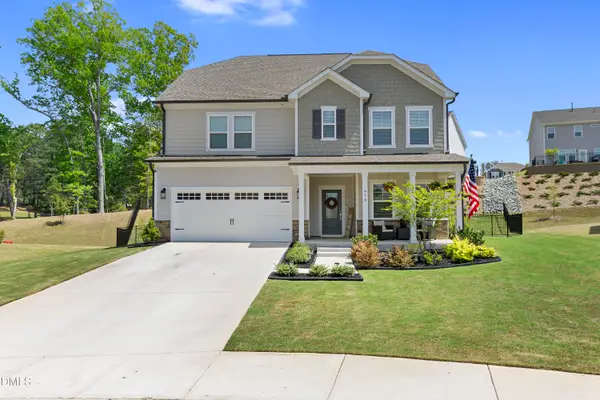 $474,900Active5 beds 3 baths2,929 sq. ft.
410 Auburndale Court, Sanford, NC 27330
MLS# 10200172Listed by: LPT REALTY, LLC - New
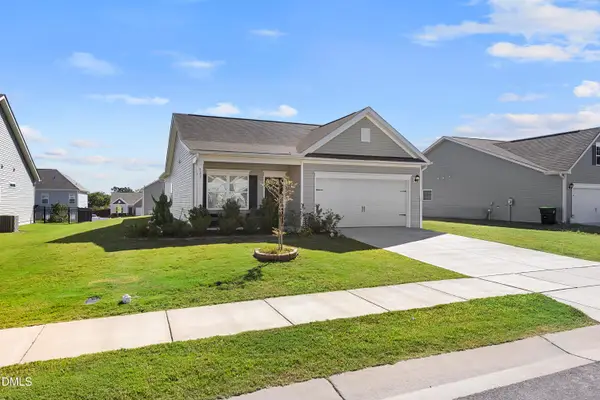 $319,900Active3 beds 2 baths1,502 sq. ft.
511 Troy Drive, Sanford, NC 27332
MLS# 10200166Listed by: LPT REALTY, LLC - New
 $279,950Active3 beds 3 baths1,903 sq. ft.
90 Canyon Court, Sanford, NC 27332
MLS# LP771027Listed by: NORTHGROUP REAL ESTATE - New
 $470,000Active4 beds 3 baths2,876 sq. ft.
735 Captain Harbor, Sanford, NC 27332
MLS# LP771269Listed by: EXP REALTY LLC - New
 $260,000Active3 beds 2 baths1,455 sq. ft.
2017 Longwood Avenue, Sanford, NC 27330
MLS# LP771433Listed by: DAVIS REALTY GROUP, LLC - New
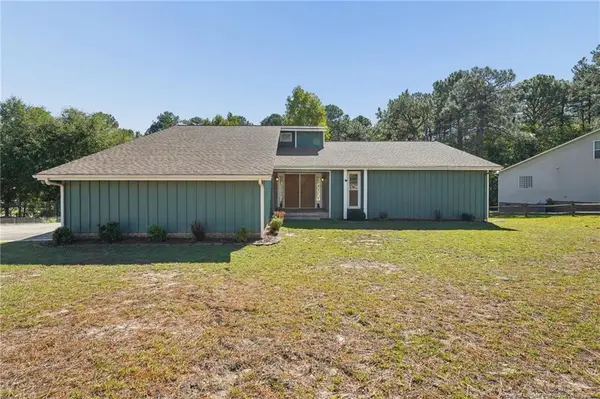 $318,500Active3 beds 2 baths2,100 sq. ft.
10 Blue Heron Court, Sanford, NC 27332
MLS# LP771335Listed by: MAIN STREET REALTY GROUP - New
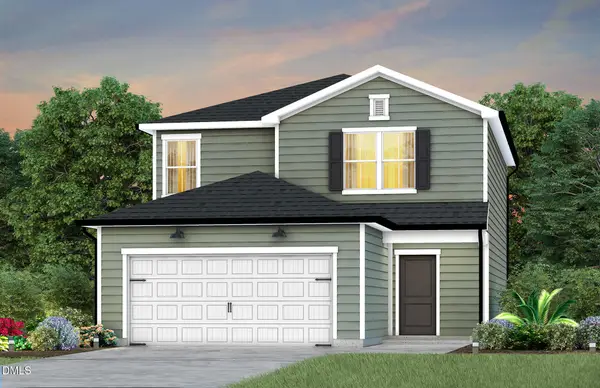 $329,990Active4 beds 3 baths2,000 sq. ft.
316 Scottsdale Drive, Sanford, NC 27330
MLS# 10199928Listed by: PULTE HOME COMPANY LLC - New
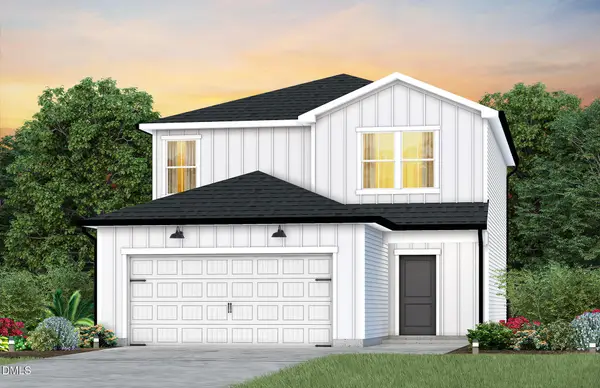 $331,440Active4 beds 3 baths2,000 sq. ft.
312 Scottsdale Drive, Sanford, NC 27330
MLS# 10199932Listed by: PULTE HOME COMPANY LLC - New
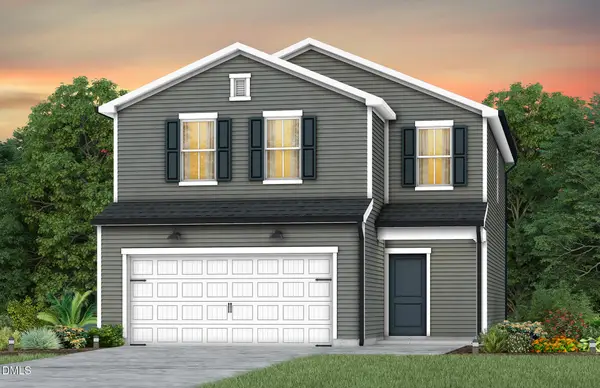 $327,400Active3 beds 3 baths1,923 sq. ft.
311 Scottsdale Drive, Sanford, NC 27330
MLS# 10199921Listed by: PULTE HOME COMPANY LLC


Protect your home and budget from life's surprises with an Assurant Home Warranty, backed by a partner that supports you through every step of homeownership. Explore Plans.
© 2023 - 2026 ERA Franchise Systems LLC. All rights reserved. ERA Franchise Systems LLC fully supports the principles of the Fair Housing Act and the Equal Opportunity Act. ERA, ERA Real Estate powered, and their respective logos are registered service marks of ERA Franchise Systems LLC. Each office is independently owned and operated.