
2405 Radius Circle, Sanford, NC 27330
Local realty services provided by:ERA Parrish Realty Legacy Group
2405 Radius Circle,Sanford, NC 27330
$329,900
- 4 Beds
- 3 Baths
- 1,916 sq. ft.
- Single family
- Active
Listed by: brandy alexander, gregory mark lask
Office: chatham homes realty
MLS#:10203174
Source:RD
Price summary
- Price:$329,900
- Price per sq. ft.:$172.18
About this home
Welcome to 2405 Radius Circle, a 4-bedroom, 2½-bath split-level in West Sanford's established Brentwood neighborhood. On the main level, the living room flows into an open kitchen with a center island, a built-in hutch, a stainless steel farmhouse sink, and a subway tile backsplash.
The primary bedroom has a private bath and a sitting nook. Two additional bedrooms and a guest bath complete this level. Downstairs, a fireplace anchors the separate den. A fourth bedroom and full bath give overnight guests their own space.
The back deck leads directly to the spacious backyard, where the 0.54-acre lot offers room to garden, play, or host a cookout. A wide driveway provides plenty of off-street parking.
Downtown Sanford's shops and restaurants are about 2 miles away, with schools, shopping, and entertainment close by. The home has easy access to US 1, with approximate drive times of 25-30 minutes to Pittsboro, 30-40 to Apex, 35-45 to Pinehurst, 40-50 to Cary, and 45-55 to Raleigh.
Call Greg Lask at 919-842-2370 or Brandy Alexander at 919-495-8420 for information or a private tour. Welcome to 2405 Radius Circle, a 4-bedroom, 2½-bath split-level in West Sanford's established Brentwood neighborhood. On the main level, the living room flows into an open kitchen with a center island, a built-in hutch, a stainless steel farmhouse sink, and a subway tile backsplash.
The primary bedroom has a private bath and a sitting nook. Two additional bedrooms and a guest bath complete this level. Downstairs, a fireplace anchors the separate den. A fourth bedroom and full bath give overnight guests their own space.
The back deck leads directly to the spacious backyard, where the 0.54-acre lot offers room to garden, play, or host a cookout. A wide driveway provides plenty of off-street parking.
Downtown Sanford's shops and restaurants are about 2 miles away, with schools, shopping, and entertainment close by. The home has easy access to US 1, with approximate drive times of 25-30 minutes to Pittsboro, 30-40 to Apex, 35-45 to Pinehurst, 40-50 to Cary, and 45-55 to Raleigh.
Call Greg Lask at 919-842-2370 or Brandy Alexander at 919-495-8420 for information or a private tour....
Contact an agent
Home facts
- Year built:1973
- Subdivision & Development:Brentwood
- Listing ID #:10203174
- Added:1 day(s) ago
- Updated:November 13, 2026 at 02:52 PM
Rooms and interior
- Bedrooms:4
- Total bathrooms:3
- Full bathrooms:2
- Rooms Total:8
- Flooring:Luxury Vinyl, Vinyl, Wood
- Kitchen Description:Dryer, Refrigerator, Washer
- Living area:1,916 sq. ft.
Heating and cooling
- Cooling:Ceiling Fan(s), Central Air
- Heating:Central, Fireplace(s), Heat Pump
- Central air:Yes
Structure and exterior
- Roof:Shingle
- Year built:1973
- Building area:1,916 sq. ft.
- Lot area:0.54 Acres
- Lot Features:Gentle Sloping, Sloped, Wooded
- Architectural Style:Dutch Colonial
- Construction Materials:Brick, Brick Veneer, Wood Siding
- Exterior Features:Deck, Fenced Yard, Private Yard
- Levels:Multi/Split
Schools
- High school:Lee - Lee County High School
- Middle school:Lee - West Lee Middle School
- Elementary school:Lee - JR Ingram Jr Elementary School
Utilities
- Water:Public
- Sewer:Public Sewer
Finances and disclosures
- Price:$329,900
- Price per sq. ft.:$172.18
- Tax amount:$3,526
Features and amenities
- Laundry features:Electric Dryer Hookup, Washer Hookup
 Listings marked with a Doorify MLS icon are provided courtesy of the Doorify MLS, of North Carolina, Internet Data Exchange Database. Brokers make an effort to deliver accurate information, but buyers should independently verify any information on which they will rely in a transaction. The listing broker shall not be responsible for any typographical errors, misinformation, or misprints, and they shall be held totally harmless from any damages arising from reliance upon this data. This data is provided exclusively for consumers’ personal, non-commercial use. Copyright 2026 Doorify MLS of North Carolina. All rights reserved.
New listings near 2405 Radius Circle
- Coming Soon
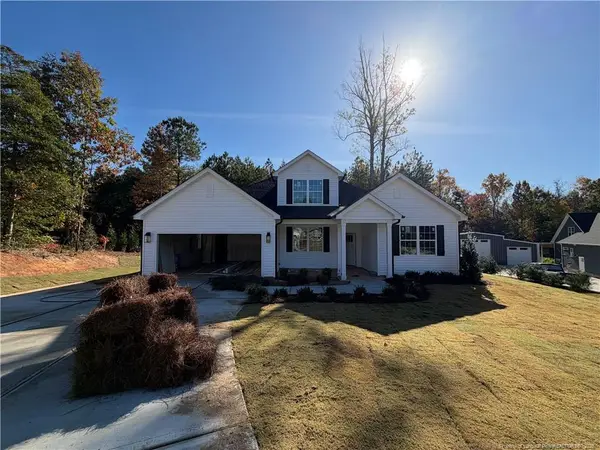 $437,500Coming Soon4 beds 3 baths2,027 sq. ft.
321 Saffron Court, Sanford, NC 27330
MLS# LP771910Listed by: EVOLVE REALTY - New
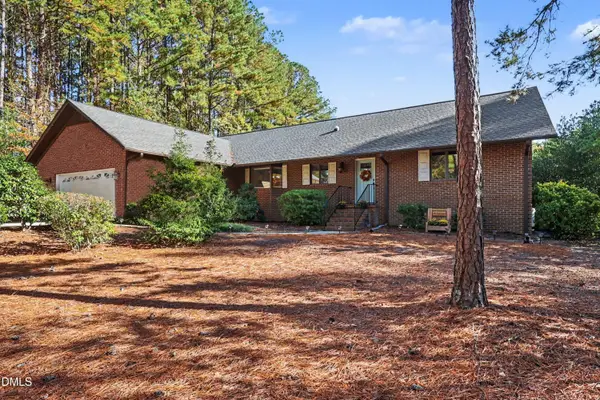 $349,000Active3 beds 2 baths2,031 sq. ft.
681 Chelsea Drive, Sanford, NC 27332
MLS# 10203110Listed by: BETTER HOMES & GARDENS REAL ES - New
 $259,240Active3 beds 3 baths1,607 sq. ft.
210 Wexford Street, Sanford, NC 27330
MLS# 10203069Listed by: MATTAMY HOMES LLC - New
 $279,900Active3 beds 2 baths1,443 sq. ft.
305 1st Street, Broadway, NC 27330
MLS# 10203085Listed by: NORTHSIDE REALTY INC. - New
 $325,000Active5 beds 3 baths3,050 sq. ft.
13 Bassett Hall Lane, Sanford, NC 27330
MLS# 10203048Listed by: EXP REALTY, LLC - C - New
 $299,000Active3 beds 2 baths1,980 sq. ft.
1920 Owls Nest Road, Sanford, NC 27330
MLS# 10203025Listed by: LPT REALTY, LLC - New
 $305,000Active3 beds 2 baths1,593 sq. ft.
409 N Currie Drive, Sanford, NC 27330
MLS# 10203036Listed by: COLDWELL BANKER ADVANTAGE - New
 $93,800Active2.35 Acres
tbd Henley Road, Sanford, NC 27330
MLS# LP772244Listed by: ADCOCK REAL ESTATE SERVICES - New
 $280,000Active3 beds 2 baths1,757 sq. ft.
6084 Dunes Drive, Sanford, NC 27332
MLS# LP772299Listed by: LPT REALTY LLC


Protect your home and budget from life's surprises with an Assurant Home Warranty, backed by a partner that supports you through every step of homeownership. Explore Plans.
© 2023 - 2026 ERA Franchise Systems LLC. All rights reserved. ERA Franchise Systems LLC fully supports the principles of the Fair Housing Act and the Equal Opportunity Act. ERA, ERA Real Estate powered, and their respective logos are registered service marks of ERA Franchise Systems LLC. Each office is independently owned and operated.