
242 Thistle Court, Sanford, NC 27332
Local realty services provided by:ERA Wilder Realty
Listed by: stephanie hazelton
Office: carolina property sales
MLS#:100611397
Source:NC_CCAR
Price summary
- Price:$380,000
- Price per sq. ft.:$202.99
About this home
Built in 2024, this beautiful one-level home in West Preserve offers 3 bedrooms, 2.5 bathrooms, and thoughtfully designed spaces. Enter through a gallery style foyer into an open concept living area featuring a floor to ceiling stone fireplace flanked on the side by built in cabinets. The kitchen offers granite countertops, tile backsplash, and a large island with ample storage, perfect for everyday living and entertaining. A large primary suite features tray ceilings, dual closets and a spacious ensuite with separate vanities, linen storage, and walk-in shower. Two additional bedrooms and a full bathroom at the front of home provide flexible space for guests, hobbies, or a home office. A convenient drop zone and laundry room with a utility sink and half bathroom add everyday functionality. Enjoy outdoor living on the screened porch or outdoor patio, with stairs leading to an oversized yard. A beautiful gazebo, children's play set, garden beds, and a storage shed complete this inviting outdoor retreat. With modern finishes, practical storage, and plenty of room to relax or entertain, this home is ready to welcome its next owner! Convenient location, just minutes from Sanford, and a short drive to Fort Bragg and Raleigh area....
Contact an agent
Home facts
- Year built:2024
- Subdivision & Development:West Preserve
- Listing ID #:100611397
- Added:2 day(s) ago
- Updated:October 23, 2026 at 10:53 AM
Rooms and interior
- Bedrooms:3
- Total bathrooms:3
- Full bathrooms:2
- Half bathrooms:1
- Rooms Total:6
- Flooring:Carpet, Laminate, Vinyl
- Kitchen Description:Dishwasher, Kitchen Island, Pantry, Range
- Bedroom Description:Master Downstairs, Walk-In Closet(s)
- Living area:1,872 sq. ft.
Heating and cooling
- Cooling:Central Air, Heat Pump
- Heating:Electric, Heat Pump, Heating
- Central air:Yes
Structure and exterior
- Roof:Shingle
- Year built:2024
- Building area:1,872 sq. ft.
- Lot area:0.67 Acres
- Lot Features:Interior Lot
- Construction Materials:Stone, Vinyl Siding, Wood Frame
- Exterior Features:Covered, Patio, Porch, Screened
- Foundation Description:Slab
- Levels:1 Story
Schools
- High school:Western Harnett
- Middle school:Western Harnett Middle School
- Elementary school:Benhaven Elementary
Utilities
- Water:Water Connected
Finances and disclosures
- Price:$380,000
- Price per sq. ft.:$202.99
Features and amenities
- Appliances:Dishwasher, Range
- Laundry features:Laundry Room, Washer Hookup
- Amenities:Blinds/Shades, Ceiling Fan(s), Management, Vaulted Ceiling(s), Walk-In Closet(s)
Parking
- Total parking spaces:6
- Parking description:Attached Garage, Concrete, Garage
- Garage:Yes
- Garage spaces:2

New listings near 242 Thistle Court
- New
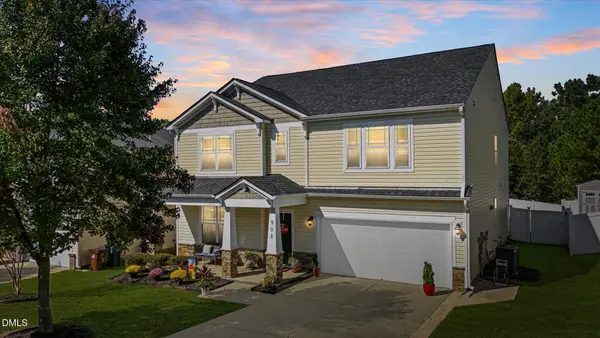 $395,000Active4 beds 3 baths3,142 sq. ft.
908 Merchants Court, Sanford, NC 27330
MLS# 10199872Listed by: EXCELLENCE REALTY ELEVATING YO - New
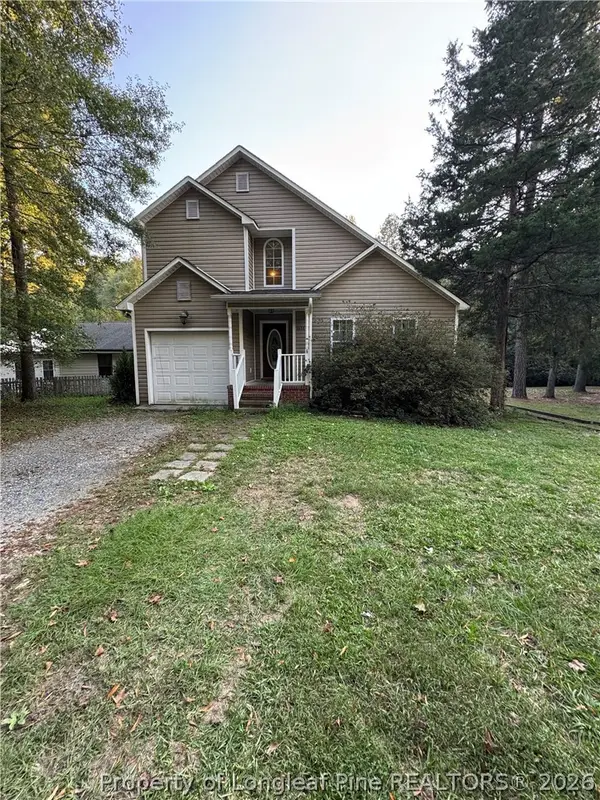 $290,000Active3 beds 3 baths1,692 sq. ft.
1633 Stonegate N, Sanford, NC 27332
MLS# 770076Listed by: VYLLA HOME - New
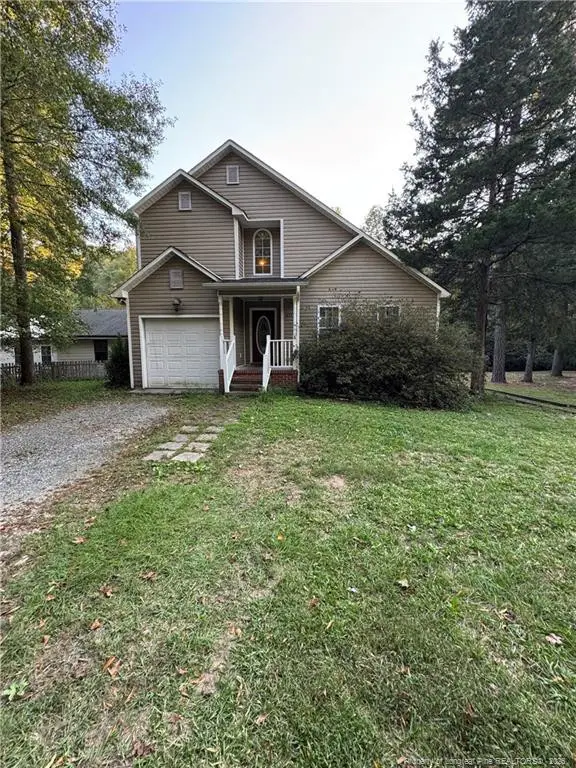 $290,000Active3 beds 3 baths1,692 sq. ft.
1633 Stonegate, Sanford, NC 27332
MLS# LP770076Listed by: VYLLA HOME - New
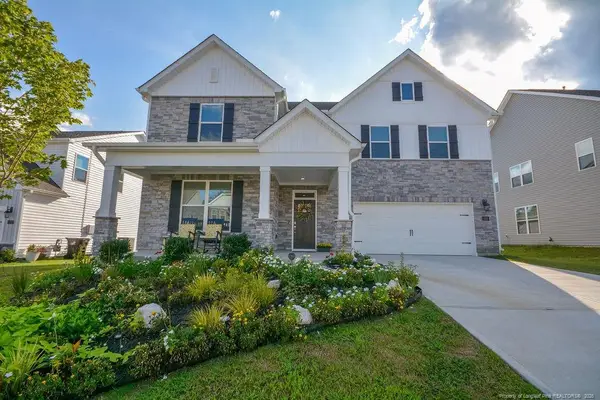 $525,000Active5 beds 4 baths3,255 sq. ft.
268 Umstead Street, Sanford, NC 27330
MLS# LP771327Listed by: BHHS PINEHURST REALTY GROUP - Open Sat, 12 to 3pmNew
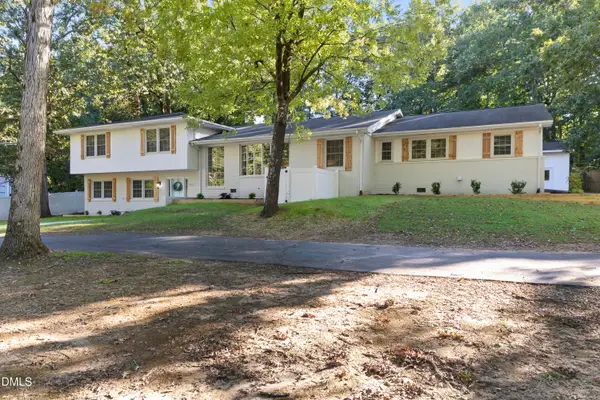 $549,900Active4 beds 4 baths2,790 sq. ft.
509 Valley Road, Sanford, NC 27330
MLS# 10199728Listed by: LPT REALTY, LLC - New
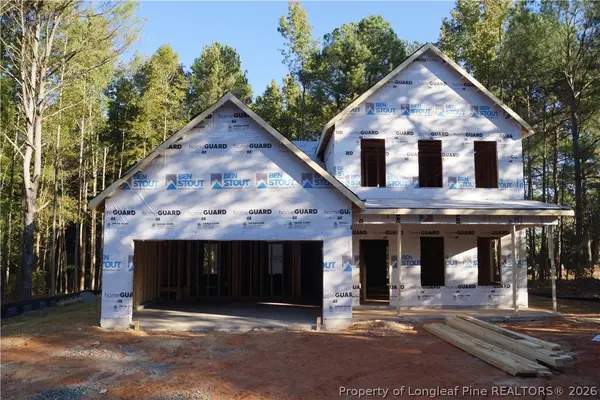 $334,995Active4 beds 3 baths2,162 sq. ft.
138 Longstreet Drive, Sanford, NC 27330
MLS# 771368Listed by: MANNING REALTY - New
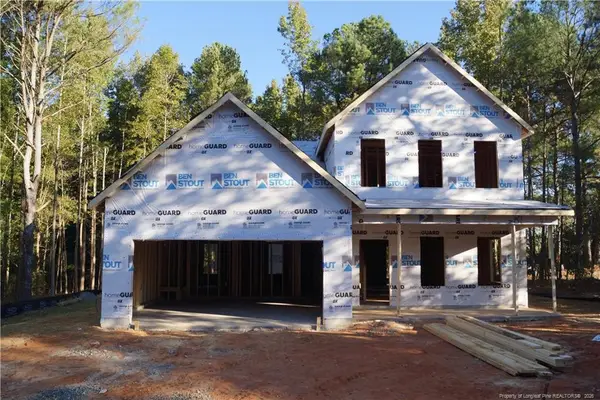 $334,995Active4 beds 3 baths2,162 sq. ft.
138 Longstreet Drive, Sanford, NC 27330
MLS# LP771368Listed by: MANNING REALTY - New
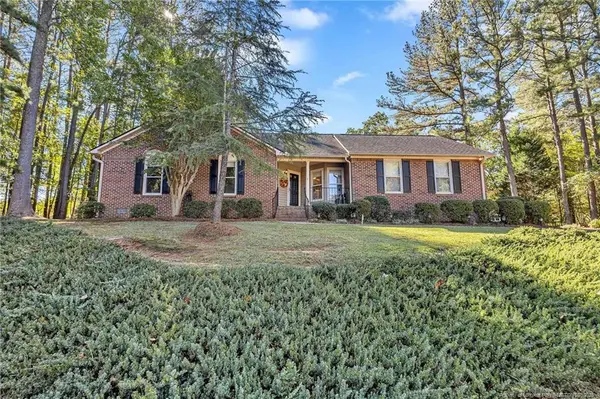 $334,900Active3 beds 2 baths1,530 sq. ft.
2505 Buckingham Drive, Sanford, NC 27330
MLS# LP771235Listed by: SMITH GROUP REALTY LLC - New
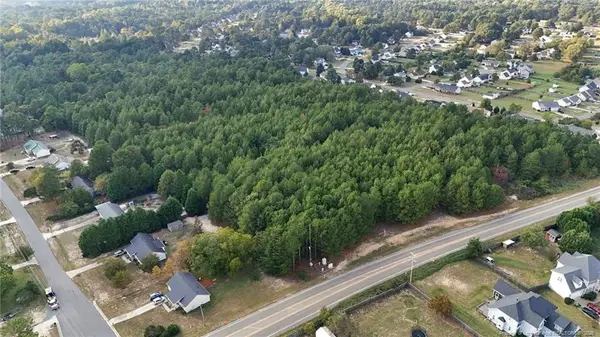 $1,300,000Active22 Acres
1426 Buffalo Lake Road, Sanford, NC 27332
MLS# LP771300Listed by: RE/MAX SOUTHERN PROPERTIES LLC. - New
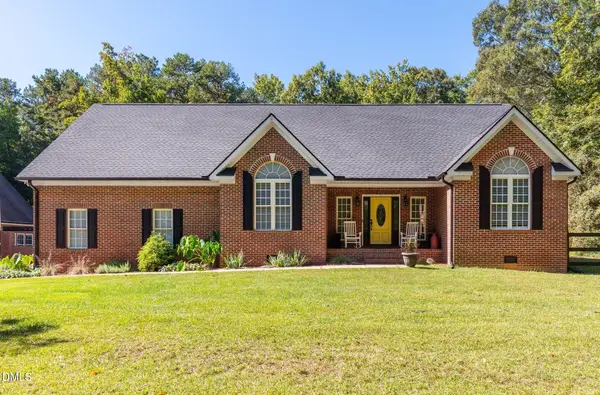 $750,000Active3 beds 3 baths2,936 sq. ft.
544 Buckroe Drive, Sanford, NC 27330
MLS# 10199427Listed by: KELLER WILLIAMS LEGACY


Protect your home and budget from life's surprises with an Assurant Home Warranty, backed by a partner that supports you through every step of homeownership. Explore Plans.
© 2023 - 2026 ERA Franchise Systems LLC. All rights reserved. ERA Franchise Systems LLC fully supports the principles of the Fair Housing Act and the Equal Opportunity Act. ERA, ERA Real Estate powered, and their respective logos are registered service marks of ERA Franchise Systems LLC. Each office is independently owned and operated.