
2506 Meadow Drive, Sanford, NC 27332
Local realty services provided by:ERA Strother Real Estate
2506 Meadow Drive,Sanford, NC 27332
$284,900
- 3 Beds
- 2 Baths
- 1,563 sq. ft.
- Multi-family
- Active
Listed by: steve g metarelis
Office: offerpad brokerage llc.
MLS#:10188060
Source:RD
Price summary
- Price:$284,900
- Price per sq. ft.:$182.28
About this home
This beautifully updated split-level home offers 3 bedrooms, 2 baths, and a detached garage, all set on a spacious lot. Freshly painted throughout, the home features new LVP flooring and carpet for a fresh, cohesive feel from room to room. The kitchen has been tastefully updated with new white shaker cabinets, quartz countertops, and a new stainless steel appliance package, creating a bright and functional space for cooking and entertaining. French doors lead out to a large deck overlooking the backyard, perfect for outdoor relaxing or gatherings. With its fresh updates and versatile layout, this home is ready to move right into.
Contact an agent
Home facts
- Year built:1977
- Subdivision & Development:St Andrews
- Listing ID #:10188060
- Added:1 day(s) ago
- Updated:August 22, 2026 at 04:08 AM
Rooms and interior
- Bedrooms:3
- Total bathrooms:2
- Full bathrooms:2
- Rooms Total:3
- Flooring:Carpet, Luxury Vinyl
- Living area:1,563 sq. ft.
Heating and cooling
- Cooling:Central Air
- Central air:Yes
Structure and exterior
- Roof:Metal
- Year built:1977
- Building area:1,563 sq. ft.
- Lot area:0.54 Acres
- Architectural Style:Traditional
- Construction Materials:Brick Veneer, Vinyl Siding
- Foundation Description:Raised
- Levels:Multi/Split
Schools
- High school:Lee - Southern Lee High School
- Middle school:Lee - SanLee Middle School
- Elementary school:Lee - J Glenn Edwards Elementary School
Utilities
- Water:Public
- Sewer:Septic Tank
Finances and disclosures
- Price:$284,900
- Price per sq. ft.:$182.28
- Tax amount:$1,581
Features and amenities
- Laundry features:In Bathroom
Parking
- Garage:Yes
- Garage spaces:1
 Listings marked with a Doorify MLS icon are provided courtesy of the Doorify MLS, of North Carolina, Internet Data Exchange Database. Brokers make an effort to deliver accurate information, but buyers should independently verify any information on which they will rely in a transaction. The listing broker shall not be responsible for any typographical errors, misinformation, or misprints, and they shall be held totally harmless from any damages arising from reliance upon this data. This data is provided exclusively for consumers’ personal, non-commercial use. Copyright 2026 Doorify MLS of North Carolina. All rights reserved.
New listings near 2506 Meadow Drive
- New
 $270,000Active3 beds 3 baths2,281 sq. ft.
6211 Lemon Springs Road, Sanford, NC 27332
MLS# 10188077Listed by: NORTHSIDE REALTY INC. - New
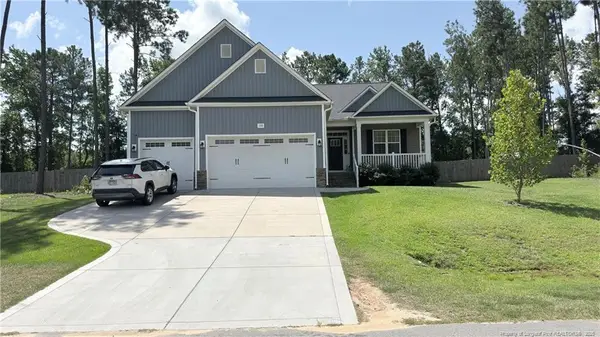 $475,000Active3 beds 2 baths2,572 sq. ft.
108 Godwin Court, Sanford, NC 27330
MLS# LP768139Listed by: THE AVALON REALTY GROUP, LLC. - New
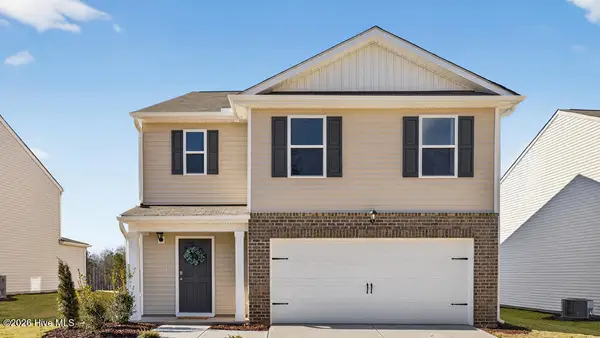 $359,440Active5 beds 3 baths2,368 sq. ft.
262 Bay Laurel Drive, Sanford, NC 27332
MLS# 100598137Listed by: D.R. HORTON, INC. - New
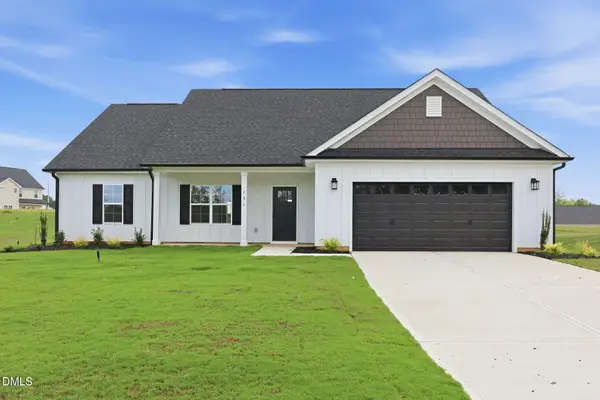 $329,000Active3 beds 2 baths1,611 sq. ft.
151 Grinnell Loop, Sanford, NC 27332
MLS# 10187891Listed by: LPT REALTY LLC - New
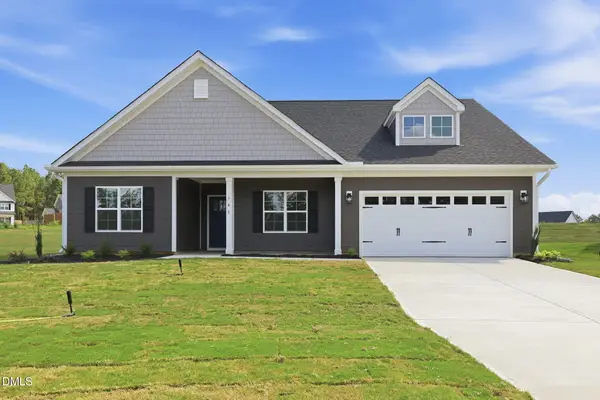 $350,000Active3 beds 2 baths1,717 sq. ft.
147 Grinnell Loop, Sanford, NC 27332
MLS# 10187922Listed by: LPT REALTY LLC - New
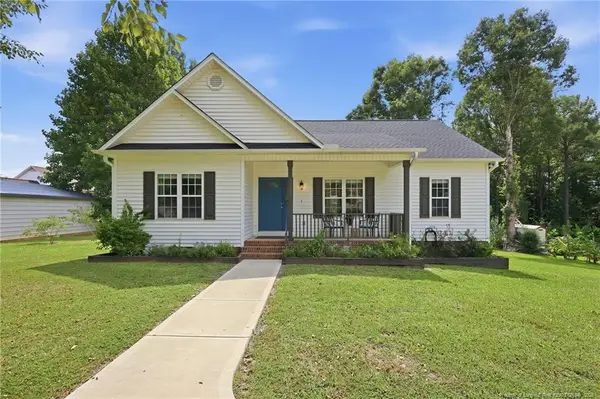 $299,999Active3 beds 2 baths1,361 sq. ft.
3503 Cave Road, Sanford, NC 27332
MLS# LP768055Listed by: RE/MAX CHOICE - New
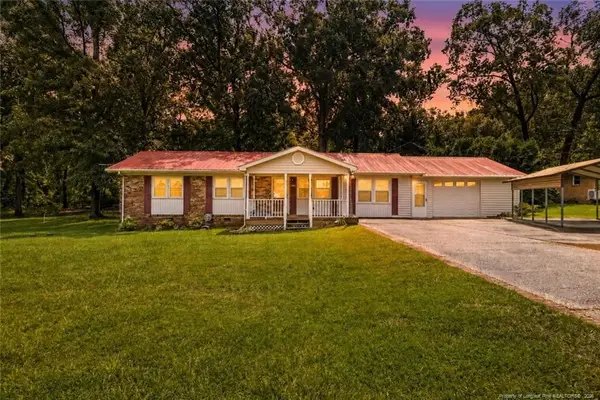 $239,900Active3 beds 2 baths1,521 sq. ft.
3308 Hillandale Drive, Sanford, NC 27332
MLS# LP768113Listed by: REAL BROKER LLC - New
 $255,000Active3 beds 1 baths1,361 sq. ft.
399 Willett Road, Sanford, NC 27332
MLS# 10186517Listed by: SECU*RE INC. - New
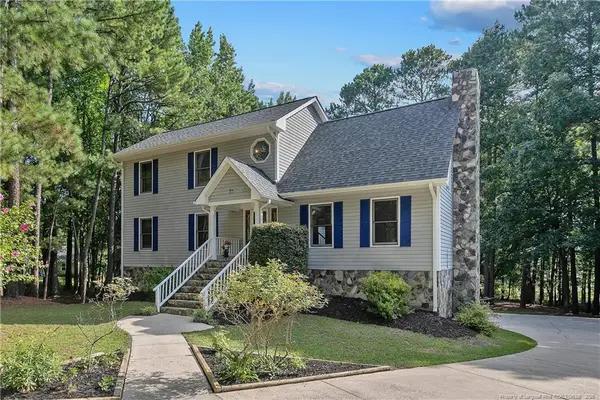 $460,000Active3 beds 3 baths3,110 sq. ft.
35 Lilly Loop, Sanford, NC 27332
MLS# LP768106Listed by: NORTHERN LILAC REALTY GROUP, LLC.


Protect your home and budget from life's surprises with an Assurant Home Warranty, backed by a partner that supports you through every step of homeownership. Explore Plans.
© 2023 - 2026 ERA Franchise Systems LLC. All rights reserved. ERA Franchise Systems LLC fully supports the principles of the Fair Housing Act and the Equal Opportunity Act. ERA, ERA Real Estate powered, and their respective logos are registered service marks of ERA Franchise Systems LLC. Each office is independently owned and operated.