
3503 Cave Road, Sanford, NC 27332
Local realty services provided by:ERA Strother Real Estate
3503 Cave Road,Sanford, NC 27332
$299,999
- 3 Beds
- 2 Baths
- 1,361 sq. ft.
- Multi-family
- Active
Listed by: mary baggett
Office: re/max choice
MLS#:LP768055
Source:RD
Price summary
- Price:$299,999
- Price per sq. ft.:$220.43
About this home
Welcome home to this charming 3-bedroom, 2-bath ranch offering thoughtful updates, a functional split-bedroom floor plan, and nearly half an acre to enjoy! The home received a light renovation in 2022, bringing fresh finishes and modern touches to an already warm and inviting space. Inside, tall vaulted ceilings create an airy feel in the living room, while upgraded trim work, crown molding, and wainscoting add character throughout. LVP flooring flows through the main living areas, and the updated kitchen features granite countertops, a tile backsplash, stainless steel appliances, and a bright dining area overlooking the backyard. Tucked away on its own side of the home, the spacious primary suite features a walk-in closet and private bath with dual granite vanity, garden tub, and beautiful tiled walk-in shower. Two additional bedrooms and a full guest bath are located on the opposite side of the home for added privacy. Outside, enjoy the covered front porch, back deck, mature landscaping, and plenty of room to spread out on the approximately half-acre lot. Conveniently located just minutes from shopping and dining in Sanford with easy access for commutes to Fort Bragg and the Raleigh area. Comfortable, updated, and full of charm—all for under $300K!...
Contact an agent
Home facts
- Year built:2004
- Subdivision & Development:Olde Jonesboro
- Listing ID #:LP768055
- Added:1 day(s) ago
- Updated:August 21, 2026 at 10:00 PM
Rooms and interior
- Bedrooms:3
- Total bathrooms:2
- Full bathrooms:2
- Rooms Total:6
- Flooring:Luxury Vinyl
- Dining Description:Eat-in Kitchen, Kitchen/Dining Room Combination
- Bathrooms Description:Walk-In Shower
- Kitchen Description:Dishwasher, Microwave, Refrigerator
- Basement:Yes
- Basement Description:Crawl Space
- Living area:1,361 sq. ft.
Heating and cooling
- Heating:Heat Pump
Structure and exterior
- Year built:2004
- Building area:1,361 sq. ft.
- Lot area:0.46 Acres
- Lot Features:Partially Cleared, Sloped
- Architectural Style:Ranch
- Exterior Features:Covered, Deck, Front Porch, Patio
Schools
- High school:Lee - Southern Lee High School
- Middle school:Lee - SanLee Middle School
- Elementary school:Lee - Tramway Elementary School
Finances and disclosures
- Price:$299,999
- Price per sq. ft.:$220.43
Features and amenities
- Laundry features:Inside
- Amenities:Blinds
 Listings marked with a Doorify MLS icon are provided courtesy of the Doorify MLS, of North Carolina, Internet Data Exchange Database. Brokers make an effort to deliver accurate information, but buyers should independently verify any information on which they will rely in a transaction. The listing broker shall not be responsible for any typographical errors, misinformation, or misprints, and they shall be held totally harmless from any damages arising from reliance upon this data. This data is provided exclusively for consumers’ personal, non-commercial use. Copyright 2026 Doorify MLS of North Carolina. All rights reserved.
New listings near 3503 Cave Road
- New
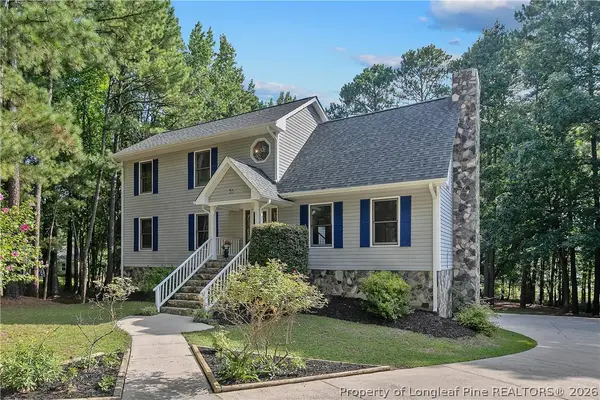 $460,000Active3 beds 3 baths3,110 sq. ft.
35 Lilly Loop, Sanford, NC 27332
MLS# 768106Listed by: NORTHERN LILAC REALTY GROUP, LLC. - New
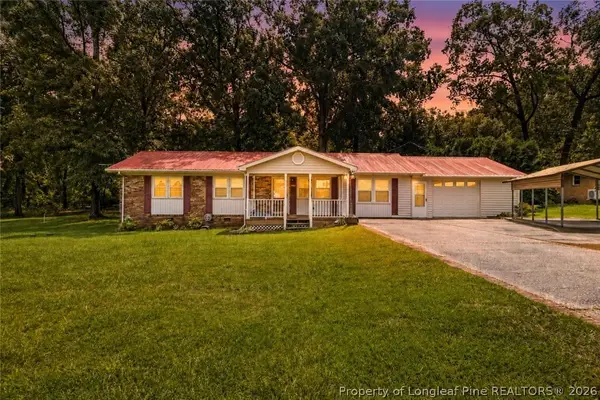 $239,900Active3 beds 2 baths1,521 sq. ft.
3308 Hillandale Drive, Sanford, NC 27332
MLS# 768113Listed by: REAL BROKER LLC - New
 $255,000Active3 beds 1 baths1,361 sq. ft.
399 Willett Road, Sanford, NC 27332
MLS# 10186517Listed by: SECU*RE INC. - New
 $212,000Active3 beds 1 baths1,076 sq. ft.
1019 Northview Drive, Sanford, NC 27330
MLS# 10187830Listed by: MARK SPAIN REAL ESTATE - New
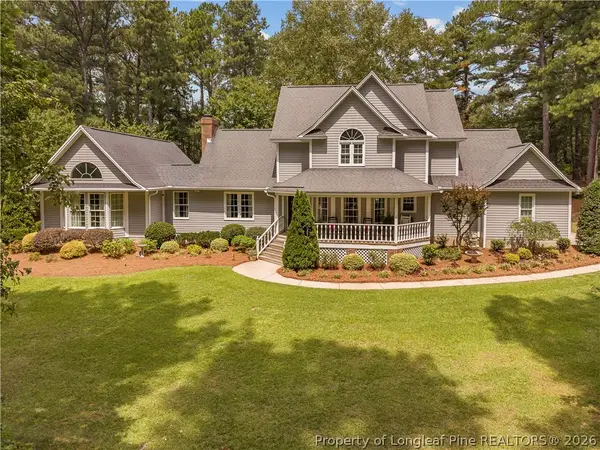 $520,000Active3 beds 4 baths2,945 sq. ft.
104 Cricket Hearth Road, Sanford, NC 27330
MLS# 767794Listed by: SMITH GROUP REALTY LLC - New
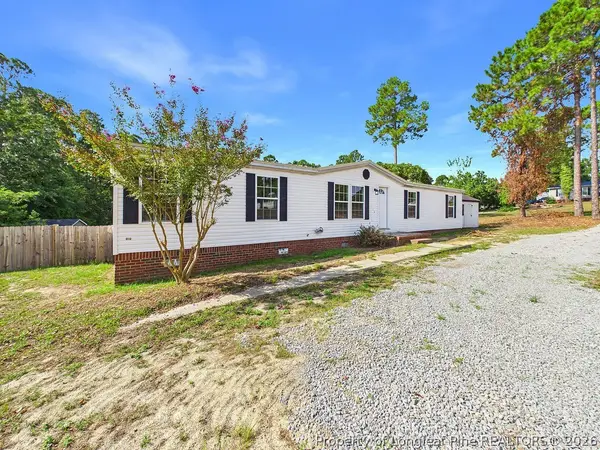 Listed by ERA$209,900Active4 beds 2 baths1,728 sq. ft.
142 Castle Wood, Sanford, NC 27332
MLS# 768090Listed by: ERA STROTHER REAL ESTATE #5 - New
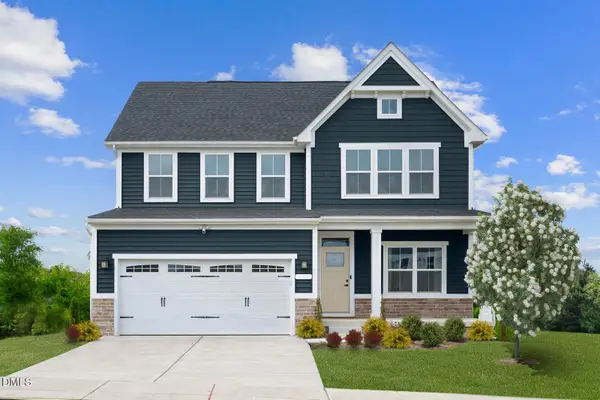 $344,990Active4 beds 3 baths2,423 sq. ft.
439 Bluebell Street, Sanford, NC 27330
MLS# 10187825Listed by: ESTEEM PROPERTIES - New
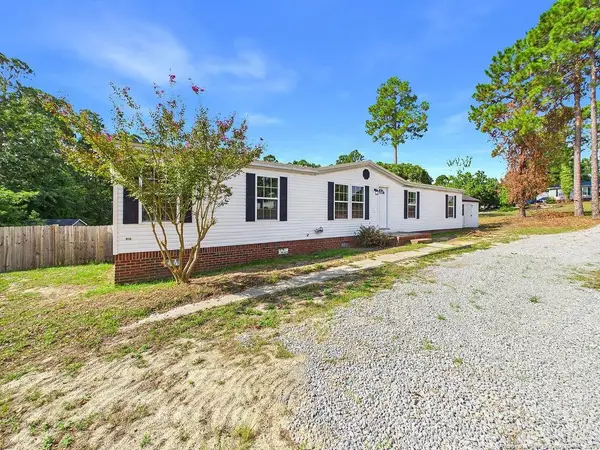 $209,900Active4 beds 2 baths1,728 sq. ft.
142 Castle, Sanford, NC 27332
MLS# LP768090Listed by: ERA STROTHER REAL ESTATE #5 - New
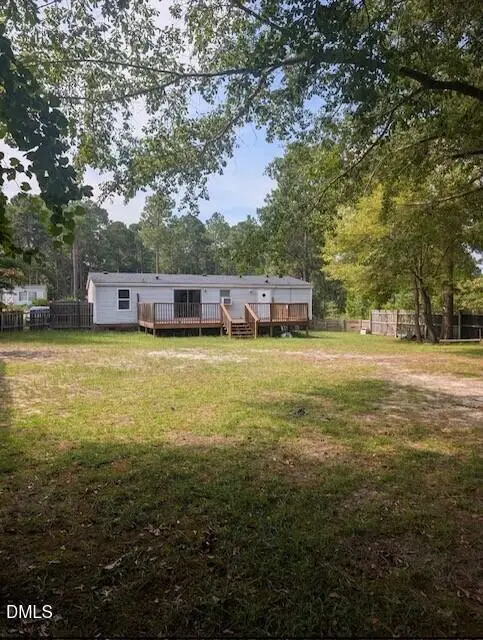 $149,900Active3 beds 2 baths1,080 sq. ft.
314 Winding Ridge, Sanford, NC 27332
MLS# 10187770Listed by: FATHOM REALTY NC, LLC


Protect your home and budget from life's surprises with an Assurant Home Warranty, backed by a partner that supports you through every step of homeownership. Explore Plans.
© 2023 - 2026 ERA Franchise Systems LLC. All rights reserved. ERA Franchise Systems LLC fully supports the principles of the Fair Housing Act and the Equal Opportunity Act. ERA, ERA Real Estate powered, and their respective logos are registered service marks of ERA Franchise Systems LLC. Each office is independently owned and operated.