
2726 Heather Drive, Sanford, NC 27330
Local realty services provided by:ERA Parrish Realty Legacy Group
Listed by: morgan howes
Office: howard hanna allen tate durham
MLS#:10180835
Source:RD
Price summary
- Price:$539,998
- Price per sq. ft.:$180.72
About this home
Welcome to 2726 Heather Drive, where thoughtful craftsmanship meets modern living on a rare .98-acre corner property consisting of two lots (Lots 30 & 31) inside Sanford's city limits. Offering nearly 3,000 square feet, this extensively renovated home was never intended to be a flipthe owners renovated it with plans to make it their forever home, and it shows in every detail. From the moment you arrive, you'll appreciate the fresh interior and exterior paint and the quality finishes carried throughout the home. Inside, you'll find beautifully renovated bathrooms, an impressive chef's kitchen featuring Level 5 granite countertops, under-cabinet lighting, upgraded trim with oversized baseboards, crown molding, all new interior doors, and new drywall throughout. The fully finished lower level offers incredible flexibility with its own renovated kitchen, making it ideal for a multigenerational household, extended family, guests, or additional living space. Every room downstairs is equipped with its own upgraded heating and air system complete with condensate pumps, creating comfort throughout the entire level. Major system upgrades provide peace of mind, including separate new HVAC systems and a new permitted 4-bedroom septic system. This is a home where the quality extends far beyond what meets the eye, the list of improvements is simply too extensive to capture in full. Situated on nearly an acre, this unique corner property offers endless opportunities to create your own outdoor oasis. The owners intentionally left the landscaping as a blank canvas, and to help bring your vision to life, they are offering a $2,000 seller credit toward landscaping with an acceptable offer. Enjoy the privacy and possibilities of this oversized lot while being tucked away in a quiet neighborhood with no HOA, all within Sanford's city limits. Conveniently located with quick access to US-1, you'll be just minutes from shopping, dining, downtown Sanford, and the exciting Riverbirch redevelopment area, where Target, additional retail, grocery options, and more are anticipated beginning in Fall 2027. Homes with this level of renovation, flexibility, and attention to detail are exceptionally rare. If you've been searching for a truly turnkey property with room to grow, this is one you won't want to miss....
Contact an agent
Home facts
- Year built:1966
- Subdivision & Development:Highland Acres
- Listing ID #:10180835
- Added:51 day(s) ago
- Updated:September 07, 2026 at 03:37 PM
Rooms and interior
- Bedrooms:4
- Total bathrooms:3
- Full bathrooms:3
- Rooms Total:11
- Flooring:Luxury Vinyl, Tile
- Basement:Yes
- Basement Description:Finished, Full
- Living area:2,988 sq. ft.
Heating and cooling
- Cooling:Central Air, Wall Unit(s)
- Heating:Central, Forced Air
- Central air:Yes
Structure and exterior
- Roof:Metal
- Year built:1966
- Building area:2,988 sq. ft.
- Lot area:0.98 Acres
- Architectural Style:Ranch
- Construction Materials:Brick
- Levels:Two
Schools
- High school:Lee - Lee County High School
- Middle school:Lee - West Lee Middle School
- Elementary school:Lee - Benjamin T Bullock Elementary School
Utilities
- Water:Public
- Sewer:Septic Tank
Finances and disclosures
- Price:$539,998
- Price per sq. ft.:$180.72
- Tax amount:$3,800
Features and amenities
- Laundry features:In Basement
Parking
- Parking description:Carport
 Listings marked with a Doorify MLS icon are provided courtesy of the Doorify MLS, of North Carolina, Internet Data Exchange Database. Brokers make an effort to deliver accurate information, but buyers should independently verify any information on which they will rely in a transaction. The listing broker shall not be responsible for any typographical errors, misinformation, or misprints, and they shall be held totally harmless from any damages arising from reliance upon this data. This data is provided exclusively for consumers’ personal, non-commercial use. Copyright 2026 Doorify MLS of North Carolina. All rights reserved.
New listings near 2726 Heather Drive
- Coming Soon
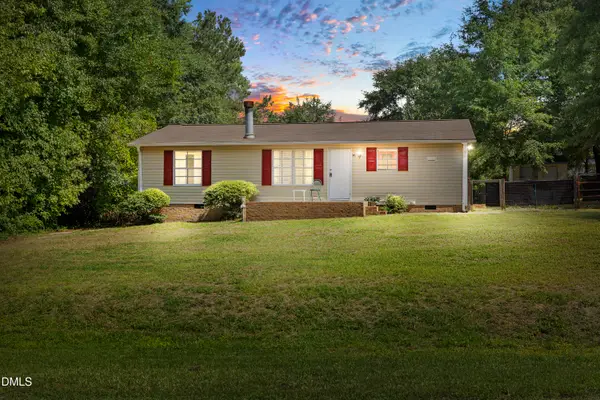 $174,999Coming Soon3 beds 2 baths1,134 sq. ft.
91 Kate Lane, Sanford, NC 27332
MLS# 10190200Listed by: LPT REALTY, LLC - New
 $213,990Active7.12 Acres
0 Cox Mill Road, Sanford, NC 27332
MLS# 768957Listed by: THE AVALON REALTY GROUP, LLC. - New
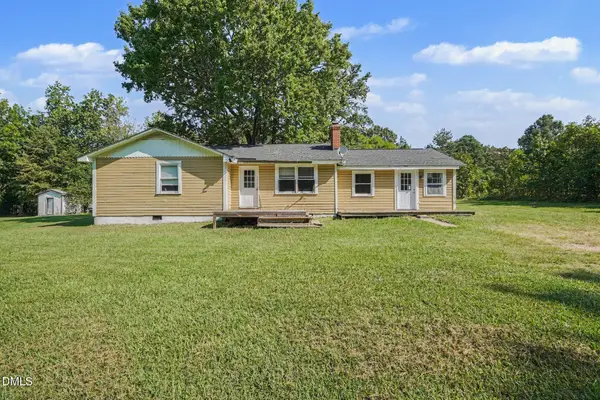 $235,000Active2 beds 2 baths1,491 sq. ft.
90 Badders Road, Sanford, NC 27330
MLS# 10191164Listed by: MARK SPAIN REAL ESTATE - New
 $499,000Active4 beds 3 baths2,369 sq. ft.
101 Heavens Gate Court, Sanford, NC 27332
MLS# LP768951Listed by: HORTON REALTY, LLC. - New
 $499,900Active4 beds 3 baths3,032 sq. ft.
2004 Vantage Point, Sanford, NC 27330
MLS# LP768664Listed by: SMITH GROUP REALTY LLC - New
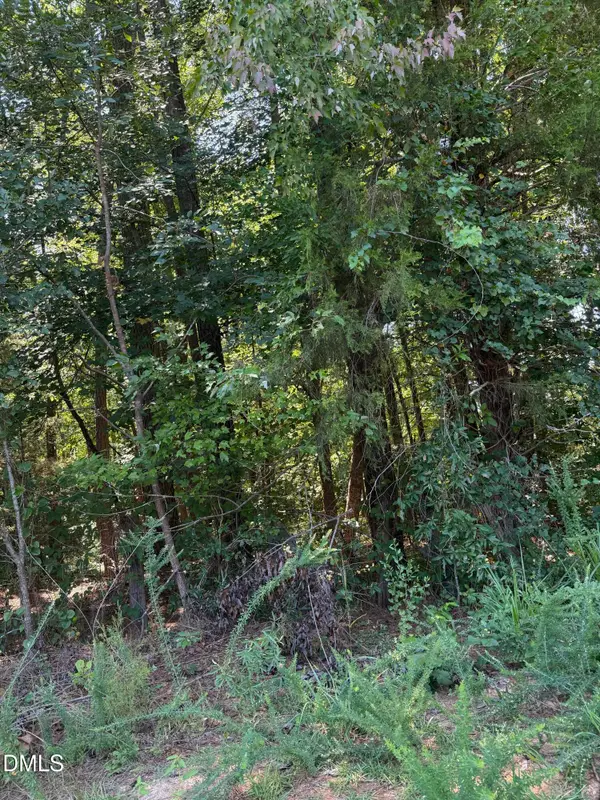 $145,000Active4.13 Acres
0 Williams Farm Road, Sanford, NC 27332
MLS# 10191054Listed by: ADCOCK REAL ESTATE SERVICES - New
 $610,000Active4 beds 3 baths2,566 sq. ft.
323 Bridgewater Drive, Sanford, NC 27330
MLS# LP768698Listed by: SMITH GROUP REALTY LLC - New
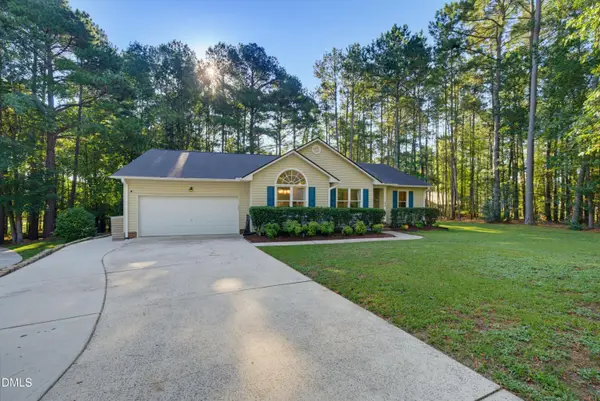 $324,900Active3 beds 2 baths1,822 sq. ft.
43 Lilly Loop, Sanford, NC 27332
MLS# 10190099Listed by: KELLER WILLIAMS LEGACY - New
 $349,900Active4 beds 3 baths2,287 sq. ft.
10 Rolling Stone Court, Sanford, NC 27332
MLS# LP768655Listed by: EXP REALTY LLC - New
 $239,000Active4 beds 2 baths1,218 sq. ft.
408 Crestview Street, Sanford, NC 27330
MLS# 10190838Listed by: RELEVATE REAL ESTATE INC.


Protect your home and budget from life's surprises with an Assurant Home Warranty, backed by a partner that supports you through every step of homeownership. Explore Plans.
© 2023 - 2026 ERA Franchise Systems LLC. All rights reserved. ERA Franchise Systems LLC fully supports the principles of the Fair Housing Act and the Equal Opportunity Act. ERA, ERA Real Estate powered, and their respective logos are registered service marks of ERA Franchise Systems LLC. Each office is independently owned and operated.