
2909 Belmont Circle, Sanford, NC 27332
Local realty services provided by:ERA Strother Real Estate
2909 Belmont Circle,Sanford, NC 27332
$350,000
- 3 Beds
- 2 Baths
- 2,819 sq. ft.
- Multi-family
- Active
Upcoming open houses
- Fri, Aug 1405:00 pm - 06:00 pm
Listed by: blair whelan
Office: exp realty, llc. - c
MLS#:10177118
Source:RD
Price summary
- Price:$350,000
- Price per sq. ft.:$124.16
About this home
Beautifully renovated brick ranch with a finished walk-out basement, set on nearly 1 acre across two parcels in a peaceful neighborhood. This move-in-ready home offers a bright, open floor plan with vaulted ceilings, fresh interior paint, and new LVP flooring throughout. The stunning kitchen features an oversized double waterfall quartz island, full-height quartz backsplash, stainless steel appliances, and abundant cabinet space. The spacious primary suite includes a custom walk-in closet with built-in shelving and a spa-inspired bath with marble floors and walls, a freestanding soaking tub, oversized walk-in shower, and double vanity. The finished basement adds flexible living space perfect for a recreation room, home office, gym, or guest area. Enjoy the private backyard and peaceful fishable pond, creating the perfect place to relax and feel at home. Sale includes two parcels totaling approximately 0.93 acres. Seller is also the listing agent. Additional property documentation, including engineering reports and renovation information, is available upon request....
Contact an agent
Home facts
- Year built:1965
- Subdivision & Development:Courtland Acres
- Listing ID #:10177118
- Added:45 day(s) ago
- Updated:August 13, 2026 at 05:44 PM
Rooms and interior
- Bedrooms:3
- Total bathrooms:2
- Full bathrooms:2
- Rooms Total:9
- Flooring:Luxury Vinyl, Marble, Tile
- Dining Description:Eat-in Kitchen, Kitchen/Dining Room Combination
- Bathrooms Description:Double Vanity, Soaking Tub, Walk-In Shower
- Kitchen Description:Dryer, Electric Cooktop, Electric Oven, Electric Range, Electric Water Heater, Exhaust Fan, Freezer, Ice Maker, Microwave, Range Hood, Refrigerator, Vented Exhaust Fan, Washer, Washer/Dryer, Water Heater
- Basement:Yes
- Basement Description:Finished, Heated, Walk-Out Access, Walk-Up Access
- Living area:2,819 sq. ft.
Heating and cooling
- Cooling:Ceiling Fan(s), Central Air
- Heating:Central, Heat Pump
- Central air:Yes
Structure and exterior
- Roof:Shingle
- Year built:1965
- Building area:2,819 sq. ft.
- Lot area:0.93 Acres
- Lot Features:Back Yard, Front Yard, Private, Views
- Architectural Style:Ranch, Traditional
- Construction Materials:Brick
- Exterior Features:Fenced Yard, Lighting, Patio, Private Entrance, Private Yard, Rain Gutters, Storage
- Foundation Description:Brick/Mortar
- Levels:One
Schools
- High school:Lee - Southern Lee High School
- Middle school:Lee - SanLee Middle School
- Elementary school:Lee - WB Wicker Elementary School
Utilities
- Water:Public
- Sewer:Septic Tank
Finances and disclosures
- Price:$350,000
- Price per sq. ft.:$124.16
- Tax amount:$2,086
Features and amenities
- Laundry features:In Basement
Parking
- Parking description:Driveway, Garage
- Garage:Yes
- Garage spaces:1
 Listings marked with a Doorify MLS icon are provided courtesy of the Doorify MLS, of North Carolina, Internet Data Exchange Database. Brokers make an effort to deliver accurate information, but buyers should independently verify any information on which they will rely in a transaction. The listing broker shall not be responsible for any typographical errors, misinformation, or misprints, and they shall be held totally harmless from any damages arising from reliance upon this data. This data is provided exclusively for consumers’ personal, non-commercial use. Copyright 2026 Doorify MLS of North Carolina. All rights reserved.
New listings near 2909 Belmont Circle
- Open Sat, 1 to 3pmNew
 $660,000Active3 beds 2 baths2,128 sq. ft.
2988 Henley Road, Sanford, NC 27330
MLS# 10186207Listed by: LPT REALTY, LLC - New
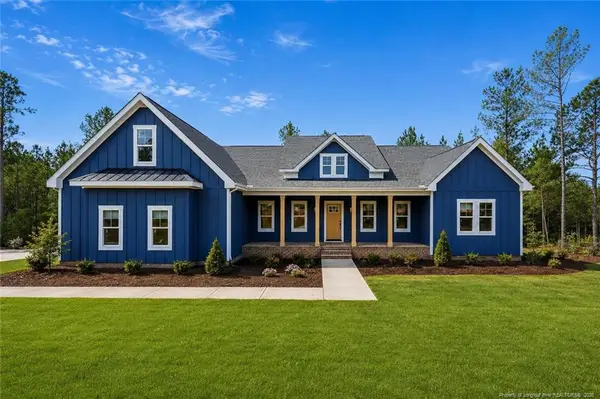 $629,000Active4 beds 4 baths2,702 sq. ft.
164 Vista Ridge Avenue, Sanford, NC 27332
MLS# LP767464Listed by: CAROLINA PROPERTY SALES - New
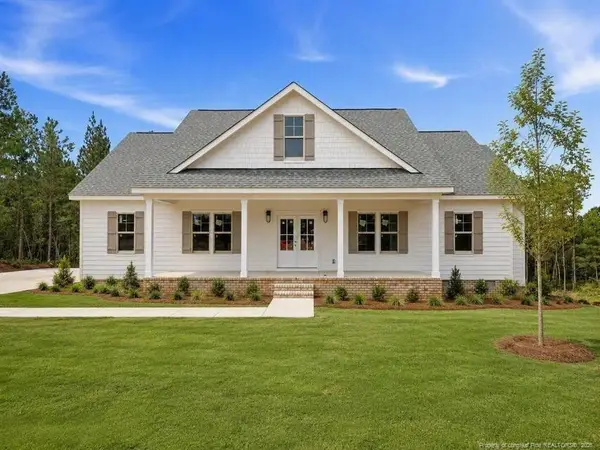 $559,000Active4 beds 3 baths2,221 sq. ft.
158 Vista Ridge Avenue, Sanford, NC 27332
MLS# LP767471Listed by: CAROLINA PROPERTY SALES - New
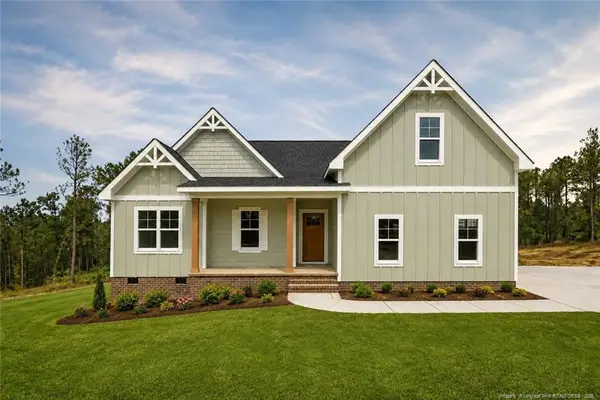 $499,000Active4 beds 2 baths2,005 sq. ft.
151 Vista Ridge Avenue, Sanford, NC 27332
MLS# LP767477Listed by: CAROLINA PROPERTY SALES - New
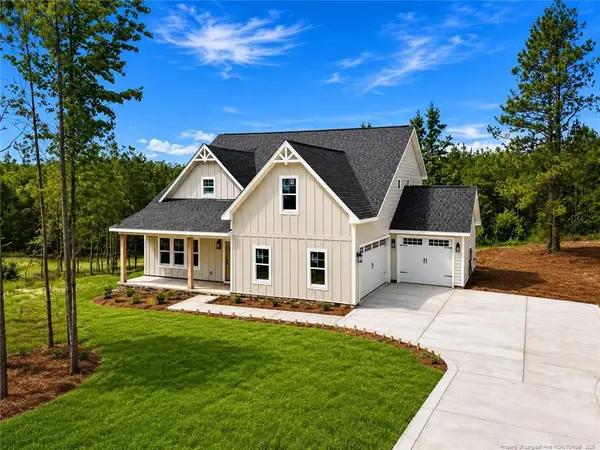 $589,000Active4 beds 3 baths2,578 sq. ft.
133 Vista Ridge Avenue, Sanford, NC 27332
MLS# LP767480Listed by: CAROLINA PROPERTY SALES - New
 $689,000Active5 beds 4 baths3,221 sq. ft.
305 Mace Street, Sanford, NC 27332
MLS# LP767481Listed by: CAROLINA PROPERTY SALES - New
 $740,000Active4 beds 3 baths3,437 sq. ft.
241 Saintsbury Place, Sanford, NC 27332
MLS# 767661Listed by: NORTHGROUP REAL ESTATE - New
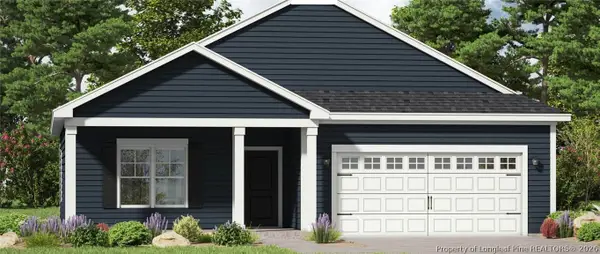 $339,900Active3 beds 2 baths1,882 sq. ft.
214 Pine Vista Way, Sanford, NC 27332
MLS# 767672Listed by: RE/MAX SIGNATURE REALTY 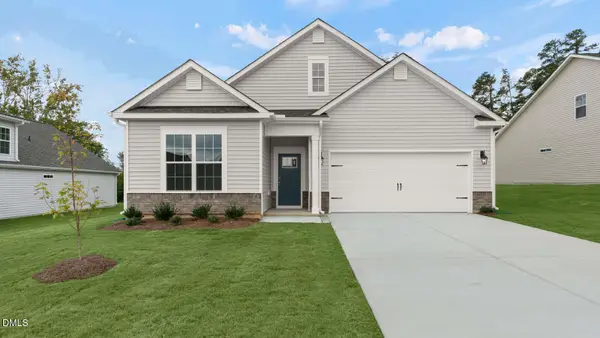 $414,900Pending4 beds 3 baths1,796 sq. ft.
0523 Tbd At Plat, Sanford, NC 27330
MLS# 10186106Listed by: D.R. HORTON, INC.- New
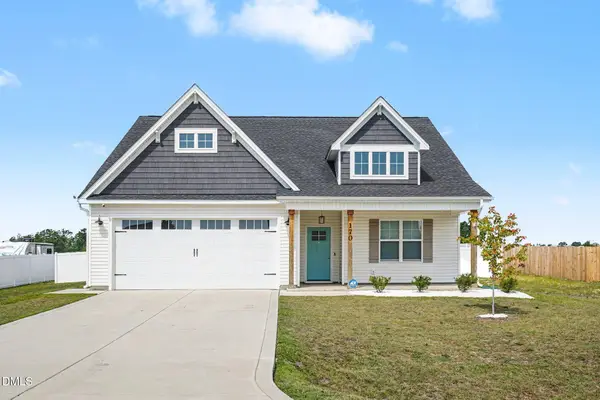 $375,000Active3 beds 3 baths1,876 sq. ft.
170 Hillwood Drive, Sanford, NC 27332
MLS# 10186060Listed by: MARK SPAIN REAL ESTATE


Protect your home and budget from life's surprises with an Assurant Home Warranty, backed by a partner that supports you through every step of homeownership. Explore Plans.
© 2023 - 2026 ERA Franchise Systems LLC. All rights reserved. ERA Franchise Systems LLC fully supports the principles of the Fair Housing Act and the Equal Opportunity Act. ERA, ERA Real Estate powered, and their respective logos are registered service marks of ERA Franchise Systems LLC. Each office is independently owned and operated.