
0523 Tbd At Plat, Sanford, NC 27330
Local realty services provided by:ERA Strother Real Estate
0523 Tbd At Plat,Sanford, NC 27330
$414,900
- 4 Beds
- 3 Baths
- 1,796 sq. ft.
- Single family
- Pending
Listed by: kenneth ward
Office: d.r. horton, inc.
MLS#:10186106
Source:RD
Price summary
- Price:$414,900
- Price per sq. ft.:$231.01
- Monthly HOA dues:$100
About this home
Welcome to 0523 TBD at Plat at Galvins Ridge, featuring the Clifton floorplan. The Clifton at The Villas at Galvins Ridge combines spacious ranch-style living with flexible spaces designed to grow alongside your lifestyle. Featuring a first-floor primary suite, 4 bedrooms, 3 bathrooms, approximately 1,796 square feet, and a 2-car garage, this floorplan offers room to spread out while keeping everyday living on the main level. The open-concept design centers around a spacious kitchen with quartz countertops, stainless steel appliances, generous storage, and a large island overlooking the living areas. With thoughtful design, ranch-style convenience, and access to future community amenities, the Clifton offers comfort and flexibility in one beautiful home. Photos are not of the actual home or interior features and are representative of floor plan only.
Contact an agent
Home facts
- Year built:2026
- Subdivision & Development:Galvins Ridge
- Listing ID #:10186106
- Added:51 day(s) ago
- Updated:October 04, 2026 at 07:34 AM
Rooms and interior
- Bedrooms:4
- Total bathrooms:3
- Full bathrooms:3
- Rooms Total:1
- Flooring:Carpet, Laminate, Vinyl
- Dining Description:Eat-in Kitchen, Kitchen/Dining Room Combination
- Bathrooms Description:Bathtub/Shower Combination, Double Vanity, Separate Shower, Walk-In Shower, Water Closet
- Kitchen Description:Dishwasher, Free-Standing Gas Range, Microwave, Stainless Steel Appliance(s), Tankless Water Heater
- Living area:1,796 sq. ft.
Heating and cooling
- Cooling:Central Air, Zoned
- Heating:Natural Gas, Zoned
- Central air:Yes
Structure and exterior
- Roof:Architectural Shingle
- Year built:2026
- Building area:1,796 sq. ft.
- Lot area:0.14 Acres
- Lot Features:Back Yard, Front Yard, Landscaped
- Architectural Style:Traditional
- Construction Materials:Board & Batten Siding, Brick Veneer, Shake Siding, Stone Veneer, Vinyl Siding
- Exterior Features:Covered, Lighting, Patio, Rain Gutters, Smart Light(s), Smart Lock(s)
- Foundation Description:Slab
- Levels:Two
Schools
- High school:Lee - Lee County High School
- Middle school:Lee - East Lee Middle School
- Elementary school:Lee - Deep River Elementary School
Utilities
- Water:Public
- Sewer:Public Sewer
Finances and disclosures
- Price:$414,900
- Price per sq. ft.:$231.01
Features and amenities
- Laundry features:Electric Dryer Hookup, Laundry Room, Main Level, Washer Hookup
- Amenities:Screens, Shutters
Parking
- Total parking spaces:4
- Parking description:Attached, Concrete, Driveway, Electric Vehicle Charging Station(s), Garage, Garage Door Opener, Garage Faces Front
- Garage:Yes
- Garage spaces:2
 Listings marked with a Doorify MLS icon are provided courtesy of the Doorify MLS, of North Carolina, Internet Data Exchange Database. Brokers make an effort to deliver accurate information, but buyers should independently verify any information on which they will rely in a transaction. The listing broker shall not be responsible for any typographical errors, misinformation, or misprints, and they shall be held totally harmless from any damages arising from reliance upon this data. This data is provided exclusively for consumers’ personal, non-commercial use. Copyright 2026 Doorify MLS of North Carolina. All rights reserved.
New listings near 0523 Tbd At Plat
- New
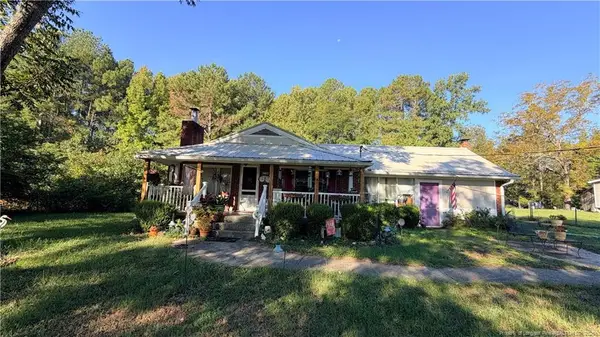 $225,000Active3 beds 2 baths1,856 sq. ft.
278 Benhaven School Road, Sanford, NC 27332
MLS# LP770267Listed by: SOLD BY ALINA LLC - New
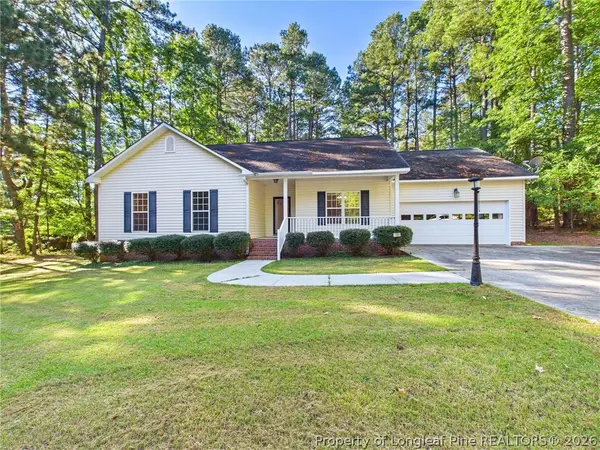 $280,000Active3 beds 2 baths1,640 sq. ft.
2106 Washington Street, Sanford, NC 27332
MLS# 770289Listed by: COLDWELL BANKER ADVANTAGE #3-SOUTHERN PINES - New
 $185,000Active0.44 Acres
2013 Sandalwood Drive, Sanford, NC 27332
MLS# LP770338Listed by: EXP REALTY LLC - New
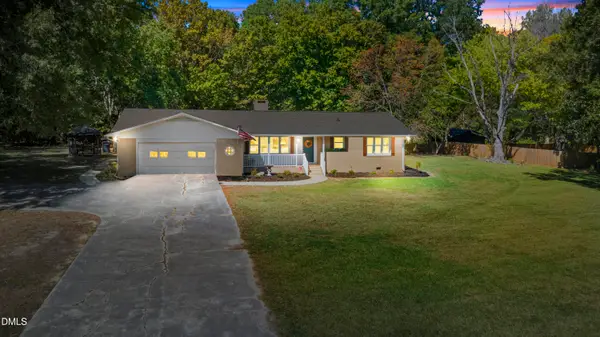 $365,000Active3 beds 3 baths2,130 sq. ft.
2309 Cool Springs Road, Sanford, NC 27330
MLS# 10196378Listed by: LPT REALTY, LLC - New
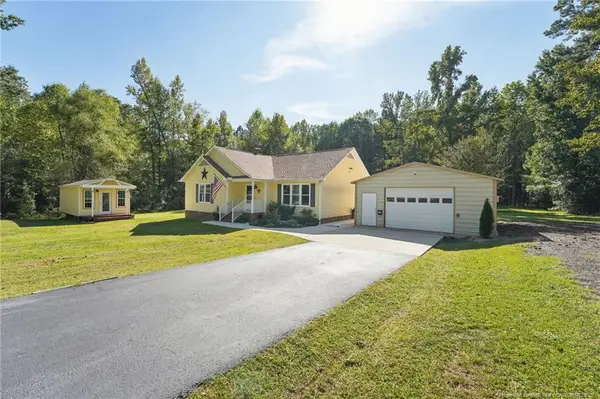 $315,000Active3 beds 2 baths1,430 sq. ft.
3518 Cemetery Road, Sanford, NC 27332
MLS# LP770276Listed by: MAIN STREET REALTY GROUP - New
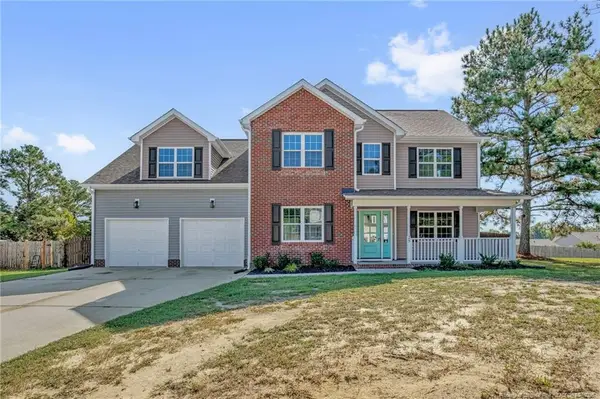 $315,000Active3 beds 4 baths2,460 sq. ft.
25 Briarwood Place, Sanford, NC 27332
MLS# LP770316Listed by: RE/MAX CHOICE - New
 $94,900Active0.92 Acres
tbd Panners Place, Sanford, NC 27330
MLS# 770296Listed by: COLDWELL BANKER ADVANTAGE #5 (SANFORD) - New
 $382,750Active4 beds 3 baths2,372 sq. ft.
1235 Hemlock Drive, Sanford, NC 27330
MLS# 10196230Listed by: SDH RALEIGH LLC - New
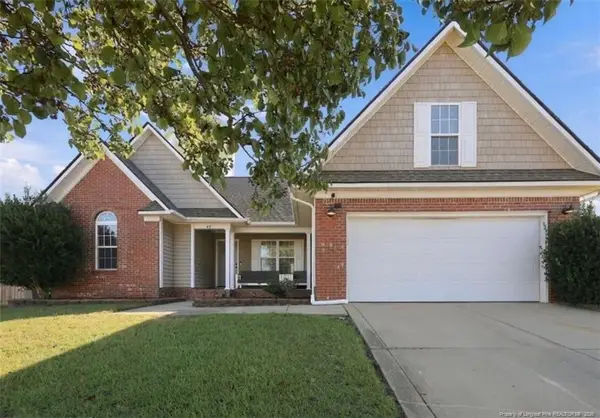 $335,000Active3 beds 2 baths1,933 sq. ft.
48 Boulder Drive, Sanford, NC 27332
MLS# LP770284Listed by: EVERYTHING PINES PARTNERS (SANFORD) - New
 $450,000Active3 beds 2 baths2,110 sq. ft.
1701 Portico Circle, Sanford, NC 27330
MLS# 10196136Listed by: RE/MAX UNITED


Protect your home and budget from life's surprises with an Assurant Home Warranty, backed by a partner that supports you through every step of homeownership. Explore Plans.
© 2023 - 2026 ERA Franchise Systems LLC. All rights reserved. ERA Franchise Systems LLC fully supports the principles of the Fair Housing Act and the Equal Opportunity Act. ERA, ERA Real Estate powered, and their respective logos are registered service marks of ERA Franchise Systems LLC. Each office is independently owned and operated.